
414 Rockfleet Rd #102, Lutherville Timonium, MD 21093
Local realty services provided by:CENTURY 21 Reilly Realtors
414 Rockfleet Rd #102,Lutherville Timonium, MD 21093
$425,000
- 2 Beds
- 2 Baths
- 1,561 sq. ft.
- Condominium
- Active
Listed by: melissa edwards
Office: compass
MLS#:MDBC2176654
Source:BRIGHTMLS
Price summary
- Price:$425,000
- Price per sq. ft.:$272.26
- Monthly HOA dues:$8.58
About this home
Welcome to your new home at 414 Rockfleet Road, Unit 102, a delightful first-floor condo located in the heart of Mays Chapel. This impeccable home offers the convenience of one-floor living and is accessible from a rear patio, eliminating the need for steps.
This larger unit is incredibly spacious with over 1,500 square feet of living space, and has been beautifully updated from top to bottom, every surface refreshed, with new luxury vinyl plank flooring throughout. The two well-appointed bedrooms are complemented by 2 full baths with modern vanities, plus a versatile den for a home office, reading nook, or extra flex space.
The brand new kitchen has been fully renovated and is a culinary enthusiast's dream, featuring new counters, all-new cabinetry, a new refrigerator, and top-of-the-line Miele and KitchenAid appliances, ensuring meal preparations are a breeze. Adjacent to the dining area, the bonus family room offers versatility for relaxation or entertainment.
Storage is truly abundant here — inside, you'll find a large laundry room with a new washer and dryer plus generous closet space, and outside, an additional storage shed gives you even more room to spread out.
Additional amenities include air conditioning and abundant unassigned parking in front of the building for your convenience. Enjoy an unbeatable location within walking distance to the community pool, Graul's Market, and a nearby trail — plus easy access to I-83, Mays Chapel shopping, and local hospitals. This condo combines comfort with an unbeatable location, making it the perfect place to call home. Contact us today to schedule your private tour!
The Kilcolman Board of Directors recently approved a Move In Fee of $500 that buyers will now pay upon settlement....
Contact an agent
Home facts
- Year built:1993
- Subdivision & Development:KILCOLMAN GARDEN
- Listing ID #:MDBC2176654
- Added:1 day(s) ago
- Updated:September 23, 2026 at 05:42 AM
Rooms and interior
- Bedrooms:2
- Total bathrooms:2
- Full bathrooms:2
- Kitchen Description:Dishwasher, Disposal, Kitchen - Gourmet, Microwave, Oven/Range - Gas, Recessed Lighting, Refrigerator, Water Heater
- Bedroom Description:Entry Level Bedroom
- Living area:1,561 sq. ft.
Heating and cooling
- Cooling:Central A/C
- Heating:Forced Air, Natural Gas
Structure and exterior
- Year built:1993
- Building area:1,561 sq. ft.
- Architectural Style:Colonial
- Construction Materials:Brick
- Levels:1 Story
Utilities
- Water:Public
- Sewer:Public Sewer
Finances and disclosures
- Price:$425,000
- Price per sq. ft.:$272.26
- Tax amount:$3,414 (2026)
Features and amenities
- Laundry features:Washer - Front Loading
- Amenities:Ceiling Fan(s), Recessed Lighting
Parking
- Parking description:Parking Lot
New listings near 414 Rockfleet Rd #102
- Coming Soon
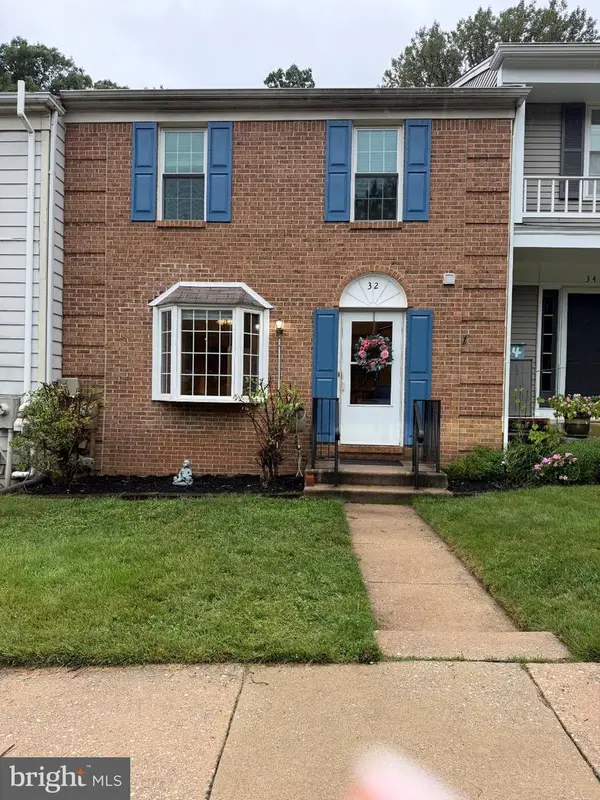 $410,000Coming Soon3 beds 4 baths2,138 sq. ft.
32 Abbey Bridge Ct, LUTHERVILLE TIMONIUM, MD 21093
MLS# MDBC2176748Listed by: CUMMINGS & CO. REALTORS - Coming Soon
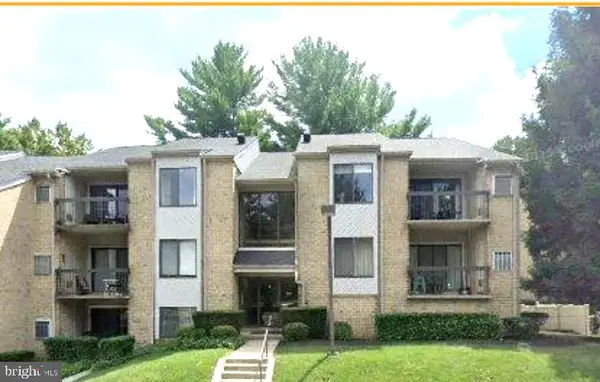 $259,000Coming Soon2 beds 2 baths1,290 sq. ft.
9 Bailiffs Ct #301, LUTHERVILLE TIMONIUM, MD 21093
MLS# MDBC2176592Listed by: CORE MARYLAND REAL ESTATE LLC - Coming SoonOpen Sun, 11am to 1pm
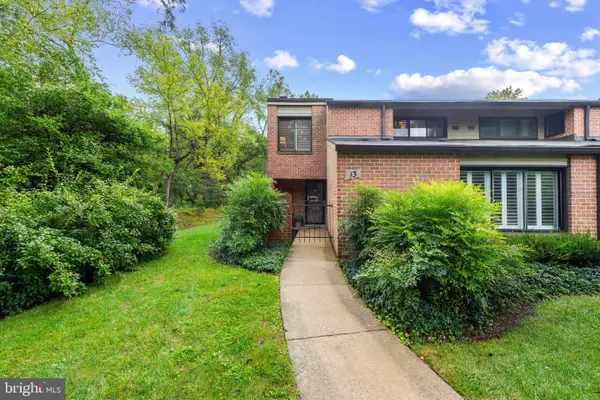 $515,000Coming Soon3 beds 3 baths2,412 sq. ft.
13 Oakhampton Dr, LUTHERVILLE, MD 21093
MLS# MDBC2176420Listed by: CUMMINGS & CO REALTORS - Coming Soon
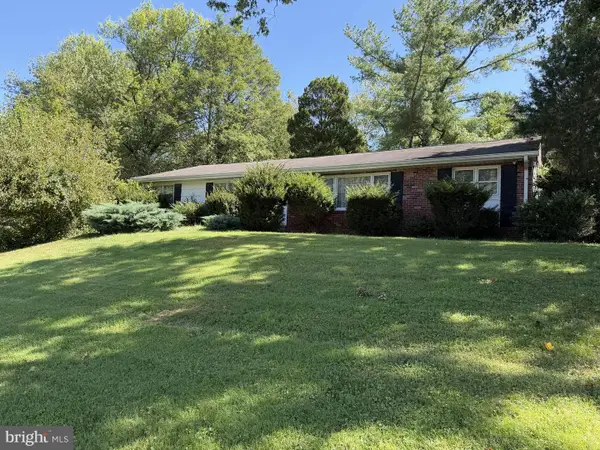 $250,000Coming Soon3 beds 2 baths1,920 sq. ft.
2313 Pot Spring Rd, LUTHERVILLE TIMONIUM, MD 21093
MLS# MDBC2176356Listed by: A.J. BILLIG & COMPANY - Coming Soon
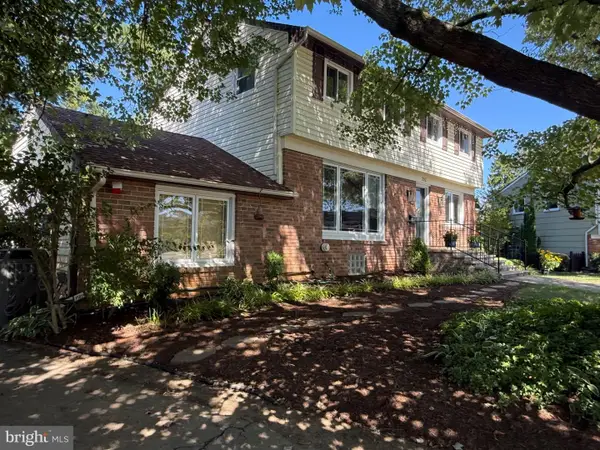 $600,000Coming Soon5 beds 4 baths2,704 sq. ft.
202 Fountain Ct, LUTHERVILLE TIMONIUM, MD 21093
MLS# MDBC2173924Listed by: LONG & FOSTER REAL ESTATE, INC. - Coming SoonOpen Sat, 11am to 1pm
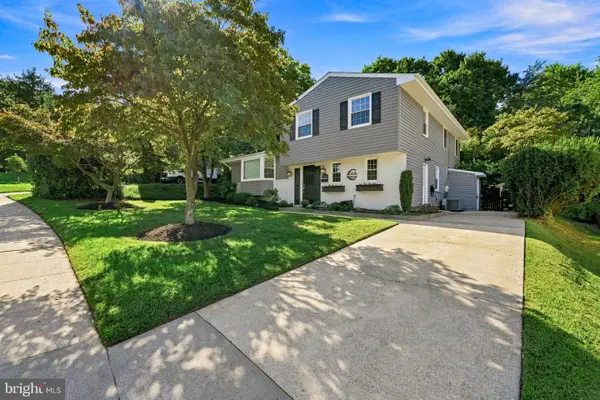 $628,000Coming Soon3 beds 3 baths2,204 sq. ft.
2306 Wuthering Rd, TIMONIUM, MD 21093
MLS# MDBC2175994Listed by: CUMMINGS & CO. REALTORS - Coming Soon
 $584,990Coming Soon3 beds 3 baths1,458 sq. ft.
129 Cinder Rd, TIMONIUM, MD 21093
MLS# MDBC2175442Listed by: EXP REALTY, LLC - Coming Soon
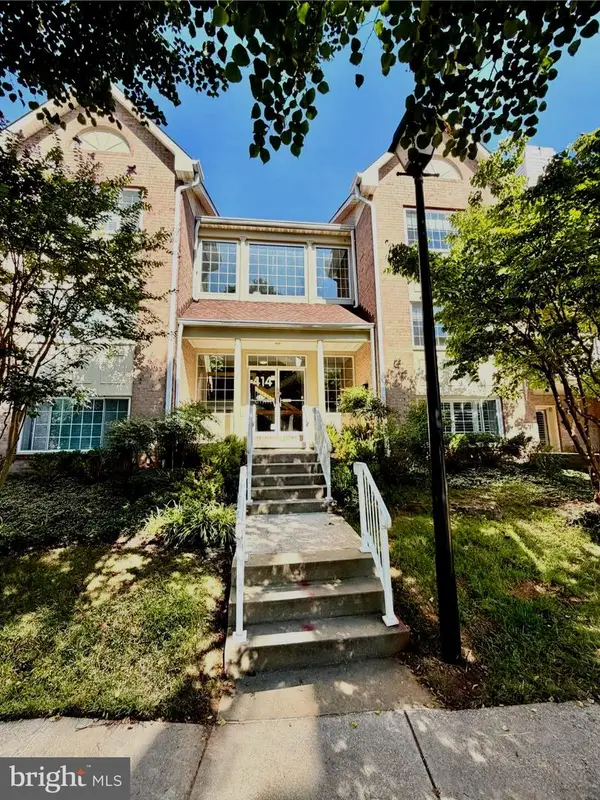 $350,000Coming Soon2 beds 2 baths1,555 sq. ft.
414 Rockfleet Rd #203, LUTHERVILLE TIMONIUM, MD 21093
MLS# MDBC2166138Listed by: KELLER WILLIAMS LUCIDO AGENCY - New
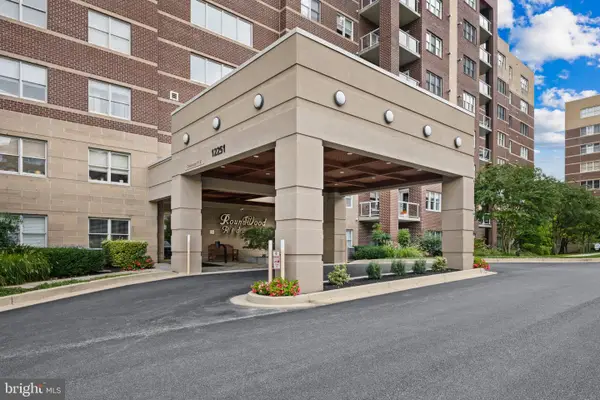 $540,000Active2 beds 2 baths1,696 sq. ft.
12251 Roundwood Rd #709, LUTHERVILLE TIMONIUM, MD 21093
MLS# MDBC2176606Listed by: LONG & FOSTER REAL ESTATE, INC.


Protect your home and budget from life's surprises with an Assurant Home Warranty, backed by a partner that supports you through every step of homeownership. Explore Plans.
©2026 Century 21 Real Estate LLC. All rights reserved. CENTURY 21®, the CENTURY 21 Logo and C21® are service marks owned by Century 21 Real Estate LLC. Century 21 Real Estate LLC fully supports the principles of the Fair Housing Act and the Equal Opportunity Act. Each office is independently owned and operated. Listing information is deemed reliable but not guaranteed accurate.