
752 Leister Dr, Lutherville Timonium, MD 21093
Local realty services provided by:CENTURY 21 Sylvia Geist Agency
752 Leister Dr,Lutherville Timonium, MD 21093
$525,000
- 4 Beds
- 4 Baths
- 2,122 sq. ft.
- Townhouse
- Active
Listed by: kimberly a lally, marianne mehrer
Office: exp realty, llc.
MLS#:MDBC2166936
Source:BRIGHTMLS
Price summary
- Price:$525,000
- Price per sq. ft.:$247.41
- Monthly HOA dues:$87
About this home
4-Bed Home in Chapel Gate, Lutherville Near I-83 & I-695 with Tree Views and Guest Suite
Looking for a move-in ready home in Lutherville with easy access to both Baltimore and Hunt Valley, great neighborhood streets, and backing to trees? Welcome to 752 Leister Drive in the Chapel Gate community.
This 4-bedroom, 3.5-bath home offers over 2,100 square feet of finished living space, including a lower level with a full bath that's perfect for guests, an in-law suite, or a home office. Large windows fill the home with natural light, and the new 2025 deck overlooks mature trees for a peaceful place to relax. The home includes renovated upper-level bathrooms (2020), a new refrigerator and dishwasher (2024), and a new washer and dryer. Chapel Gate is known for its welcoming neighborhood feel and convenient location near I-83, I-695, parks, shopping, and restaurants.
Contact an agent
Home facts
- Year built:1995
- Subdivision & Development:CHAPEL GATE
- Listing ID #:MDBC2166936
- Added:45 day(s) ago
- Updated:August 03, 2026 at 01:43 PM
Rooms and interior
- Bedrooms:4
- Total bathrooms:4
- Full bathrooms:3
- Half bathrooms:1
- Flooring:Carpet, Ceramic Tile, Concrete, Hardwood, Vinyl
- Dining Description:Dining Area, Dining Room
- Bathrooms Description:Full Bath, Half Bath, Primary Bath(s), Primary Bathroom
- Kitchen Description:Built-In Microwave, Carpet, Crown Moldings, Dishwasher, Disposal, ENERGY STAR Refrigerator, Exhaust Fan, Kitchen - Eat-In, Kitchen - Table Space, Oven/Range - Gas, Recessed Lighting, Stainless Steel Appliances, Stove
- Bedroom Description:Carpet, Primary Bedroom
- Basement:Yes
- Basement Description:Connecting Stairway, Fully Finished, Heated, Improved, Interior Access
- Living area:2,122 sq. ft.
Heating and cooling
- Cooling:Ceiling Fan(s), Central A/C
- Heating:Forced Air, Natural Gas
Structure and exterior
- Roof:Asphalt
- Year built:1995
- Building area:2,122 sq. ft.
- Lot area:0.05 Acres
- Lot Features:Backs to Trees
- Architectural Style:Traditional
- Construction Materials:Brick, Combination
- Exterior Features:Deck(s), Street Lights
- Foundation Description:Permanent
- Levels:3 Story
Schools
- High school:DULANEY
- Middle school:RIDGELY
- Elementary school:MAYS CHAPEL
Utilities
- Water:Public
- Sewer:Public Sewer
Finances and disclosures
- Price:$525,000
- Price per sq. ft.:$247.41
- Tax amount:$4,896 (2025)
Features and amenities
- Laundry features:Dryer, ENERGY STAR Clothes Washer, Has Laundry, Laundry
- Amenities:Carbon Monoxide Detector(s), Carpet, Ceiling Fan(s), Crown Moldings, Recessed Lighting, Smoke Detector
New listings near 752 Leister Dr
- New
 $239,900Active2 beds 2 baths1,289 sq. ft.
117 Castletown Rd #301, LUTHERVILLE TIMONIUM, MD 21093
MLS# MDBC2171620Listed by: LONG & FOSTER REAL ESTATE, INC. - Coming Soon
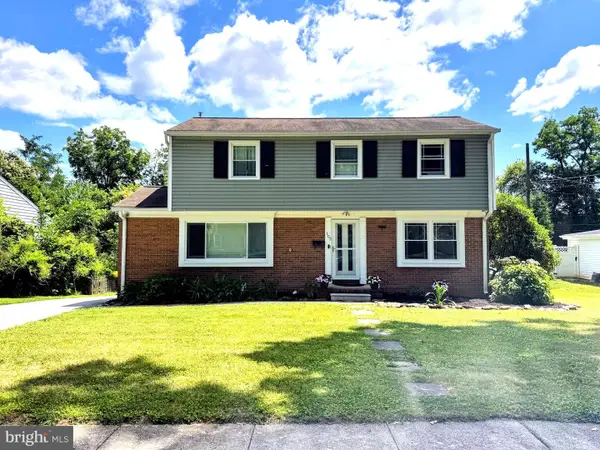 $729,500Coming Soon4 beds 3 baths
103 Deep Dale Dr, LUTHERVILLE TIMONIUM, MD 21093
MLS# MDBC2171062Listed by: CUMMINGS & CO REALTORS - Coming Soon
 $549,900Coming Soon5 beds 3 baths
2318 Eastridge Rd, LUTHERVILLE TIMONIUM, MD 21093
MLS# MDBC2171526Listed by: CUMMINGS & CO. REALTORS - New
 $8,790,000Active20.7 Acres
1721 Broadway Rd, LUTHERVILLE TIMONIUM, MD 21093
MLS# MDBC2171048Listed by: MONUMENT SOTHEBY'S INTERNATIONAL REALTY - New
 $598,000Active2 beds 2 baths1,731 sq. ft.
12236 Roundwood Rd #803, LUTHERVILLE TIMONIUM, MD 21093
MLS# MDBC2171374Listed by: NEXT STEP REALTY - New
 $420,000Active3 beds 4 baths1,900 sq. ft.
17 Killadoon Ct, LUTHERVILLE TIMONIUM, MD 21093
MLS# MDBC2171106Listed by: CUMMINGS & CO. REALTORS - New
 $495,000Active2 beds 2 baths1,745 sq. ft.
12330 Rosslare Ridge Rd #406, LUTHERVILLE TIMONIUM, MD 21093
MLS# MDBC2171122Listed by: LONG & FOSTER REAL ESTATE, INC. - New
 $499,000Active3 beds 3 baths1,574 sq. ft.
21 Haddington Rd, LUTHERVILLE TIMONIUM, MD 21093
MLS# MDBC2169886Listed by: EXP REALTY, LLC - New
 $650,000Active3 beds 3 baths1,760 sq. ft.
521 Brightfield Rd, LUTHERVILLE TIMONIUM, MD 21093
MLS# MDBC2171120Listed by: MONUMENT SOTHEBY'S INTERNATIONAL REALTY - New
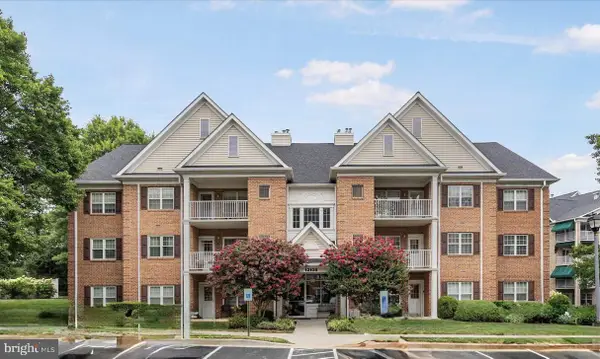 $349,000Active2 beds 2 baths1,118 sq. ft.
12108 Tullamore Ct #304, LUTHERVILLE TIMONIUM, MD 21093
MLS# MDBC2171116Listed by: CUMMINGS & CO REALTORS


Protect your home and budget from life's surprises with an Assurant Home Warranty, backed by a partner that supports you through every step of homeownership. Explore Plans.
©2026 Century 21 Real Estate LLC. All rights reserved. CENTURY 21®, the CENTURY 21 Logo and C21® are service marks owned by Century 21 Real Estate LLC. Century 21 Real Estate LLC fully supports the principles of the Fair Housing Act and the Equal Opportunity Act. Each office is independently owned and operated. Listing information is deemed reliable but not guaranteed accurate.