905 Jamieson Rd, Lutherville Timonium, MD 21093
Local realty services provided by:CENTURY 21 Ryon Real Estate
905 Jamieson Rd,Lutherville Timonium, MD 21093
$599,900
- 4 Beds
- 3 Baths
- 2,114 sq. ft.
- Single family
- Pending
Upcoming open houses
- Sat, Oct 2412:00 pm - 02:00 pm
Listed by: deborah dwyer
Office: monument sotheby's international realty
MLS#:MDBC2177324
Source:BRIGHTMLS
Price summary
- Price:$599,900
- Price per sq. ft.:$283.77
About this home
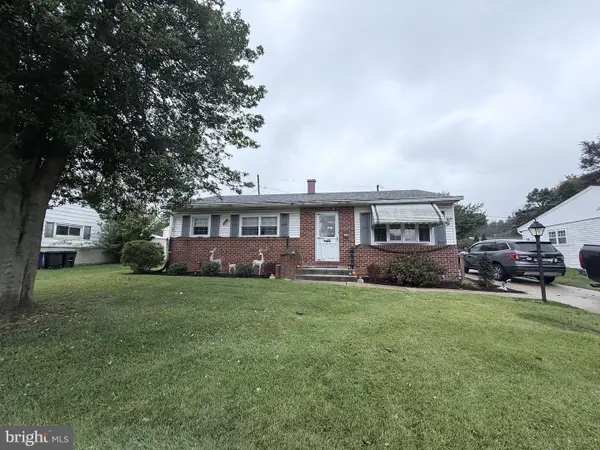
Welcome to this beautifully updated split-level home in the desirable Longford subdivision. Featuring four bedrooms and two and a half baths, this inviting residence blends a comfortable layout with thoughtful improvements completed from 2018 through the present.
The open floor plan connects the living, dining, and kitchen areas, offering welcoming spaces for everyday living and entertaining. The kitchen features stainless steel appliances, a gas range, a built-in microwave, a spacious island, and room for a table. Hardwood flooring adds warmth, while bay and bow windows fill the home with natural light.
The hall and primary bathrooms were updated in September 2026, and modern single-panel doors throughout the interior create a fresh, cohesive look. Additional improvements since 2018 include updated siding, decking, and insulation, along with replacement of the main electrical service cable in September 2026. A sealed crawl space helps manage moisture, while a whole-house fan supports ventilation.
Outside, the landscaped corner lot offers mature trees, lush greenery, and a welcoming deck for relaxing or gathering with guests. An attached garage with additional storage and a concrete driveway provide everyday convenience. With access to local amenities, parks, and recreation, this home combines comfort, style, and lasting appeal.
Beautifully maintained and thoughtfully updated, this Longford home offers inviting spaces to gather, room to unwind, and a setting you’ll love coming home to....
Contact an agent
Home facts
- Year built:1960
- Subdivision & Development:LONGFORD
- Listing ID #:MDBC2177324
- Added:8 day(s) ago
- Updated:October 24, 2026 at 09:13 AM
Rooms and interior
- Bedrooms:4
- Total bathrooms:3
- Full bathrooms:2
- Half bathrooms:1
- Flooring:Hardwood, Luxury Vinyl Plank
- Dining Description:Combination Dining/Living, Combination Kitchen/Dining
- Bathrooms Description:Primary Bath(s)
- Kitchen Description:Built-In Microwave, Dishwasher, Disposal, Kitchen - Island, Kitchen - Table Space, Oven/Range - Gas, Refrigerator, Stainless Steel Appliances, Water Heater
- Living area:2,114 sq. ft.
Heating and cooling
- Cooling:Central A/C
- Heating:Forced Air, Natural Gas, Programmable Thermostat
Structure and exterior
- Roof:Shingle
- Year built:1960
- Building area:2,114 sq. ft.
- Lot area:0.3 Acres
- Lot Features:Corner, Front Yard, Landscaping, Rear Yard, SideYard(s), Suburban, Trees/Wooded
- Architectural Style:Split Level
- Construction Materials:Brick, Vinyl Siding
- Exterior Features:Deck(s)
- Foundation Description:Active Radon Mitigation, Crawl Space
- Levels:3 Story
Schools
- High school:DULANEY
- Middle school:RIDGELY
- Elementary school:RIDERWOOD
Utilities
- Water:Public
- Sewer:Public Sewer
Finances and disclosures
- Price:$599,900
- Price per sq. ft.:$283.77
- Tax amount:$4,856 (2026)
Features and amenities
- Laundry features:Dryer, Dryer - Gas, Washer
- Amenities:200+ Amp Service, Attic, Bay/Bow Windows, Electric Available, Natural Gas Available, Replacement Windows
Parking
- Parking description:Additional Storage Area, Attached Garage, Concrete Driveway, Garage - Front Entry, Garage Door Opener, Inside Access, On Street
- Garage:Yes
- Garage spaces:1
New listings near 905 Jamieson Rd
- Coming Soon
 $579,000Coming Soon4 beds 4 baths2,897 sq. ft.
257 Hunters Ridge Rd, LUTHERVILLE TIMONIUM, MD 21093
MLS# MDBC2179490Listed by: MONUMENT SOTHEBY'S INTERNATIONAL REALTY - Coming Soon
 $415,000Coming Soon3 beds 2 baths1,631 sq. ft.
226 Burning Tree Rd, LUTHERVILLE TIMONIUM, MD 21093
MLS# MDBC2178454Listed by: KELLER WILLIAMS LUCIDO AGENCY - Coming Soon

 $535,000Coming Soon3 beds 2 baths1,586 sq. ft.
25 Margate Rd, LUTHERVILLE TIMONIUM, MD 21093
MLS# MDBC2178990Listed by: CENTURY 21 ADVANCE REALTY - Coming Soon
 $485,000Coming Soon3 beds 3 baths1,802 sq. ft.
628 Budleigh Cir, LUTHERVILLE TIMONIUM, MD 21093
MLS# MDBC2179120Listed by: O'CONOR, MOONEY & FITZGERALD - Coming Soon
 $569,500Coming Soon3 beds 3 baths2,042 sq. ft.
207 Lynncrest Ct, LUTHERVILLE TIMONIUM, MD 21093
MLS# MDBC2176568Listed by: BERKSHIRE HATHAWAY HOMESERVICES PENFED REALTY - Coming Soon
 $599,900Coming Soon4 beds 4 baths3,261 sq. ft.
549 Kinsale Rd, LUTHERVILLE TIMONIUM, MD 21093
MLS# MDBC2178272Listed by: MONUMENT SOTHEBY'S INTERNATIONAL REALTY - Coming Soon
 $899,000Coming Soon4 beds 3 baths2,436 sq. ft.
2 Trelawny Ct, LUTHERVILLE TIMONIUM, MD 21093
MLS# MDBC2178064Listed by: CENTURY 21 NEW MILLENNIUM - Coming Soon
 $784,900Coming Soon6 beds 4 baths4,729 sq. ft.
2005 Pot Spring Rd, LUTHERVILLE, MD 21093
MLS# MDBC2178002Listed by: GHIMIRE HOMES - Open Sat, 12 to 2pmNew
 $750,000Active4 beds 3 baths3,937 sq. ft.
9 Barthel Ct, LUTHERVILLE TIMONIUM, MD 21093
MLS# MDBC2179050Listed by: CUMMINGS & CO. REALTORS - New
 $269,000Active2 beds 2 baths1,290 sq. ft.
9 Glenamoy Rd #301, LUTHERVILLE TIMONIUM, MD 21093
MLS# MDBC2179022Listed by: LONG & FOSTER REAL ESTATE, INC.


Protect your home and budget from life's surprises with an Assurant Home Warranty, backed by a partner that supports you through every step of homeownership. Explore Plans.
©2026 Century 21 Real Estate LLC. All rights reserved. CENTURY 21®, the CENTURY 21 Logo and C21® are service marks owned by Century 21 Real Estate LLC. Century 21 Real Estate LLC fully supports the principles of the Fair Housing Act and the Equal Opportunity Act. Each office is independently owned and operated. Listing information is deemed reliable but not guaranteed accurate.