
3324 Sutton Ct, Manchester, MD 21102
Local realty services provided by:CENTURY 21 A Better Way
Upcoming open houses
- Sun, Oct 2501:00 pm - 03:00 pm
Listed by: anita j blye, marc fisher
Office: northrop realty
MLS#:MDCR2037992
Source:BRIGHTMLS
Price summary
- Price:$399,000
- Price per sq. ft.:$221.18
About this home
Enjoy summer days by the above-ground pool and evenings entertaining on the expansive deck at 3324 Sutton Court. Nestled on a quiet cul-de-sac in the heart of Manchester, this fabulous split-foyer home features a fenced backyard and covered patio, offering wonderful spaces for outdoor dining, gatherings, and relaxation.
Inside, the bright living room provides a welcoming setting, while the eat-in kitchen offers ample cabinetry and a casual dining area with direct access to the deck. The primary bedroom features an en-suite full bath, with two additional bedrooms and a full bath completing the main level. Downstairs, a comfortable family room anchored by a cozy fireplace is joined by a fourth bedroom, a powder room, laundry room, and generous storage. Walkout access to the covered patio connects the lower level to the backyard retreat.
Some photos have been virtually staged
Contact an agent
Home facts
- Year built:1994
- Subdivision & Development:SUTTON HILL
- Listing ID #:MDCR2037992
- Added:18 day(s) ago
- Updated:October 25, 2026 at 01:07 PM
Rooms and interior
- Bedrooms:4
- Total bathrooms:3
- Full bathrooms:2
- Half bathrooms:1
- Flooring:Carpet, Laminate Plank, Vinyl
- Dining Description:Dining Area, Dining Room
- Bathrooms Description:Primary Bath(s)
- Kitchen Description:Breakfast Area, Carpet, Dishwasher, Icemaker, Kitchen - Eat-In, Kitchen - Table Space, Refrigerator, Stove
- Bedroom Description:Carpet, Primary Bedroom
- Basement:Yes
- Basement Description:Connecting Stairway, Full, Heated, Improved, Interior Access, Walkout Level, Windows
- Living area:1,804 sq. ft.
Heating and cooling
- Cooling:Central A/C
- Heating:Electric, Heat Pump - Electric BackUp
Structure and exterior
- Roof:Shingle
- Year built:1994
- Building area:1,804 sq. ft.
- Lot area:0.45 Acres
- Lot Features:Front Yard, Landscaping, Rear Yard, SideYard(s)
- Architectural Style:Split Foyer
- Construction Materials:Brick, Vinyl Siding
- Exterior Features:Deck(s), Exterior Lighting, Patio(s), Secure Storage
- Foundation Description:Permanent
- Levels:2 Stories
Schools
- High school:CALL SCHOOL BOARD
- Middle school:CALL SCHOOL BOARD
- Elementary school:CALL SCHOOL BOARD
Utilities
- Water:Public
- Sewer:Public Sewer
Finances and disclosures
- Price:$399,000
- Price per sq. ft.:$221.18
- Tax amount:$4,829 (2026)
Features and amenities
- Laundry features:Dryer, Laundry, Washer
- Amenities:Carpet, Main Entrance Lock, Smoke Detector
- Pool features:Above Ground
New listings near 3324 Sutton Ct
- Coming Soon
 $450,000Coming Soon2 beds 2 baths1,698 sq. ft.
4120 Hoffmanville Rd, MANCHESTER, MD 21102
MLS# MDBC2179324Listed by: EXP REALTY, LLC - Open Sun, 1 to 3pmNew
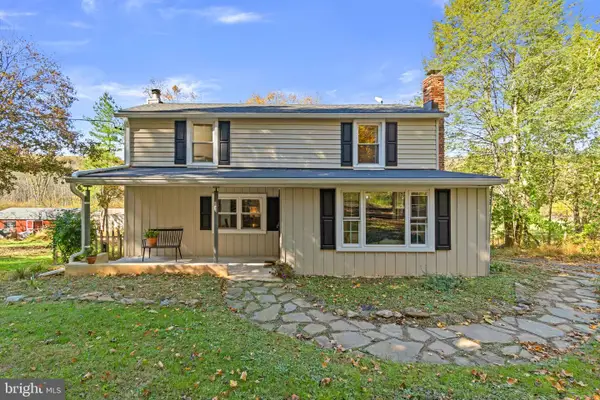 $375,000Active2 beds 2 baths1,308 sq. ft.
4736 Shaffer Mill Rd, MANCHESTER, MD 21102
MLS# MDCR2038554Listed by: KELLER WILLIAMS LEGACY - New
 $99,500Active3.1 Acres
5401 Carroll Warehime Rd, MANCHESTER, MD 21102
MLS# MDCR2038496Listed by: THE CORNERSTONE AGENCY, LLC - New
 $1,200,000Active3 beds 4 baths2,748 sq. ft.
2151 E Deep Run Rd, MANCHESTER, MD 21102
MLS# MDCR2038390Listed by: EXP REALTY, LLC  $569,900Active4 beds 4 baths3,374 sq. ft.
3003 Sweeney Dr, MANCHESTER, MD 21102
MLS# MDCR2037020Listed by: CORNER HOUSE REALTY $787,000Active3 beds 4 baths3,388 sq. ft.
1720 E Deep Run Rd, MANCHESTER, MD 21102
MLS# MDCR2038072Listed by: LONG & FOSTER REAL ESTATE, INC.- Open Sun, 11am to 1pm
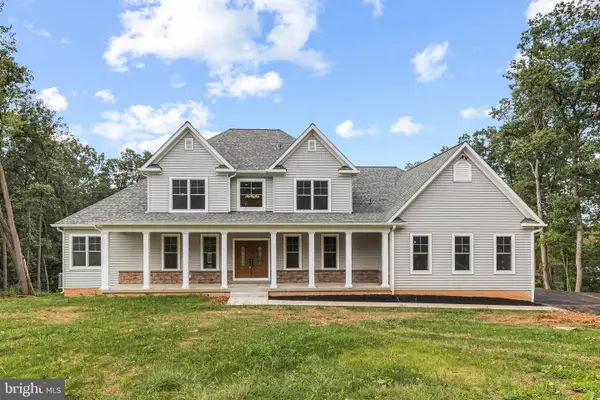 $975,000Active4 beds 4 baths3,518 sq. ft.
2624 Bachman Rd, MANCHESTER, MD 21102
MLS# MDCR2037954Listed by: EXP REALTY, LLC  $360,000Pending4 beds 3 baths1,890 sq. ft.
3042 Warehime Rd, MANCHESTER, MD 21102
MLS# MDCR2037900Listed by: KELLER WILLIAMS LEGACY $425,000Pending4 beds 2 baths1,536 sq. ft.
5002 Roller Rd, MANCHESTER, MD 21102
MLS# MDCR2037752Listed by: BERKSHIRE HATHAWAY HOMESERVICES HOMESALE REALTY


Protect your home and budget from life's surprises with an Assurant Home Warranty, backed by a partner that supports you through every step of homeownership. Explore Plans.
©2026 Century 21 Real Estate LLC. All rights reserved. CENTURY 21®, the CENTURY 21 Logo and C21® are service marks owned by Century 21 Real Estate LLC. Century 21 Real Estate LLC fully supports the principles of the Fair Housing Act and the Equal Opportunity Act. Each office is independently owned and operated. Listing information is deemed reliable but not guaranteed accurate.