27999 Coulbourn Creek Rd, Marion Station, MD 21838
Local realty services provided by:CENTURY 21 Norris - Valley Forge
27999 Coulbourn Creek Rd,Marion Station, MD 21838
$3,450,000
- 10 Beds
- 13 Baths
- 9,610 sq. ft.
- Single family
- Active
Listed by: glory costa
Office: keller williams select realtors of easton
MLS#:MDSO2004128
Source:BRIGHTMLS
Price summary
- Price:$3,450,000
- Price per sq. ft.:$359
About this home
Offered to the public market 9/11/26
An Extraordinary Waterfront Estate on Maryland’s Eastern Shore
Kingsbay Mansion is an unparalleled waterfront estate offering timeless Georgian architecture, gracious living spaces, and exceptional possibilities for residential, hospitality, and event use. Privately situated along Coulbourn Creek near the Chesapeake Bay, this magnificent gated property provides a rare combination of luxury, privacy, and natural beauty.
An Expansive Private Estate
Recognized as the largest private residence in Somerset County, Kingsbay Mansion encompasses approximately 13,000 square feet and is offered with two adjoining parcels totaling approximately 28.554 acres. The main residence is situated on approximately 6.28 acres, while the adjoining 22.274-acre parcel is currently used for agricultural purposes and zoned MRC. Together, the properties offer exceptional opportunities for expanded wedding and event facilities, corporate retreats, agricultural use, or simply an extraordinary degree of privacy surrounding a primary or secondary residence.
The sale includes both parcels.
Timeless Architectural Elegance
Designed by Ian McCallum, an architect associated with Colonial Williamsburg, Kingsbay Mansion is a distinguished example of Georgian architecture. Constructed in 1970 and crowned by an enduring slate roof, the residence features:
10 bedrooms
9 full bathrooms
4 half bathrooms
Approximately 13,000 square feet of living space
Seven varieties of hardwood and marble flooring
Five distinctive types of wood incorporated throughout its construction
At the heart of the mansion is a breathtaking three-story rotunda illuminated by a domed skylight and an exquisite Belgian crystal chandelier. The impressive ballroom features vaulted ceilings and can accommodate approximately 150 seated guests for elegant dinners, concerts, weddings, presentations, and corporate functions. Additional formal spaces include a gracious living room with a double-width fireplace and beautifully detailed beamed and crown-molded ceiling. The Chinese Chippendale-inspired formal dining room is equally remarkable, featuring mirrored china cupboards and its own fireplace.
Gracious and Versatile Living Spaces
Kingsbay Mansion offers an exceptional collection of gathering and entertaining areas, including:
Formal living and dining rooms
Family dining roof
Breakfast room
Lounge bar
Rear foyer bar
Richly appointed, wood-paneled library
Attached Carriage House w/ 3 offices and conference room
Large guest house
Horse stables
Each space contributes to the estate’s distinctive character while providing remarkable flexibility for private living, sophisticated entertaining, hospitality, and special events.
A Spectacular Waterfront Setting
Approximately 2,000 feet of protected shoreline surrounds the property, creating a peaceful waterfront sanctuary with sweeping views. A private dock provides convenient access for boating, kayaking, fishing, and enjoying the beauty of the Eastern Shore throughout the year.
The manicured Japanese gardens offer a tranquil setting for quiet reflection, outdoor entertaining, ceremonies, and photography.
Resort-Style Outdoor Amenities
An elegant in-ground Grecian swimming pool is surrounded by a slate terrace and enhanced by a decorative fountain. Traditionally enjoyed from April through November, the pool area creates an inviting resort-like atmosphere overlooking the waterfront and private dock.Ask your REALTOR for additional information...
Contact an agent
Home facts
- Year built:1970
- Subdivision & Development:NONE AVAILABLE
- Listing ID #:MDSO2004128
- Added:976 day(s) ago
- Updated:September 14, 2026 at 01:49 PM
Rooms and interior
- Bedrooms:10
- Total bathrooms:13
- Full bathrooms:9
- Half bathrooms:4
- Rooms Total:26
- Flooring:Bamboo, Ceramic Tile, Partially Carpeted, Tile/Brick, Wood
- Dining Description:Combination Dining/Living, Dining Area, Dining Room
- Bathrooms Description:Half Bath, Primary Bath(s), WhirlPool/HotTub
- Kitchen Description:2nd Kitchen, Breakfast Area, Built-Ins, Butlers Pantry, Crown Moldings, Dishwasher, Disposal, Exhaust Fan, Extra Refrigerator/Freezer, Freezer, Icemaker, Instant Hot Water, Kitchen - Galley, Kitchen - Table Space, Kitchenette, Microwave, Oven - Self Cleaning, Oven - Single, Oven/Range - Electric, Range Hood, Refrigerator, Six Burner Stove, Stove, Upgraded Countertops, Wet/Dry Bar
- Basement:Yes
- Basement Description:Connecting Stairway, Daylight, Full, Outside Entrance, Partially Finished, Rear Entrance, Sump Pump, Unfinished, Walkout Level, Windows
- Living area:9,610 sq. ft.
Heating and cooling
- Cooling:Central A/C
- Heating:Electric, Geo-thermal, Heat Pump(s)
Structure and exterior
- Roof:Slate
- Year built:1970
- Building area:9,610 sq. ft.
- Lot area:29 Acres
- Lot Features:Bulkheaded, Cleared, Creek/Stream, Landscaping, Non-Tidal Wetland, Premium, Private, Secluded, Trees/Wooded
- Architectural Style:Georgian
- Construction Materials:Brick, Vinyl Siding
- Exterior Features:Balconies- Multiple, Balcony, Flood Lights, Private Beach, Sidewalks, Terrace
- Foundation Description:Block, Concrete Perimeter, Permanent
- Levels:3 Story
Schools
- High school:CALL SCHOOL BOARD
- Middle school:CALL SCHOOL BOARD
- Elementary school:CALL SCHOOL BOARD
Utilities
- Water:Well
- Sewer:Private Septic Tank
Finances and disclosures
- Price:$3,450,000
- Price per sq. ft.:$359
- Tax amount:$11,200 (2024)
Features and amenities
- Laundry features:Dryer, Dryer - Front Loading, Has Laundry, Washer, Washer/Dryer Hookups Only
- Amenities:Attic, Built-Ins, Chair Railings, Crown Moldings, Curved Staircase, Elevator, Humidifer, Insulated Windows, Intercom, Underground Utilities, Wet/Dry Bar
- Pool features:Filtered, Gunite, In Ground
Parking
- Parking description:Circular Driveway, Free, Gravel Driveway, Off Street
New listings near 27999 Coulbourn Creek Rd
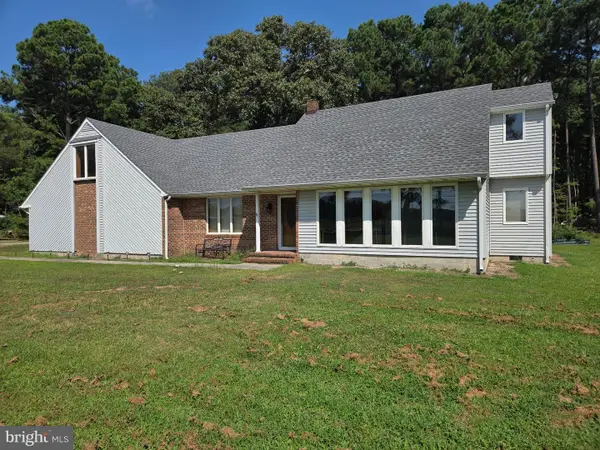 $455,000Active3 beds 3 baths1,569 sq. ft.
28616 Hudson Corner Rd, MARION STATION, MD 21838
MLS# MDSO2007820Listed by: LONG & FOSTER REAL ESTATE, INC.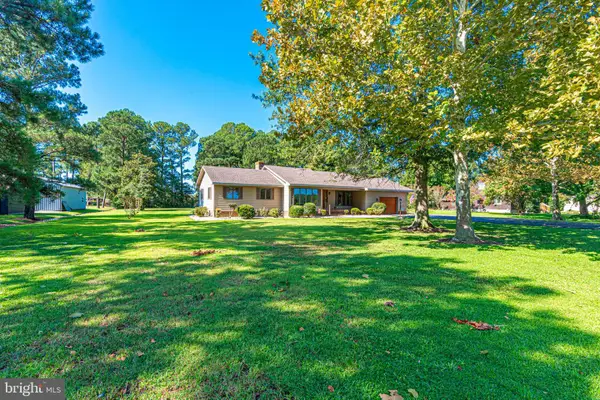
 $339,900Pending2 beds 1 baths1,726 sq. ft.
27103 Gillette Dr, CRISFIELD, MD 21817
MLS# MDSO2007816Listed by: CENTURY 21 HARBOR REALTY $149,000Active3 beds 2 baths1,296 sq. ft.
28499 Handy Church Rd, MARION STATION, MD 21838
MLS# MDSO2007784Listed by: BERKSHIRE HATHAWAY HOMESERVICES PENFED REALTY $259,900Active4 beds 2 baths1,568 sq. ft.
5249 Tulls Rd, MARION STATION, MD 21838
MLS# MDSO2007768Listed by: WILSON REALTY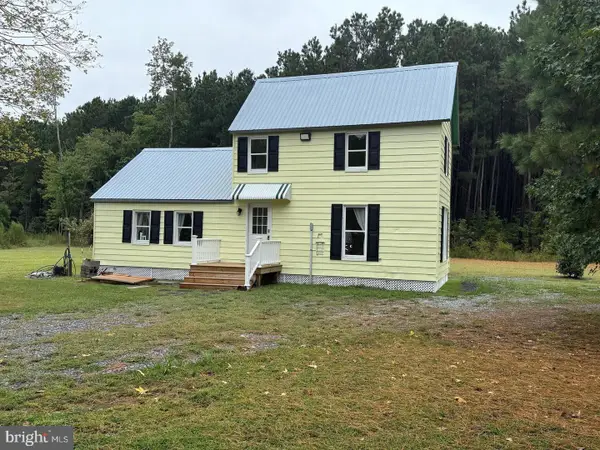 $210,000Pending1 beds 1 baths1,004 sq. ft.
6028 Cornstack Rd, MARION STATION, MD 21838
MLS# MDSO2007698Listed by: ERA MARTIN ASSOCIATES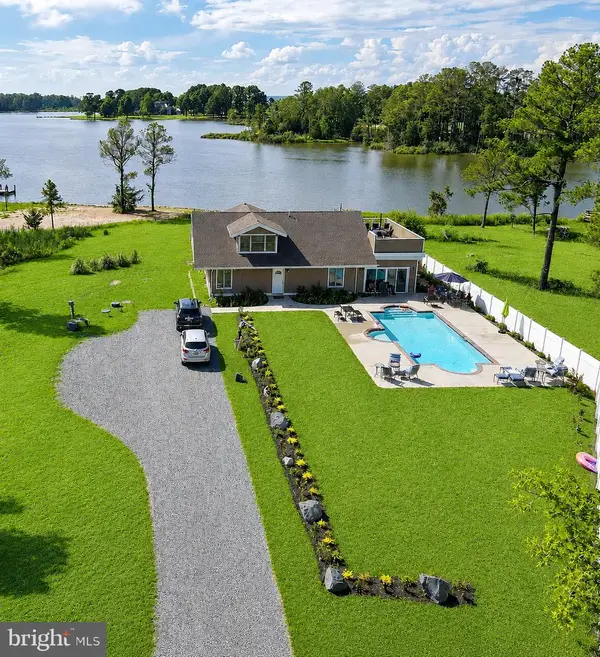 $725,000Active4 beds 3 baths2,960 sq. ft.
5757 Dockside Lane, MARION STATION, MD 21838
MLS# MDSO2007590Listed by: KELLER WILLIAMS SELECT REALTORS OF EASTON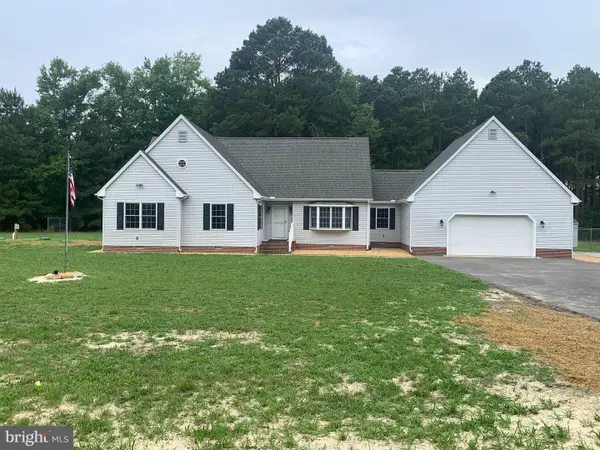 $425,000Pending2 beds 3 baths3,271 sq. ft.
7220 Crisfield Hwy, MARION STATION, MD 21838
MLS# MDSO2007594Listed by: NATIONAL LAND REALTY, LLC $15,000Pending2.51 Acres
0 Bivens Rd, MARION STATION, MD 21838
MLS# MDSO2007512Listed by: BERKSHIRE HATHAWAY HOMESERVICES PENFED REALTY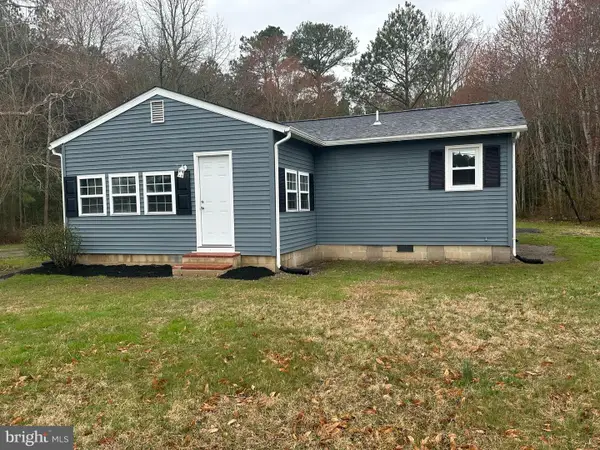 $215,900Pending3 beds 2 baths1,116 sq. ft.
29862 Hudson Corner Rd, MARION STATION, MD 21838
MLS# MDSO2007552Listed by: BLUEWATER REALTY GROUP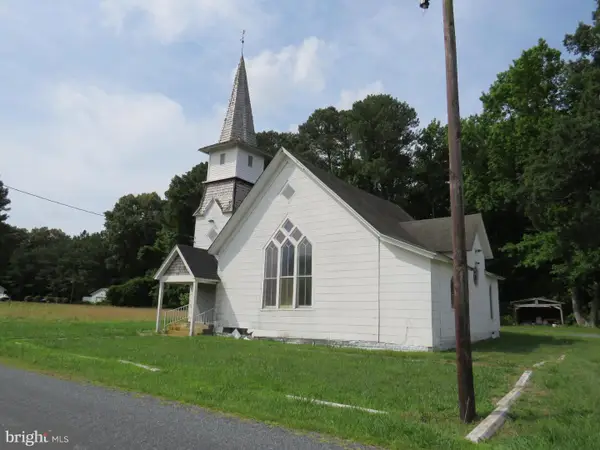 $53,500Pending-- beds 2 baths2,260 sq. ft.
29377 Lovers Ln, MARION STATION, MD 21838
MLS# MDSO2007462Listed by: WILSON REALTY


Protect your home and budget from life's surprises with an Assurant Home Warranty, backed by a partner that supports you through every step of homeownership. Explore Plans.
©2026 Century 21 Real Estate LLC. All rights reserved. CENTURY 21®, the CENTURY 21 Logo and C21® are service marks owned by Century 21 Real Estate LLC. Century 21 Real Estate LLC fully supports the principles of the Fair Housing Act and the Equal Opportunity Act. Each office is independently owned and operated. Listing information is deemed reliable but not guaranteed accurate.