
11171 Willow Green Way W, Marriottsville, MD 21104
Local realty services provided by:CENTURY 21 Downtown
11171 Willow Green Way W,Marriottsville, MD 21104
$1,150,000
- 4 Beds
- 5 Baths
- 6,186 sq. ft.
- Single family
- Pending
Listed by: dianne w. jensen
Office: exp realty, llc.
MLS#:MDHW2069200
Source:BRIGHTMLS
Price summary
- Price:$1,150,000
- Price per sq. ft.:$185.9
- Monthly HOA dues:$62.5
About this home
Welcome to this stunning brick-front Abbey model by Trinity Homes, featuring a desirable 2-foot front extension and located in the highly sought-after Woodfords Grant community. Offering an impressive 6,186 square feet of finished living space, this exceptional Colonial combines elegance, functionality, and comfort throughout. Step inside to discover a grand two-story foyer accented by dual staircases and beautiful hardwood flooring. The refreshed gourmet kitchen is a chef's dream, showcasing quartz countertops, center island, custom tile backsplash, brand new cooktop, new dishwasher and abundant cabinetry. The kitchen opens seamlessly to the dramatic two-story family room, highlighted by a cozy propane gas fireplace and walls of windows that fill the space with natural light. Designed for both entertaining and everyday living, the main level also features formal living and dining rooms, a private first-floor office, spacious laundry room with cabinetry, and a sun-filled morning room with sliding glass doors leading to the deck. The luxurious primary suite serves as a private retreat, complete with tray ceilings, dual walk-in closets, and an expansive spa-inspired bath featuring a Jacuzzi soaking tub, separate shower, dual vanities, tile flooring, and linen closet. Three additional generously sized upper-level bedrooms provide ample space, including two bedrooms with their own private full bathrooms. The fully finished lower level expands your living space even further and includes a dedicated theater room, recreation room, fifth bedroom/flex room, and full bathroom—perfect for guests, extended family, or entertaining. Recent updates include furnace, A/C, fresh paint and new carpeting, making this home truly move-in ready. Ideally located within a top-rated school district and just minutes from shopping, dining, and major commuter routes, this exceptional Woodfords Grant residence offers the perfect blend of luxury, convenience, and timeless appeal....
Contact an agent
Home facts
- Year built:2000
- Subdivision & Development:WOODFORDS GRANT
- Listing ID #:MDHW2069200
- Added:102 day(s) ago
- Updated:September 12, 2026 at 08:11 AM
Rooms and interior
- Bedrooms:4
- Total bathrooms:5
- Full bathrooms:4
- Half bathrooms:1
- Flooring:Carpet, Ceramic Tile, Hardwood
- Dining Description:Dining Area, Dining Room, Formal/Separate Dining Room
- Bathrooms Description:Full Bath, Primary Bath(s), Primary Bathroom
- Kitchen Description:Carpet, Cooktop, Crown Moldings, Dishwasher, Disposal, Double/Dual Staircase, Kitchen - Gourmet, Kitchen - Island, Kitchen - Table Space, Microwave, Oven - Wall, Pantry, Recessed Lighting, Refrigerator, Upgraded Countertops
- Bedroom Description:Carpet, Primary Bedroom, Walk In Closet(s)
- Basement:Yes
- Basement Description:Connecting Stairway, Full, Fully Finished, Heated, Improved, Interior Access, Outside Entrance, Rear Entrance, Sump Pump, Walkout Stairs
- Living area:6,186 sq. ft.
Heating and cooling
- Cooling:Ceiling Fan(s), Central A/C
- Heating:Electric, Forced Air, Natural Gas
Structure and exterior
- Roof:Asphalt
- Year built:2000
- Building area:6,186 sq. ft.
- Lot area:1.12 Acres
- Architectural Style:Colonial
- Construction Materials:Brick, Combination
- Exterior Features:Deck(s)
- Foundation Description:Concrete Perimeter
- Levels:3 Story
Schools
- High school:MARRIOTTS RIDGE
- Middle school:MOUNT VIEW
Utilities
- Water:Public
- Sewer:Septic Exists
Finances and disclosures
- Price:$1,150,000
- Price per sq. ft.:$185.9
- Tax amount:$12,966 (2025)
Features and amenities
- Laundry features:Dryer, Washer
- Amenities:Attic, Carpet, Ceiling Fan(s), Chair Railings, Crown Moldings, Double/Dual Staircase, Electric Alarm, Recessed Lighting, Smoke Detector, Window Treatments
Parking
- Parking description:Asphalt Driveway, Attached Garage, Garage Door Opener, Off Street
- Garage:Yes
- Garage spaces:2
New listings near 11171 Willow Green Way W
- Coming Soon
 $919,000Coming Soon3 beds 3 baths3,400 sq. ft.
11179 Gentle Rolling Dr, MARRIOTTSVILLE, MD 21104
MLS# MDHW2073298Listed by: NORTHROP REALTY - Coming Soon
 $910,000Coming Soon5 beds 4 baths4,634 sq. ft.
871 Marriottsville Rd, MARRIOTTSVILLE, MD 21104
MLS# MDHW2072520Listed by: DOUGLAS REALTY LLC - Open Sat, 1 to 3pmNew
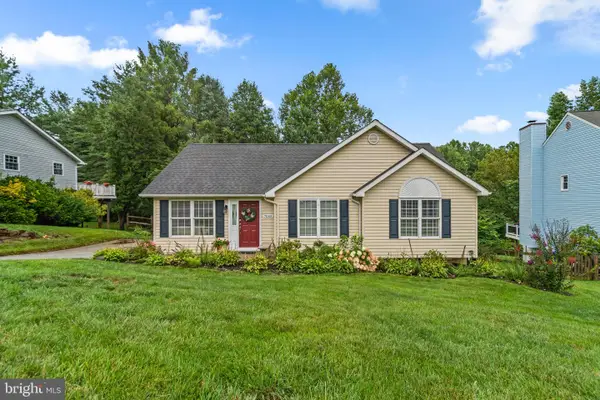 $510,000Active3 beds 3 baths1,762 sq. ft.
7065 Melstone Valley Way, MARRIOTTSVILLE, MD 21104
MLS# MDCR2037784Listed by: RED CEDAR REAL ESTATE, LLC - Open Sat, 1 to 3pmNew
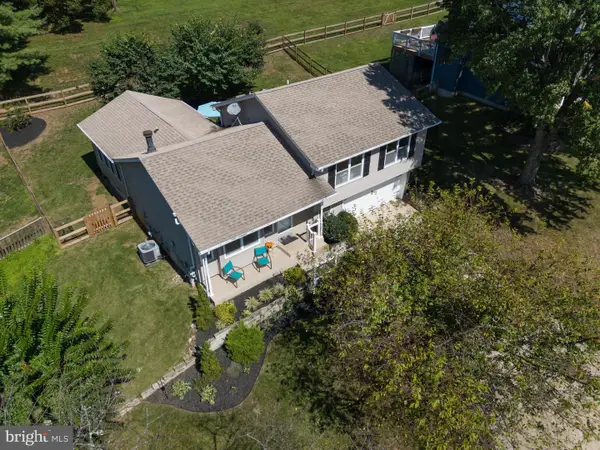 $588,000Active3 beds 3 baths2,402 sq. ft.
7072 Melstone Valley Way, MARRIOTTSVILLE, MD 21104
MLS# MDCR2037748Listed by: THE KW COLLECTIVE  $1,650,000Active5 beds 5 baths7,970 sq. ft.
11364 Barley Field Way, MARRIOTTSVILLE, MD 21104
MLS# MDHW2073450Listed by: CUMMINGS & CO. REALTORS- Open Sat, 12 to 2pm
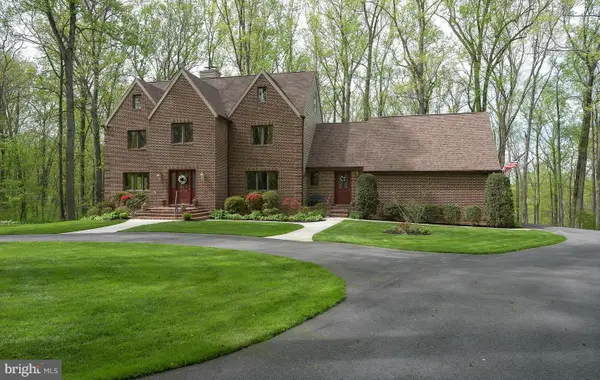 $939,999Active4 beds 4 baths4,415 sq. ft.
7012 Wellington Dr, MARRIOTTSVILLE, MD 21104
MLS# MDCR2037046Listed by: DOUGLAS REALTY LLC 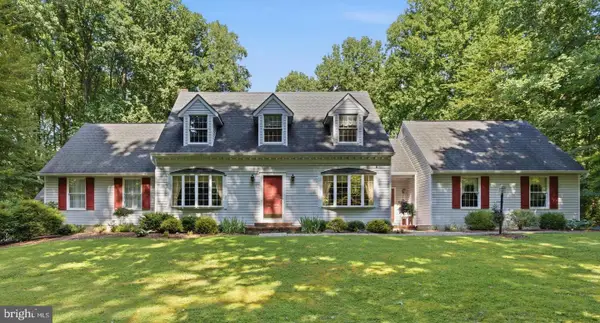 $799,900Pending6 beds 4 baths2,504 sq. ft.
2420 Stratton Dr, MARRIOTTSVILLE, MD 21104
MLS# MDCR2036816Listed by: MONUMENT SOTHEBY'S INTERNATIONAL REALTY $1,179,000Pending5 beds 4 baths4,079 sq. ft.
3348 Burton Dr, ELLICOTT CITY, MD 21042
MLS# MDHW2072528Listed by: TESLA REALTY GROUP, LLC $1,050,000Pending5 beds 4 baths3,740 sq. ft.
1225 Crows Foot Rd, MARRIOTTSVILLE, MD 21104
MLS# MDHW2072294Listed by: RE/MAX ADVANTAGE REALTY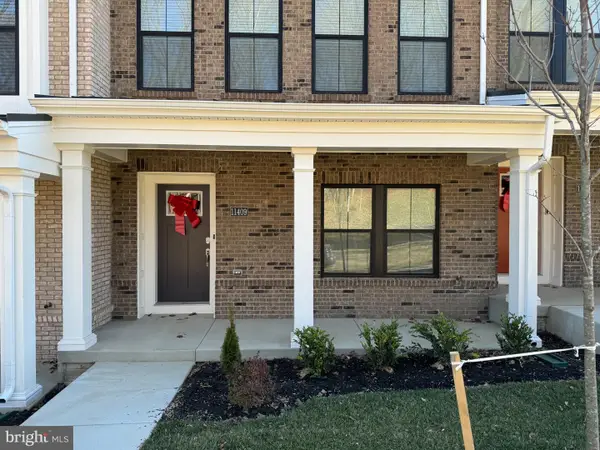 $689,000Active3 beds 4 baths2,020 sq. ft.
11409 Starlight Pl, MARRIOTTSVILLE, MD 21104
MLS# MDHW2072150Listed by: SAMSON PROPERTIES


Protect your home and budget from life's surprises with an Assurant Home Warranty, backed by a partner that supports you through every step of homeownership. Explore Plans.
©2026 Century 21 Real Estate LLC. All rights reserved. CENTURY 21®, the CENTURY 21 Logo and C21® are service marks owned by Century 21 Real Estate LLC. Century 21 Real Estate LLC fully supports the principles of the Fair Housing Act and the Equal Opportunity Act. Each office is independently owned and operated. Listing information is deemed reliable but not guaranteed accurate.