
1249 Marriottsville Rd, Marriottsville, MD 21104
Local realty services provided by:CENTURY 21 A Better Way
1249 Marriottsville Rd,Marriottsville, MD 21104
$795,000
- 5 Beds
- 4 Baths
- 3,216 sq. ft.
- Single family
- Active
Listed by: rachel orozco
Office: hyatt & company real estate, llc.
MLS#:MDHW2071768
Source:BRIGHTMLS
Price summary
- Price:$795,000
- Price per sq. ft.:$247.2
About this home
*** SELLERS OFFERING 3% towards closing costs or interest rate buy down! Buyers who finance their purchase
through Keith Cooper of Direct Mortgage Loans will receive a FREE appraisal. *** Privacy, a huge detached garage, flexible living space, AND Howard County schools! Situated on a private, wooded 3-acre lot, this versatile 5-bedroom, 3-bath home offers incredible space, flexibility, and opportunity. The main and upper levels feature a primary suite with laundry, two additional bedrooms, and a loft, while the finished lower level has a private entrance, two bedrooms, a large living area, full bath, second kitchen, and laundry, ideal for an in-law or au pair suite, guests, home office, or potential rental income. The detached 3-car garage is a true standout, offering abundant storage plus a spacious upper-level recreation area with a large bar, room for a pool or gaming table, living space, and full bathroom. Major 2026 updates include professionally refinished hardwood floors, comprehensive well-system upgrades, septic pumping and outlet-baffle replacement, electrical and plumbing improvements, and professional painting. The sellers also completed a full ProTec home inspection and addressed repairs and replacements where needed for buyers' peace of mind. With exceptional flexibility, multiple living spaces, a one-of-a-kind garage, and a private wooded setting, this home offers endless possibilities -- come see it for yourself!...
Contact an agent
Home facts
- Year built:1980
- Subdivision & Development:NONE AVAILABLE
- Listing ID #:MDHW2071768
- Added:95 day(s) ago
- Updated:October 26, 2026 at 02:01 PM
Rooms and interior
- Bedrooms:5
- Total bathrooms:4
- Full bathrooms:4
- Dining Description:Dining Area, Dining Room
- Bathrooms Description:Primary Bath(s), WhirlPool/HotTub
- Kitchen Description:2nd Kitchen, Built-Ins, Dishwasher, Kitchen - Table Space, Microwave, Oven/Range - Electric, Pantry, Water Heater, Wet/Dry Bar
- Bedroom Description:Entry Level Bedroom, Walk In Closet(s)
- Basement:Yes
- Basement Description:Connecting Stairway, Daylight, Front Entrance, Fully Finished, Partial, Walkout Level
- Living area:3,216 sq. ft.
Heating and cooling
- Cooling:Ceiling Fan(s), Central A/C, Heat Pump(s)
- Heating:Electric, Heat Pump(s)
Structure and exterior
- Roof:Fiberglass
- Year built:1980
- Building area:3,216 sq. ft.
- Lot area:3 Acres
- Architectural Style:Contemporary
- Construction Materials:Aluminum Siding, Brick
- Exterior Features:Outbuilding(s), Patio(s)
- Foundation Description:Slab
- Levels:3 Story
Utilities
- Water:Well
- Sewer:Septic Exists
Finances and disclosures
- Price:$795,000
- Price per sq. ft.:$247.2
- Tax amount:$9,483 (2026)
Features and amenities
- Laundry features:Dryer, Has Laundry, Laundry, Washer, Washer - Front Loading
- Amenities:Bar, Built-Ins, Cable TV Available, Carbon Monoxide Detector(s), Ceiling Fan(s), Double Pane Windows, Electric Available, Phone Available, Smoke Detector, Wet/Dry Bar, Window Treatments
Parking
- Parking description:Additional Storage Area, Covered Parking, Detached Garage, Garage - Front Entry, Gravel Driveway, Inside Access, Off Street, Paved Driveway, Shared Driveway
- Garage:Yes
- Garage spaces:3
New listings near 1249 Marriottsville Rd
- Coming Soon
 $1,000,000Coming Soon4 beds 3 baths3,758 sq. ft.
11345 Barley Field Way, MARRIOTTSVILLE, MD 21104
MLS# MDHW2075708Listed by: MARYLAND REAL ESTATE NETWORK - Coming Soon
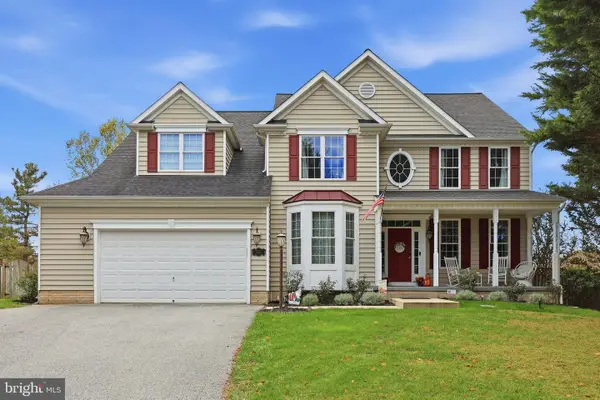 $925,000Coming Soon5 beds 4 baths5,352 sq. ft.
7221 Shub Farm Rd, MARRIOTTSVILLE, MD 21104
MLS# MDCR2038326Listed by: CUMMINGS & CO. REALTORS - Coming Soon
 $635,000Coming Soon4 beds 4 baths2,539 sq. ft.
6810 Ridge Rd, MARRIOTTSVILLE, MD 21104
MLS# MDCR2038386Listed by: RE/MAX SOLUTIONS - New
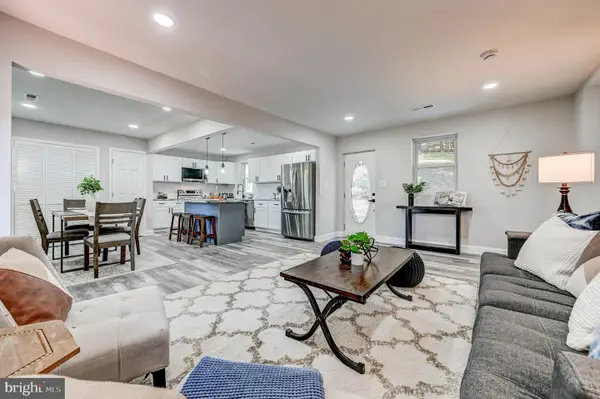 $625,000Active3 beds 2 baths1,944 sq. ft.
1725 Marriottsville Rd, MARRIOTTSVILLE, MD 21104
MLS# MDHW2075682Listed by: DOUGLAS REALTY LLC  $1,275,000Active4 beds 5 baths6,304 sq. ft.
7284 Lisa Dr, MARRIOTTSVILLE, MD 21104
MLS# MDCR2037734Listed by: KELLER WILLIAMS LUCIDO AGENCY $999,900Pending4 beds 3 baths2,550 sq. ft.
7280 Ridge Rd, MARRIOTTSVILLE, MD 21104
MLS# MDCR2038244Listed by: RED CEDAR REAL ESTATE, LLC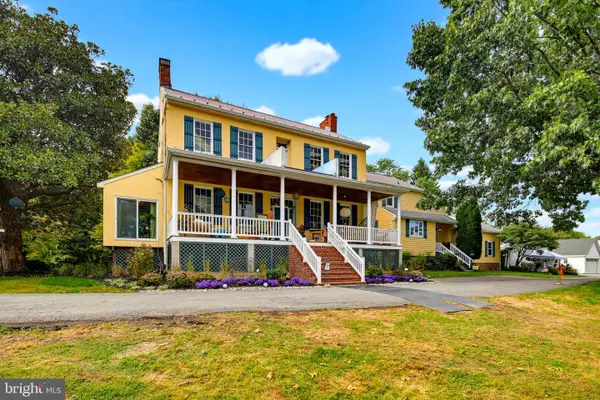 $1,500,000Active5 beds 6 baths4,844 sq. ft.
1575 Marriottsville Rd, MARRIOTTSVILLE, MD 21104
MLS# MDHW2074252Listed by: COLDWELL BANKER REALTY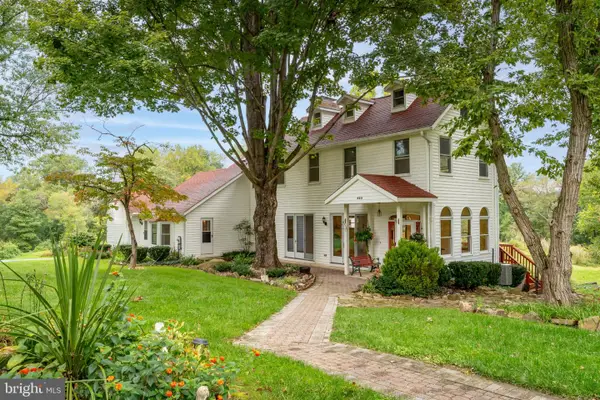 $750,000Pending4 beds 3 baths2,400 sq. ft.
799 Driver Rd, MARRIOTTSVILLE, MD 21104
MLS# MDHW2074722Listed by: MARYLAND REAL ESTATE NETWORK $800,000Pending2 beds 2 baths2,012 sq. ft.
2338 Anderson Hill St, MARRIOTTSVILLE, MD 21104
MLS# MDHW2074684Listed by: NORTHROP REALTY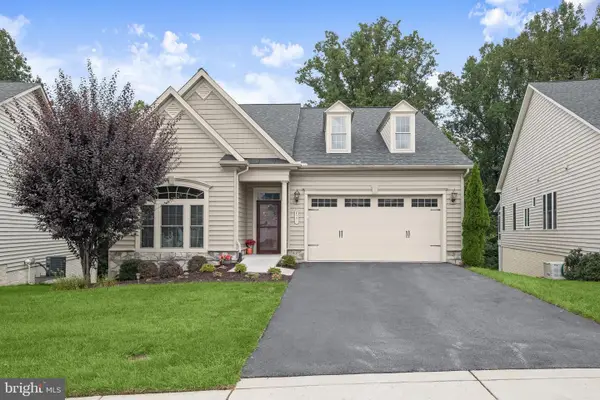 $950,000Pending2 beds 3 baths3,210 sq. ft.
2551 Sophia Chase Dr, MARRIOTTSVILLE, MD 21104
MLS# MDHW2074196Listed by: NORTHROP REALTY


Protect your home and budget from life's surprises with an Assurant Home Warranty, backed by a partner that supports you through every step of homeownership. Explore Plans.
©2026 Century 21 Real Estate LLC. All rights reserved. CENTURY 21®, the CENTURY 21 Logo and C21® are service marks owned by Century 21 Real Estate LLC. Century 21 Real Estate LLC fully supports the principles of the Fair Housing Act and the Equal Opportunity Act. Each office is independently owned and operated. Listing information is deemed reliable but not guaranteed accurate.