
13941 Green Mountain Dr, Maugansville, MD 21767
Local realty services provided by:CENTURY 21 Norris - Valley Forge
13941 Green Mountain Dr,Maugansville, MD 21767
$475,000
- 5 Beds
- 3 Baths
- 2,661 sq. ft.
- Single family
- Active
Listed by: jay a day, amy beall
Office: lpt realty, llc.
MLS#:MDWA2039230
Source:BRIGHTMLS
Price summary
- Price:$475,000
- Price per sq. ft.:$178.5
About this home
PRIVATE IN-LAW/GUEST SUITE WITH SEPARATE ENTRANCE!
Motivated sellers, moving out of the state!!
Offering 5 bedrooms, 3 full baths and approximately 2,661 finished sq. ft., this beautifully updated home provides an incredible blend of space, flexibility and thoughtful updates. The private in-law/guest suite has its own separate entrance and includes a spacious living area with a cathedral ceiling, a full kitchen/dining area, an open and light-filled bedroom (with French doors to the patio and backyard), a renovated full bath with a walk-in shower and access to the shared mudroom/laundry. This area is perfect for multigenerational living, extended stay guests or private additional living space.
The main level features a completely remodeled kitchen with breakfast area, pantry, updated cabinetry, countertops, appliances and fixtures, opening to a spacious living room with cathedral ceiling. Three generously sized bedrooms and an updated full bath complete the main level. This area shines with beautiful custom-milled hardwood flooring, fresh paint, updated fixtures and abundant natural light. The kitchen/breakfast area opens directly to the covered 11x16 deck, creating an easy flow for entertaining and outdoor living.
The lower level offers a private primary suite with updated full bath, stunning soaking tub and two large closets – creating a private sanctuary. Down the hall you will find a large mudroom/laundry area with back yard access and a large “flex” room that can serve as an office, playroom or craft area. So many possibilities!!!!
Just a few of the numerous upgrades include: a newer roof, siding & windows (2021); two HVAC systems (2019); remodeled kitchen (2019); electrical/plumbing updates (2020); finished mudroom/laundry (2020); remodeled bathrooms (2019 & 2026); fresh paint and brand new carpet (2026).
The outside of this home is nothing short of impressive. Mountain views from the front porch and a fenced backyard that is sure to please. Features like a covered deck, paver patio, landscaping and hardscaping, French drain and three storage sheds make this home a true “move in ready” showstopper. Conveniently located close to amenities, this versatile property offers the rare combination of updated living space, a truly private in-law/guest suite and a backyard ready for entertaining. ✨
This home is designed to grow and change with your needs. It checks ALL the boxes (and maybe some you didn’t even know you needed)...
Contact an agent
Home facts
- Year built:1998
- Subdivision & Development:NONE AVAILABLE
- Listing ID #:MDWA2039230
- Added:70 day(s) ago
- Updated:October 23, 2026 at 02:00 PM
Rooms and interior
- Bedrooms:5
- Total bathrooms:3
- Full bathrooms:3
- Flooring:Carpet, Ceramic Tile, Hardwood, Luxury Vinyl Plank
- Dining Description:Combination Dining/Living, Dining Area, Dining Room, Formal/Separate Dining Room
- Bathrooms Description:Full Bath, Primary Bath(s), Primary Bathroom
- Kitchen Description:2nd Kitchen, Built-In Microwave, Carpet, Dishwasher, Disposal, Exhaust Fan, Extra Refrigerator/Freezer, Icemaker, Kitchen - Eat-In, Kitchen - Island, Kitchen - Table Space, Microwave, Oven/Range - Electric, Pantry, Recessed Lighting, Refrigerator, Stainless Steel Appliances, Water Heater
- Bedroom Description:Carpet, Primary Bedroom, Walk In Closet(s)
- Basement:Yes
- Basement Description:Connecting Stairway, Daylight, Full, Fully Finished, Heated, Outside Entrance, Poured Concrete, Walkout Level, Windows
- Living area:2,661 sq. ft.
Heating and cooling
- Cooling:Ceiling Fan(s), Central A/C, Heat Pump(s), Multi Units, Programmable Thermostat
- Heating:Electric, Heat Pump(s), Programmable Thermostat
Structure and exterior
- Roof:Asphalt, Pitched
- Year built:1998
- Building area:2,661 sq. ft.
- Lot area:0.23 Acres
- Lot Features:Front Yard, Landscaping, Rear Yard
- Architectural Style:Split Foyer
- Construction Materials:Vinyl Siding
- Exterior Features:Deck(s), Extensive Hardscape, Exterior Lighting, Flood Lights, Patio(s), Porch(es), Roof, Stone Retaining Walls, Water Fountains
- Foundation Description:Block, Slab
- Levels:2 Stories
Utilities
- Water:Public
- Sewer:Public Sewer
Finances and disclosures
- Price:$475,000
- Price per sq. ft.:$178.5
- Tax amount:$2,652 (2026)
Features and amenities
- Laundry features:Dryer - Front Loading, Hookup, Laundry, Washer - Front Loading
- Amenities:Attic, Carbon Monoxide Detector(s), Carpet, Ceiling Fan(s), Double Hung Windows, Recessed Lighting, Smoke Detector, Window Treatments
Parking
- Parking description:Asphalt Driveway, Lighted Parking
New listings near 13941 Green Mountain Dr
- New
 $329,900Active4 beds 3 baths1,704 sq. ft.
14103 Shelby Cir, HAGERSTOWN, MD 21740
MLS# MDWA2041012Listed by: LONG RIVER REALTY LLC  $294,600Active3 beds 3 baths1,828 sq. ft.
18339 Roy Croft Dr, HAGERSTOWN, MD 21740
MLS# MDWA2040356Listed by: COMPASS $275,000Active3 beds 2 baths1,596 sq. ft.
17818 Daisy Dr, HAGERSTOWN, MD 21740
MLS# MDWA2040172Listed by: MACKINTOSH , INC. $449,900Active3 beds 2 baths1,450 sq. ft.
17713 Garden View Rd, HAGERSTOWN, MD 21740
MLS# MDWA2040174Listed by: MACKINTOSH , INC. $314,999Active3 beds 4 baths1,762 sq. ft.
18247 Roy Croft Dr, HAGERSTOWN, MD 21740
MLS# MDWA2040182Listed by: REALTY ADVANTAGE OF MARYLAND LLC- Open Sat, 2 to 4pm
 $279,900Active3 beds 2 baths2,442 sq. ft.
13640 Village Mill Dr, MAUGANSVILLE, MD 21767
MLS# MDWA2040122Listed by: THE GLOCKER GROUP REALTY RESULTS 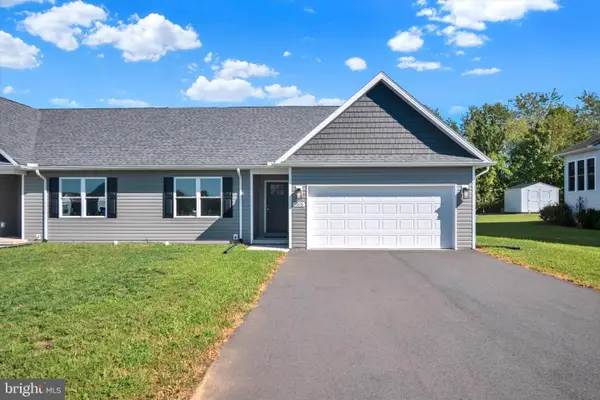 $299,900Pending2 beds 2 baths1,430 sq. ft.
13876 Patriot Way, HAGERSTOWN, MD 21740
MLS# MDWA2039924Listed by: SAMSON PROPERTIES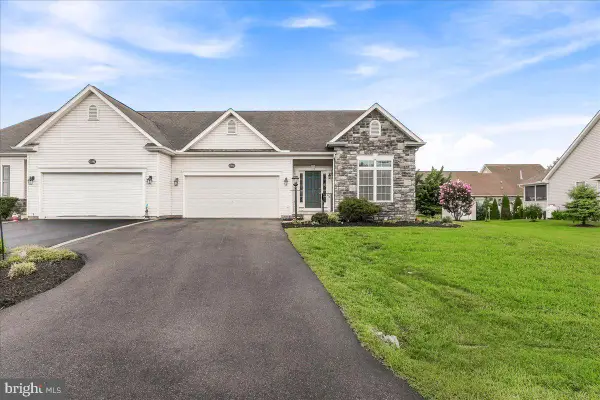 $329,900Active2 beds 2 baths1,405 sq. ft.
17988 Constitution Cir, HAGERSTOWN, MD 21740
MLS# MDWA2039772Listed by: COMPASS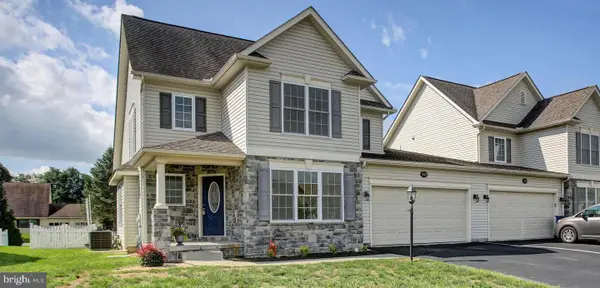 $418,000Active3 beds 3 baths2,456 sq. ft.
17927 Constitution Cir, HAGERSTOWN, MD 21740
MLS# MDWA2039560Listed by: BERKSHIRE HATHAWAY HOMESERVICES HOMESALE REALTY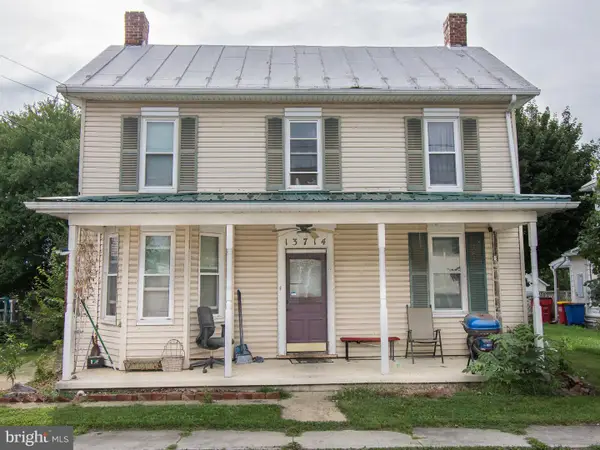 $230,000Active6 beds 3 baths1,776 sq. ft.
13714 Village Mill Dr, MAUGANSVILLE, MD 21767
MLS# MDWA2039566Listed by: TIA REALTY. LLC


Protect your home and budget from life's surprises with an Assurant Home Warranty, backed by a partner that supports you through every step of homeownership. Explore Plans.
©2026 Century 21 Real Estate LLC. All rights reserved. CENTURY 21®, the CENTURY 21 Logo and C21® are service marks owned by Century 21 Real Estate LLC. Century 21 Real Estate LLC fully supports the principles of the Fair Housing Act and the Equal Opportunity Act. Each office is independently owned and operated. Listing information is deemed reliable but not guaranteed accurate.