
9745 Tilghman Island Rd, McDaniel, MD 21647
Local realty services provided by:CENTURY 21 Gold
9745 Tilghman Island Rd,McDaniel, MD 21647
$285,000
- 3 Beds
- 2 Baths
- 1,496 sq. ft.
- Single family
- Active
Listed by: marla baines
Office: meredith fine properties
MLS#:MDTA2014678
Source:BRIGHTMLS
Price summary
- Price:$285,000
- Price per sq. ft.:$190.51
About this home
NEW PRICE - Mc Daniel Rancher - This 3 Bedroom and 2 Bathroom rancher in the community of Mc Daniel, is conveniently located approximately 5 miles to St. Michaels. Close to half an acre of land, this property offers plenty of space for gardening and relaxing or grilling on the back deck. Just over 1400 square feet of living space, the dining room opens to the living room creating a generous space for gathering or entertaining. Newer vinyl plank flooring in bedrooms, living and dining rooms. Being sold "as is" condition.
Contact an agent
Home facts
- Year built:1950
- Subdivision & Development:MCDANIEL
- Listing ID #:MDTA2014678
- Added:45 day(s) ago
- Updated:September 17, 2026 at 02:11 PM
Rooms and interior
- Bedrooms:3
- Total bathrooms:2
- Full bathrooms:2
- Flooring:Laminated, Luxury Vinyl Plank
- Dining Description:Dining Room
- Bathrooms Description:Bathroom 1, Bathroom 2
- Kitchen Description:Oven/Range - Electric, Refrigerator
- Living area:1,496 sq. ft.
Heating and cooling
- Cooling:Ceiling Fan(s), Central A/C, Heat Pump(s)
- Heating:Electric, Heat Pump(s)
Structure and exterior
- Roof:Asphalt
- Year built:1950
- Building area:1,496 sq. ft.
- Lot area:0.47 Acres
- Architectural Style:Ranch/Rambler
- Construction Materials:Block, Stick Built, Vinyl Siding
- Exterior Features:Deck(s)
- Foundation Description:Block
- Levels:1 Story
Utilities
- Water:Public
- Sewer:Septic Exists
Finances and disclosures
- Price:$285,000
- Price per sq. ft.:$190.51
- Tax amount:$1,623 (2025)
New listings near 9745 Tilghman Island Rd
 $75,000Pending3 beds 1 baths920 sq. ft.
9681 Macks Ln, MCDANIEL, MD 21647
MLS# MDTA2014962Listed by: KELLER WILLIAMS REALTY $2,995,000Active6 beds 7 baths4,656 sq. ft.
1002 Wades Farm Ln, MCDANIEL, MD 21647
MLS# MDTA2014882Listed by: BENSON & MANGOLD, LLC $399,900Active4 beds 3 baths1,876 sq. ft.
9818 Tilghman Rd, MCDANIEL, MD 21647
MLS# MDTA2013498Listed by: COLDWELL BANKER REALTY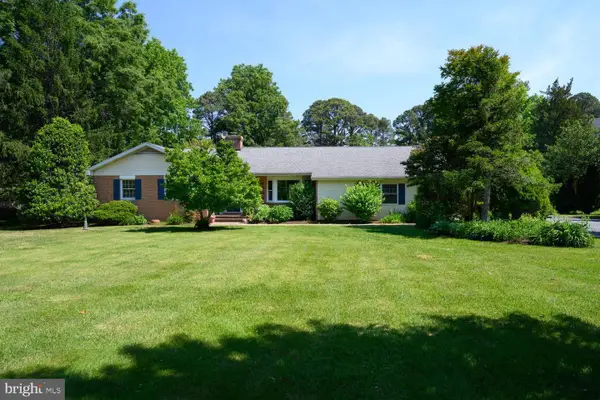 $1,295,000Pending3 beds 3 baths1,816 sq. ft.
9251 Mallard Point Ct, MCDANIEL, MD 21647
MLS# MDTA2013884Listed by: BENSON & MANGOLD, LLC


Protect your home and budget from life's surprises with an Assurant Home Warranty, backed by a partner that supports you through every step of homeownership. Explore Plans.
©2026 Century 21 Real Estate LLC. All rights reserved. CENTURY 21®, the CENTURY 21 Logo and C21® are service marks owned by Century 21 Real Estate LLC. Century 21 Real Estate LLC fully supports the principles of the Fair Housing Act and the Equal Opportunity Act. Each office is independently owned and operated. Listing information is deemed reliable but not guaranteed accurate.