26587 Yowaiski Mill Rd, Mechanicsville, MD 20659
Local realty services provided by:CENTURY 21 Gold
26587 Yowaiski Mill Rd,Mechanicsville, MD 20659
$425,000
- 4 Beds
- 2 Baths
- 1,930 sq. ft.
- Single family
- Active
Upcoming open houses
- Sun, May 3111:00 am - 02:00 pm
Listed by: daniel w martin
Office: keller williams flagship
MLS#:MDSM2031444
Source:BRIGHTMLS
Price summary
- Price:$425,000
- Price per sq. ft.:$220.21
- Monthly HOA dues:$6.25
About this home
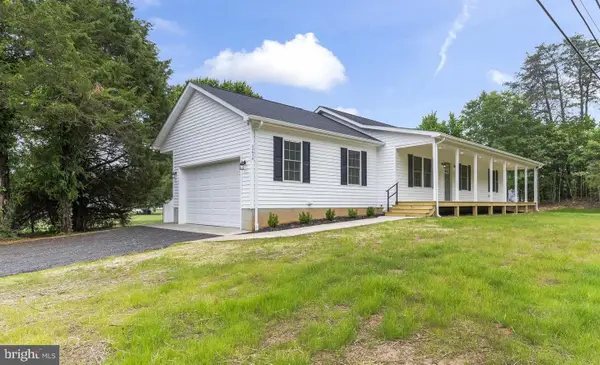
Nestled in the highly sought-after Country Lakes neighborhood, this charming split foyer home sits on a spacious one-acre lot offering comfort, functionality, and outdoor living. From the moment you arrive, you’ll appreciate the beautiful brick exterior, welcoming curb appeal, and peaceful suburban setting.
Inside, the upper level features a bright and inviting layout with a spacious living room currently being utilized as a formal dining area, creating a flexible space for entertaining and everyday living. The kitchen offers stainless steel appliances, a breakfast bar, and an abundance of white cabinetry providing ample storage and workspace. Sliding glass doors lead directly from the kitchen to the wooden back deck with stairs leading down to the backyard, making it ideal for gatherings or relaxing evenings outdoors.
Down the hall, you’ll find a full bathroom along with three bedrooms, including a generously sized bedroom featuring a walk-in closet.
The fully finished lower level expands the living space with a large family room featuring walk-out access to the backyard, an additional full bedroom, a second full bathroom, Wood burning stove and a dedicated laundry and storage area.
Step outside to enjoy the fully fenced backyard designed for relaxation and entertaining. The outdoor space includes two storage sheds, a firepit area with seating, and plenty of room to enjoy the privacy and open space of the acre lot.
Conveniently located in the desirable Country Lakes community, this home offers the tranquility of suburban living while remaining close to shopping, dining, schools, and commuter routes....
Contact an agent
Home facts
- Year built:1987
- Listing ID #:MDSM2031444
- Added:1 day(s) ago
- Updated:May 28, 2026 at 10:53 PM
Rooms and interior
- Bedrooms:4
- Total bathrooms:2
- Full bathrooms:2
- Dining Description:Combination Kitchen/Dining
- Kitchen Description:Dishwasher, Exhaust Fan, Icemaker, Kitchen - Country, Refrigerator, Stove
- Basement:Yes
- Basement Description:Connecting Stairway, Fully Finished, Outside Entrance, Rear Entrance, Walkout Level
- Living area:1,930 sq. ft.
Heating and cooling
- Cooling:Heat Pump(s)
- Heating:Central, Heat Pump(s)
Structure and exterior
- Roof:Asphalt
- Year built:1987
- Building area:1,930 sq. ft.
- Lot area:1.01 Acres
- Lot Features:Backs to Trees, Landscaping
- Construction Materials:Brick, Combination
- Exterior Features:Deck(s)
- Foundation Description:Concrete Perimeter
- Levels:2 Stories
Schools
- High school:CHOPTICON
- Middle school:MARGARET BRENT
- Elementary school:MECHANICSVILLE
Utilities
- Water:Public
- Sewer:Private Septic Tank
Finances and disclosures
- Price:$425,000
- Price per sq. ft.:$220.21
- Tax amount:$2,712 (2025)
Features and amenities
- Amenities:Attic, Window Treatments
Parking
- Parking description:Off Street
New listings near 26587 Yowaiski Mill Rd
- New
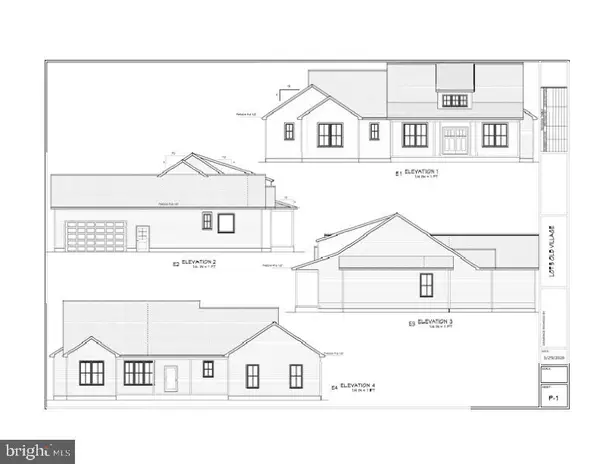 $729,900Active3 beds 3 baths2,300 sq. ft.
38261 Milestone Lane, MECHANICSVILLE, MD 20659
MLS# MDSM2031400Listed by: RE/MAX REALTY GROUP - New
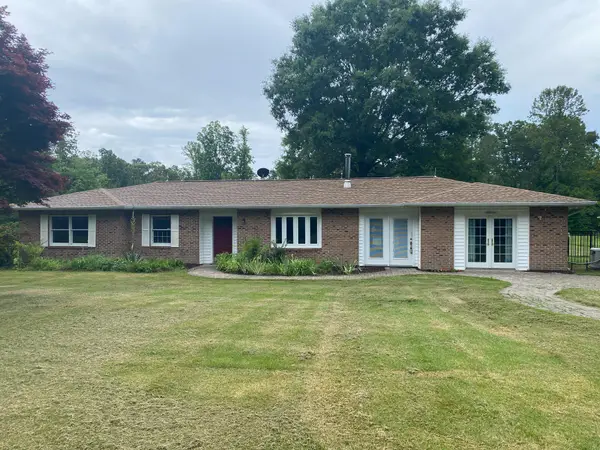 $474,900Active4 beds 2 baths2,200 sq. ft.
27661 Persimmon Ln, MECHANICSVILLE, MD 20659
MLS# MDSM2031408Listed by: CUSTOMER REALTY LLC - Coming Soon
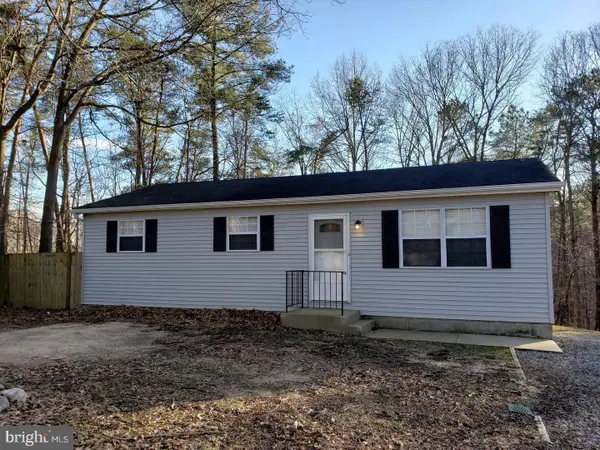 $365,000Coming Soon3 beds 2 baths
39875 Golden Beach Rd, MECHANICSVILLE, MD 20659
MLS# MDSM2031454Listed by: RE/MAX ONE - Coming Soon
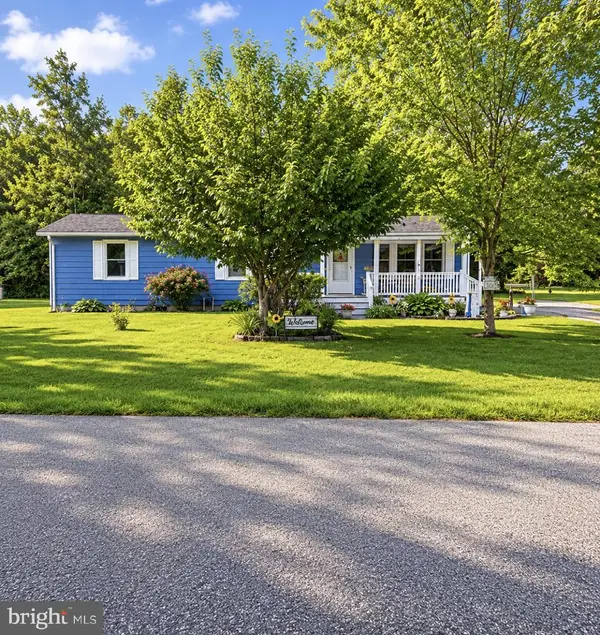 $370,000Coming Soon3 beds 2 baths
30178 Shoreview Dr, MECHANICSVILLE, MD 20659
MLS# MDSM2031430Listed by: REDFIN CORP - New
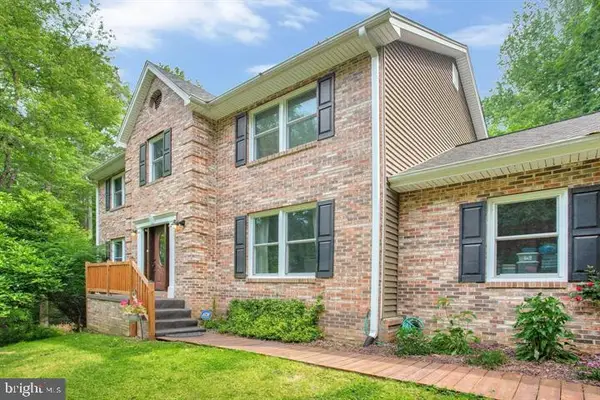 $649,900Active5 beds 4 baths3,209 sq. ft.
30060 Forest View Ln, MECHANICSVILLE, MD 20659
MLS# MDSM2031438Listed by: WEICHERT, REALTORS - Coming Soon
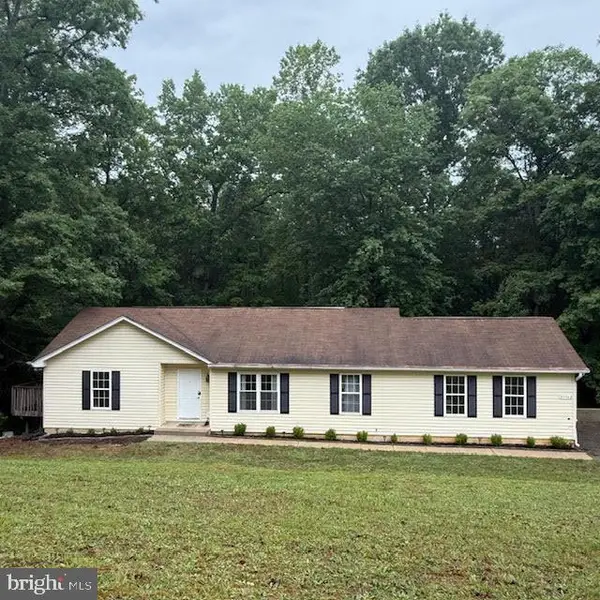 $425,000Coming Soon3 beds 3 baths
37362 E Spicer Dr, MECHANICSVILLE, MD 20659
MLS# MDSM2031344Listed by: O'BRIEN REALTY ERA POWERED - Coming Soon
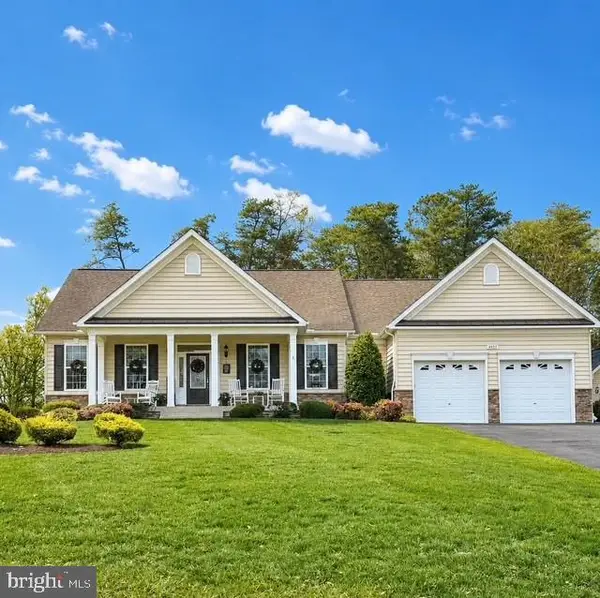
 $739,900Coming Soon4 beds 4 baths
39815 Grandview Haven Dr, MECHANICSVILLE, MD 20659
MLS# MDSM2031428Listed by: CENTURY 21 NEW MILLENNIUM - New
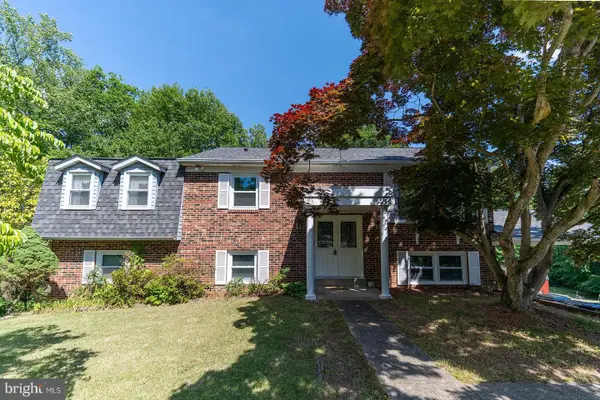 $479,900Active5 beds 3 baths2,448 sq. ft.
29994 Richard Cir, MECHANICSVILLE, MD 20659
MLS# MDSM2031404Listed by: CENTURY 21 NEW MILLENNIUM - Open Fri, 4 to 6pmNew
 $525,000Active3 beds 2 baths1,288 sq. ft.
25826 S Sandgates Rd, MECHANICSVILLE, MD 20659
MLS# MDSM2031368Listed by: THE SOUTHSIDE GROUP REAL ESTATE


Protect your home and budget from life's surprises with an Assurant Home Warranty, backed by a partner that supports you through every step of homeownership. Explore Plans.
©2026 Century 21 Real Estate LLC. All rights reserved. CENTURY 21®, the CENTURY 21 Logo and C21® are service marks owned by Century 21 Real Estate LLC. Century 21 Real Estate LLC fully supports the principles of the Fair Housing Act and the Equal Opportunity Act. Each office is independently owned and operated. Listing information is deemed reliable but not guaranteed accurate.