29171 Hearts Desire Dr, Mechanicsville, MD 20659
Local realty services provided by:CENTURY 21 Reilly Realtors
29171 Hearts Desire Dr,Mechanicsville, MD 20659
$789,900
- 4 Beds
- 4 Baths
- 4,132 sq. ft.
- Single family
- Active
Upcoming open houses
- Sun, Oct 2512:00 pm - 02:00 pm
Listed by: dorothy m bistransin
Office: redfin corp
MLS#:MDSM2033298
Source:BRIGHTMLS
Price summary
- Price:$789,900
- Price per sq. ft.:$191.17
About this home
BACK ON THE MARKET- Buyers got cold feet!!! 15 Acres & NO HOA!!! Priced BELOW VA Appraised Value $800K+
This beautiful 4-bedroom, 3.5-bath home offers two spacious levels filled with natural light. The inviting kitchen features a cooktop, double oven, and generous island, creating the perfect space for everyday living and entertaining. The primary bedroom offers a private exit to the fenced backyard, providing a wonderful outdoor retreat. Relax on the large front patio with your morning coffee or unwind at the end of the day. A **3-car attached side-load garage** provides ample parking, storage, and everyday convenience, while the **front-yard shed** offers additional storage space. With plenty of room inside and out, this wonderful home is ready to welcome its next owners. Schedule your tour today!
**There is a $300 annual road maintenance agreement with the Hearts Desire Dr HOA that this property is NOT part of. ** All paperwork available.
Contact an agent
Home facts
- Year built:2003
- Subdivision & Development:NONE AVAILABLE
- Listing ID #:MDSM2033298
- Added:63 day(s) ago
- Updated:October 23, 2026 at 02:00 PM
Rooms and interior
- Bedrooms:4
- Total bathrooms:4
- Full bathrooms:3
- Half bathrooms:1
- Basement:Yes
- Basement Description:Partially Finished
- Living area:4,132 sq. ft.
Heating and cooling
- Cooling:Central A/C, Heat Pump(s)
- Heating:Electric, Heat Pump(s)
Structure and exterior
- Year built:2003
- Building area:4,132 sq. ft.
- Lot area:15 Acres
- Architectural Style:Colonial, Ranch/Rambler
- Construction Materials:Aluminum Siding, Stone
- Foundation Description:Concrete Perimeter
- Levels:2 Stories
Schools
- High school:CHOPTICON
- Middle school:MARGARET BRENT
- Elementary school:LETTIE MARSHALL DENT
Utilities
- Water:Well
- Sewer:Private Septic Tank, Private Sewer
Finances and disclosures
- Price:$789,900
- Price per sq. ft.:$191.17
- Tax amount:$4,768 (2025)
Parking
- Parking description:Attached Garage, Garage - Side Entry
- Garage:Yes
- Garage spaces:3
New listings near 29171 Hearts Desire Dr
- New
 $115,000Active1.35 Acres
40412 Medleys Ln, MECHANICSVILLE, MD 20659
MLS# MDSM2034026Listed by: COLDWELL BANKER PREMIER - New
 $614,900Active5 beds 3 baths2,700 sq. ft.
27920 Rectory Ct, MECHANICSVILLE, MD 20659
MLS# MDSM2034240Listed by: CAVALRY REALTY LLC - Open Sun, 3 to 5pmNew
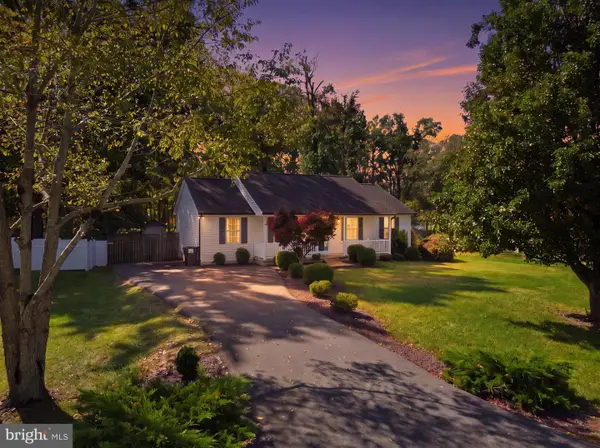 $425,000Active3 beds 2 baths1,344 sq. ft.
35455 Golf Course Dr, MECHANICSVILLE, MD 20659
MLS# MDSM2034192Listed by: RE/MAX ONE - New

 $735,000Active4 beds 4 baths3,516 sq. ft.
39827 Grandview Haven Dr, MECHANICSVILLE, MD 20659
MLS# MDSM2034238Listed by: CENTURY 21 NEW MILLENNIUM  $620,000Pending5 beds 4 baths2,320 sq. ft.
26915 Hidden Acres Ct, MECHANICSVILLE, MD 20659
MLS# MDSM2034224Listed by: EXP REALTY, LLC- New
 $675,000Active4 beds 3 baths3,876 sq. ft.
25958 Haven View Ct, MECHANICSVILLE, MD 20659
MLS# MDSM2034230Listed by: CENTURY 21 NEW MILLENNIUM - New
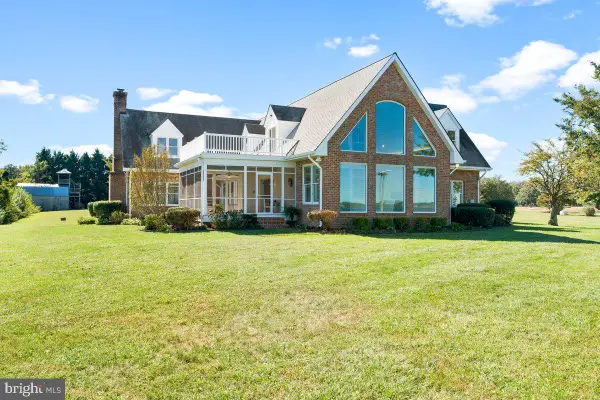 $1,250,000Active3 beds 3 baths3,710 sq. ft.
42642 Della Brook Ln, MECHANICSVILLE, MD 20659
MLS# MDSM2034214Listed by: RE/MAX REALTY PLUS - Open Sat, 10am to 12pmNew
 $445,000Active5 beds 2 baths2,052 sq. ft.
37022 W Spicer Dr, MECHANICSVILLE, MD 20659
MLS# MDSM2034218Listed by: RE/MAX ONE  $575,000Active4 beds 2 baths1,940 sq. ft.
27273 Holly Ln, MECHANICSVILLE, MD 20659
MLS# MDSM2034076Listed by: MOVE4FREE REALTY, LLC $489,900Active3 beds 2 baths2,388 sq. ft.
37745 Asher Rd, MECHANICSVILLE, MD 20659
MLS# MDSM2034068Listed by: JPAR REAL ESTATE PROFESSIONALS


Protect your home and budget from life's surprises with an Assurant Home Warranty, backed by a partner that supports you through every step of homeownership. Explore Plans.
©2026 Century 21 Real Estate LLC. All rights reserved. CENTURY 21®, the CENTURY 21 Logo and C21® are service marks owned by Century 21 Real Estate LLC. Century 21 Real Estate LLC fully supports the principles of the Fair Housing Act and the Equal Opportunity Act. Each office is independently owned and operated. Listing information is deemed reliable but not guaranteed accurate.