39793 Hearts Desire Ln, Mechanicsville, MD 20659
Local realty services provided by:CENTURY 21 Gold
39793 Hearts Desire Ln,Mechanicsville, MD 20659
$269,000
- 3 Beds
- 2 Baths
- 1,240 sq. ft.
- Townhouse
- Active
Listed by: sarah swann
Office: baldus real estate, inc.
MLS#:MDSM2033812
Source:BRIGHTMLS
Price summary
- Price:$269,000
- Price per sq. ft.:$216.94
About this home
Welcome home to this charming three-bedroom, one-and-a-half-bath townhome featuring a one-car garage and no HOA! The spacious living room opens to a large deck and the fenced backyard offers added privacy and plenty of room to enjoy the outdoors. A newer HVAC system provides comfort and peace of mind. Don’t miss the opportunity to make this home your own!
Contact an agent
Home facts
- Year built:1993
- Subdivision & Development:HEARTS DESIRE
- Listing ID #:MDSM2033812
- Added:2 day(s) ago
- Updated:September 22, 2026 at 01:57 PM
Rooms and interior
- Bedrooms:3
- Total bathrooms:2
- Full bathrooms:1
- Half bathrooms:1
- Living area:1,240 sq. ft.
Heating and cooling
- Cooling:Central A/C
- Heating:Electric, Heat Pump(s)
Structure and exterior
- Year built:1993
- Building area:1,240 sq. ft.
- Lot area:0.04 Acres
- Architectural Style:Traditional
- Construction Materials:Vinyl Siding
- Foundation Description:Slab
- Levels:3 Story
Utilities
- Water:Public
- Sewer:Community Septic Tank
Finances and disclosures
- Price:$269,000
- Price per sq. ft.:$216.94
- Tax amount:$2,366 (2026)
Parking
- Parking description:Attached Garage, Garage - Front Entry
- Garage:Yes
- Garage spaces:1
New listings near 39793 Hearts Desire Ln
- Coming Soon
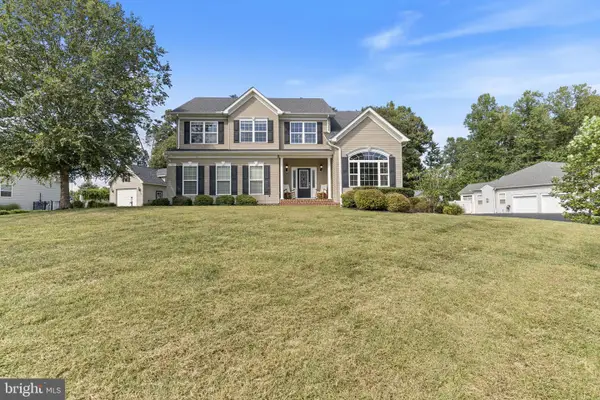 $720,000Coming Soon4 beds 4 baths4,071 sq. ft.
39809 Grandview Haven Dr, MECHANICSVILLE, MD 20659
MLS# MDSM2033464Listed by: RE/MAX ONE - Coming Soon
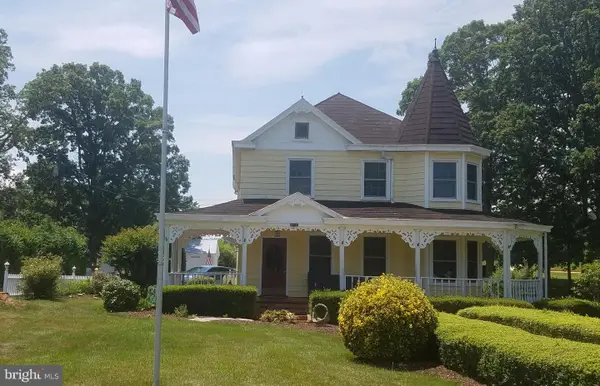
 $549,900Coming Soon4 beds 3 baths2,546 sq. ft.
28335 Old Village Rd, MECHANICSVILLE, MD 20659
MLS# MDSM2033722Listed by: CENTURY 21 NEW MILLENNIUM - Coming Soon
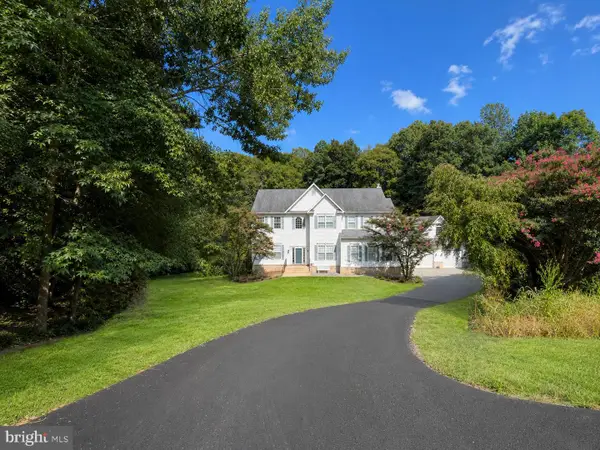 $825,000Coming Soon4 beds 5 baths4,712 sq. ft.
27972 Cathedral Dr, MECHANICSVILLE, MD 20659
MLS# MDSM2033520Listed by: REDFIN CORP - Coming Soon
 $660,000Coming Soon6 beds 5 baths3,395 sq. ft.
37431 Asher Rd, MECHANICSVILLE, MD 20659
MLS# MDSM2033702Listed by: THE SOUTHSIDE GROUP REAL ESTATE - Coming Soon
 $449,990Coming Soon5 beds 3 baths2,060 sq. ft.
29577 Edison Ct, MECHANICSVILLE, MD 20659
MLS# MDSM2033450Listed by: NEXTHOME ENVISION 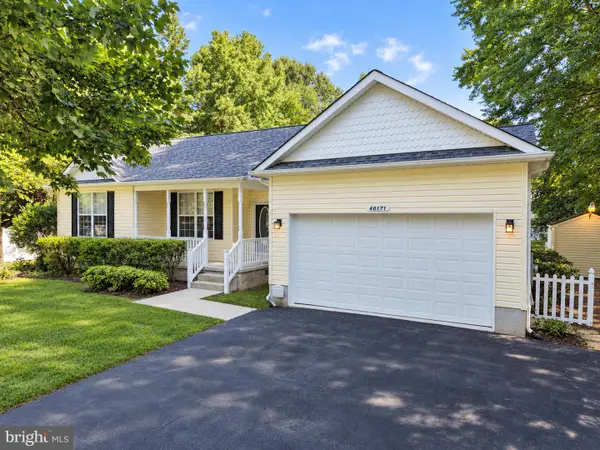 $435,000Pending3 beds 2 baths1,486 sq. ft.
40171 Waterview Dr, MECHANICSVILLE, MD 20659
MLS# MDSM2033802Listed by: RE/MAX ONE- New
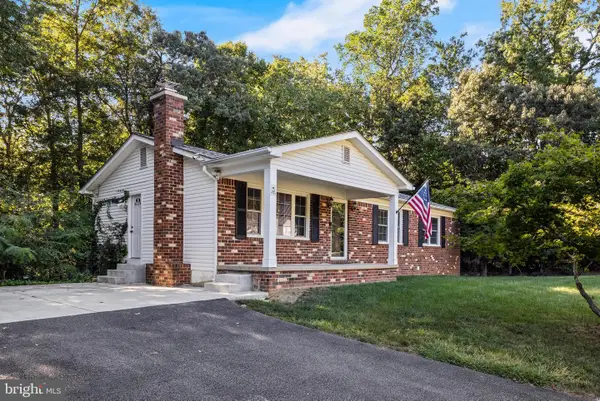 $430,000Active3 beds 3 baths2,100 sq. ft.
26875 Redgate Dr, MECHANICSVILLE, MD 20659
MLS# MDSM2033178Listed by: CENTURY 21 NEW MILLENNIUM 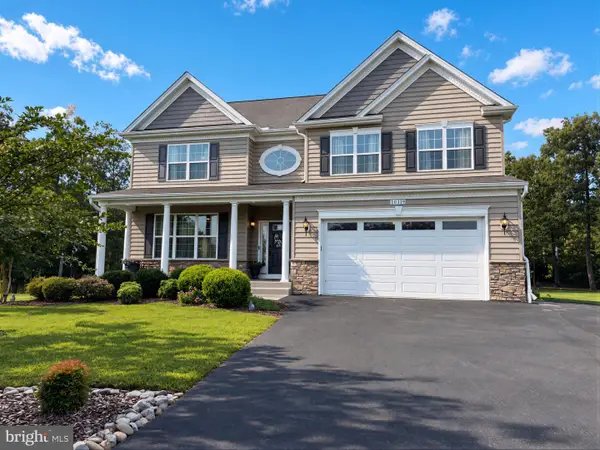 $760,000Pending4 beds 4 baths4,738 sq. ft.
40319 Festoon Ct, MECHANICSVILLE, MD 20659
MLS# MDSM2033676Listed by: CENTURY 21 NEW MILLENNIUM- New
 $299,900Active2 beds 1 baths768 sq. ft.
42221 Ridge Rd, MECHANICSVILLE, MD 20659
MLS# MDSM2033670Listed by: INFINITAS REALTY GROUP


Protect your home and budget from life's surprises with an Assurant Home Warranty, backed by a partner that supports you through every step of homeownership. Explore Plans.
©2026 Century 21 Real Estate LLC. All rights reserved. CENTURY 21®, the CENTURY 21 Logo and C21® are service marks owned by Century 21 Real Estate LLC. Century 21 Real Estate LLC fully supports the principles of the Fair Housing Act and the Equal Opportunity Act. Each office is independently owned and operated. Listing information is deemed reliable but not guaranteed accurate.