39803 Grandview Haven Dr, Mechanicsville, MD 20659
Local realty services provided by:CENTURY 21 Reilly Realtors
39803 Grandview Haven Dr,Mechanicsville, MD 20659
$740,000
- 4 Beds
- 4 Baths
- 3,878 sq. ft.
- Single family
- Pending
Listed by: farrah e fuchs
Office: redfin corp
MLS#:MDSM2032654
Source:BRIGHTMLS
Price summary
- Price:$740,000
- Price per sq. ft.:$190.82
- Monthly HOA dues:$37.5
About this home
Exceptional Woodridge model in Grandview Haven available for quick occupancy. This very-well kept home sits further back from the neighboring homes and offers a large front lawn and excellent fully fenced back yard space. 3 car attached garage PLUS 1 car detached garage and shed. Enjoy the remainder of the summer heat while cooling off in the 30x15 in-ground pool w/ diving board. An thoughtful addition, the enclosed/screened poolside cabana can be enjoyed mostly year round, whether to seek the shade in the summer, or enjoy the outdoors in the fall. Inside you'll find a gourmet kitchen with stainless steel appliances, Advantium microwave & wall oven, 6 burner gas cook top, pantry and island with seating space. The light-filled sunroom is 16X16 and adjacent to the kitchen and family room, creating plenty of space to move around with ease while also providing easy access to the back yard. There is a true mudroom off of the garage and a separate office on the main level that is just right to work at home. Hardwood floors on the main level except for bedrooms, sunroom and bathrooms. The primary suite has a full deluxe bath with a glass enclosed ceramic tile shower, dual shower heads, separate vanities and a soaking tub. There are 3 bedrooms plus laundry room on the main level. The lower level has the full recreation room with the theatre surround sound in place, enough room to have your own pool table for entertaining. There is a 4th bedroom and a full bath, plus a huge storage room to store all of your essentials. The entire yard has an inground sprinkler system. The home has been freshly painted and carpets have been professionally cleaned. Move-In ready and meticulously well-kept, this home will make your decision to buy a home easy....
Contact an agent
Home facts
- Year built:2014
- Subdivision & Development:GRANDVIEW HAVEN
- Listing ID #:MDSM2032654
- Added:45 day(s) ago
- Updated:September 15, 2026 at 09:19 AM
Rooms and interior
- Bedrooms:4
- Total bathrooms:4
- Full bathrooms:3
- Half bathrooms:1
- Flooring:Carpet, Ceramic Tile, Hardwood
- Dining Description:Combination Kitchen/Dining
- Bathrooms Description:Bathroom 2, Half Bath, Primary Bath(s), Primary Bathroom
- Kitchen Description:Built-In Microwave, Carpet, Combination Kitchen/Living, Cooktop, Crown Moldings, Dishwasher, ENERGY STAR Refrigerator, Exhaust Fan, Icemaker, Kitchen - Gourmet, Kitchen - Island, Pantry, Recessed Lighting, Refrigerator, Stainless Steel Appliances, Upgraded Countertops
- Bedroom Description:Carpet, Entry Level Bedroom, Primary Bedroom, Walk In Closet(s)
- Basement:Yes
- Living area:3,878 sq. ft.
Heating and cooling
- Cooling:Heat Pump(s)
- Heating:Electric, Heat Pump(s), Propane - Leased
Structure and exterior
- Roof:Architectural Shingle
- Year built:2014
- Building area:3,878 sq. ft.
- Lot area:0.96 Acres
- Architectural Style:Ranch/Rambler
- Construction Materials:Stone, Vinyl Siding
- Foundation Description:Permanent
- Levels:2 Stories
Schools
- High school:CHOPTICON
- Middle school:MARGARET BRENT
- Elementary school:BENJAMIN BANNEKER
Utilities
- Water:Public
- Sewer:Community Septic Tank
Finances and disclosures
- Price:$740,000
- Price per sq. ft.:$190.82
- Tax amount:$5,407 (2025)
Features and amenities
- Laundry features:Laundry, Washer/Dryer Hookups Only
- Amenities:200+ Amp Service, Attic, Attic/House Fan, Cable TV, Carpet, Ceiling Fan(s), Crown Moldings, Recessed Lighting, Sprinkler System, Store/Office
Parking
- Parking description:Attached Garage, Garage - Side Entry, Garage Door Opener, Paved Driveway
- Garage:Yes
- Garage spaces:3
New listings near 39803 Grandview Haven Dr
- Coming Soon
 $600,000Coming Soon5 beds 4 baths3,636 sq. ft.
30090 Cherokee Ct, MECHANICSVILLE, MD 20659
MLS# MDSM2033674Listed by: REDFIN CORP - Coming Soon
 $449,990Coming Soon5 beds 3 baths2,060 sq. ft.
29577 Edison Ct, MECHANICSVILLE, MD 20659
MLS# MDSM2033450Listed by: NEXTHOME ENVISION - New
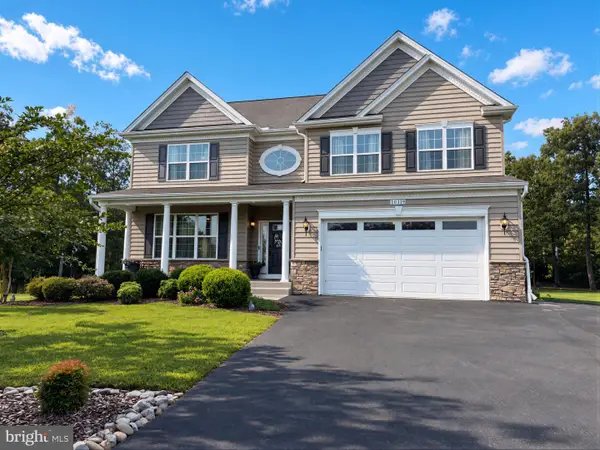
 $760,000Active4 beds 4 baths4,738 sq. ft.
40319 Festoon Ct, MECHANICSVILLE, MD 20659
MLS# MDSM2033676Listed by: CENTURY 21 NEW MILLENNIUM - New
 $299,900Active2 beds 1 baths768 sq. ft.
42221 Ridge Rd, MECHANICSVILLE, MD 20659
MLS# MDSM2033670Listed by: INFINITAS REALTY GROUP - New
 $439,900Active4 beds 3 baths1,760 sq. ft.
26081 Hills Dr, MECHANICSVILLE, MD 20659
MLS# MDSM2033684Listed by: EXP REALTY, LLC - New
 $414,900Active3 beds 2 baths1,680 sq. ft.
26533 Laurel Grove Rd, MECHANICSVILLE, MD 20659
MLS# MDSM2033514Listed by: CENTURY 21 NEW MILLENNIUM - New
 $419,990Active3 beds 2 baths1,800 sq. ft.
26837 Erin Dr, MECHANICSVILLE, MD 20659
MLS# MDSM2033566Listed by: INFINITAS REALTY GROUP - New
 $416,900Active3 beds 2 baths1,728 sq. ft.
30185 Melissa Ct, MECHANICSVILLE, MD 20659
MLS# MDSM2033468Listed by: RE/MAX UNITED REAL ESTATE 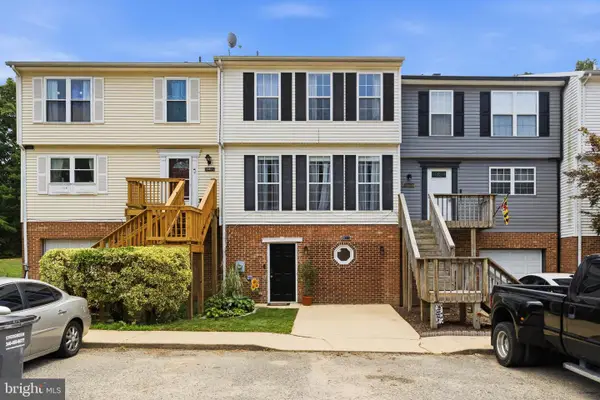 $274,900Pending3 beds 3 baths2,020 sq. ft.
39799 Hearts Desire Ln, MECHANICSVILLE, MD 20659
MLS# MDSM2033452Listed by: CENTURY 21 NEW MILLENNIUM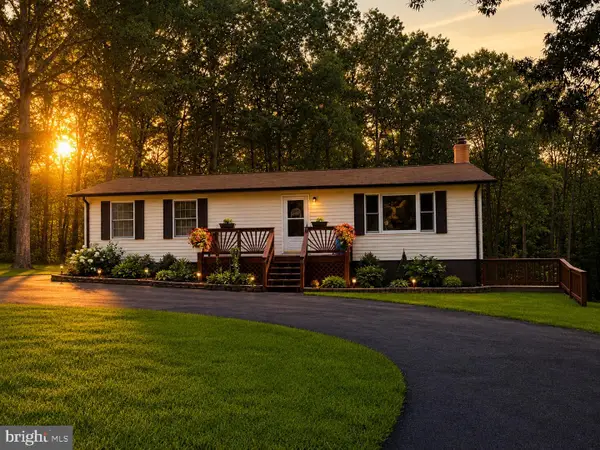 $469,000Active4 beds 3 baths2,304 sq. ft.
39349 Great Saint Thomas Ln, MECHANICSVILLE, MD 20659
MLS# MDSM2033366Listed by: RE/MAX ONE


Protect your home and budget from life's surprises with an Assurant Home Warranty, backed by a partner that supports you through every step of homeownership. Explore Plans.
©2026 Century 21 Real Estate LLC. All rights reserved. CENTURY 21®, the CENTURY 21 Logo and C21® are service marks owned by Century 21 Real Estate LLC. Century 21 Real Estate LLC fully supports the principles of the Fair Housing Act and the Equal Opportunity Act. Each office is independently owned and operated. Listing information is deemed reliable but not guaranteed accurate.