41012 Oakville Rd, Mechanicsville, MD 20659
Local realty services provided by:CENTURY 21 New Millennium
41012 Oakville Rd,Mechanicsville, MD 20659
$420,000
- 4 Beds
- 2 Baths
- 2,104 sq. ft.
- Single family
- Active
Listed by:
 Kristy Matthai(301) 609 - 9000CENTURY 21 New Millennium
Office: century 21 new millennium
MLS#:MDSM2032872
Source:BRIGHTMLS
Price summary
- Price:$420,000
- Price per sq. ft.:$199.62
About this home
Must-See, Move-In Ready Home on a Private 1-Acre Lot Backing to Trees!
Welcome home to this beautifully maintained, move-in-ready 4-bedroom, 2-bath home offering approximately 2,100 square feet of comfortable living space. Nestled on a private 1-acre lot backing to mature trees, this property offers the perfect blend of indoor comfort, outdoor enjoyment, and privacy, with additional space to build a garage.
Inside, you'll find new carpeting throughout and a spacious, functional layout designed for both everyday living and entertaining. The kitchen features stainless steel appliances and ample workspace for meal preparation, while the adjacent dining room opens through sliding glass doors to a large deck, creating an effortless flow for indoor-outdoor gatherings.
Four bedrooms provide plenty of flexibility for family, guests, a home office, or hobbies. The fourth bedroom is a standout feature, offering its own sliding glass door with direct access to the backyard—ideal for guests or anyone seeking a private retreat.
Step outside and enjoy the peaceful, tree-lined setting from the expansive deck overlooking the spacious backyard. A large storage shed provides additional room for tools and outdoor equipment, while the inviting fire pit sets the stage for summer barbecues, entertaining friends, or cozy evenings under the stars. With a full acre to enjoy, there's plenty of room for outdoor activities, gardening, and the added opportunity to build a garage, subject to applicable approvals and zoning requirements.
Enjoy the tranquility of a private, wooded setting while remaining conveniently located near major commuter routes, making everyday travel and commuting easier. Whether you're looking for room to spread out, space to entertain, additional storage, or the potential to add a garage, this property offers versatility, comfort, and convenience.
Turn-key, move-in ready, and ready for its next owners! Don't miss this opportunity to make this wonderful property your own....
Contact an agent
Home facts
- Year built:1986
- Subdivision & Development:MECHANICSVILLE
- Listing ID #:MDSM2032872
- Added:82 day(s) ago
- Updated:October 23, 2026 at 02:00 PM
Rooms and interior
- Bedrooms:4
- Total bathrooms:2
- Full bathrooms:2
- Flooring:Carpet, Laminated
- Dining Description:Dining Area, Dining Room
- Kitchen Description:Built-In Microwave, Built-In Range, Carpet, Dishwasher, ENERGY STAR Dishwasher, ENERGY STAR Refrigerator, Energy Efficient Appliances, Exhaust Fan, Pantry, Refrigerator, Stainless Steel Appliances, Water Heater - High-Efficiency
- Bedroom Description:Carpet
- Basement:Yes
- Basement Description:Daylight, Full, Fully Finished, Improved, Interior Access, Outside Entrance, Walkout Level, Windows
- Living area:2,104 sq. ft.
Heating and cooling
- Cooling:Central A/C
- Heating:Electric, Heat Pump - Electric BackUp
Structure and exterior
- Roof:Architectural Shingle
- Year built:1986
- Building area:2,104 sq. ft.
- Lot area:1 Acres
- Lot Features:Backs to Trees
- Architectural Style:Split Foyer
- Construction Materials:Frame
- Exterior Features:Deck(s)
- Foundation Description:Brick/Mortar
- Levels:2 Stories
Utilities
- Water:Well
Finances and disclosures
- Price:$420,000
- Price per sq. ft.:$199.62
- Tax amount:$2,406 (2025)
Features and amenities
- Laundry features:Dryer, ENERGY STAR Clothes Washer, Washer - Front Loading
- Amenities:Attic, Carpet
New listings near 41012 Oakville Rd
- New
 $115,000Active1.35 Acres
40412 Medleys Ln, MECHANICSVILLE, MD 20659
MLS# MDSM2034026Listed by: COLDWELL BANKER PREMIER - New
 $614,900Active5 beds 3 baths2,700 sq. ft.
27920 Rectory Ct, MECHANICSVILLE, MD 20659
MLS# MDSM2034240Listed by: CAVALRY REALTY LLC - Open Sun, 3 to 5pmNew
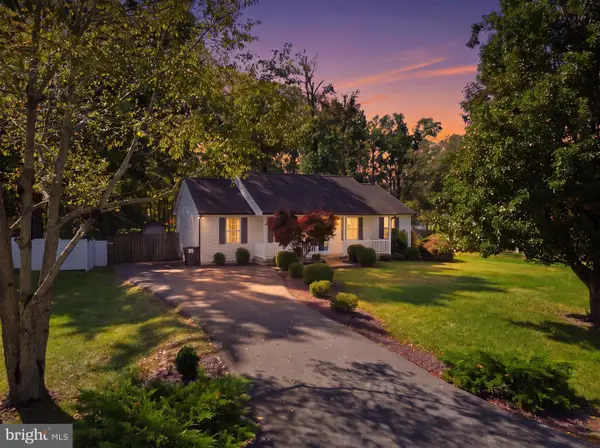 $425,000Active3 beds 2 baths1,344 sq. ft.
35455 Golf Course Dr, MECHANICSVILLE, MD 20659
MLS# MDSM2034192Listed by: RE/MAX ONE - New

 $735,000Active4 beds 4 baths3,516 sq. ft.
39827 Grandview Haven Dr, MECHANICSVILLE, MD 20659
MLS# MDSM2034238Listed by: CENTURY 21 NEW MILLENNIUM  $620,000Pending5 beds 4 baths2,320 sq. ft.
26915 Hidden Acres Ct, MECHANICSVILLE, MD 20659
MLS# MDSM2034224Listed by: EXP REALTY, LLC- New
 $675,000Active4 beds 3 baths3,876 sq. ft.
25958 Haven View Ct, MECHANICSVILLE, MD 20659
MLS# MDSM2034230Listed by: CENTURY 21 NEW MILLENNIUM - New
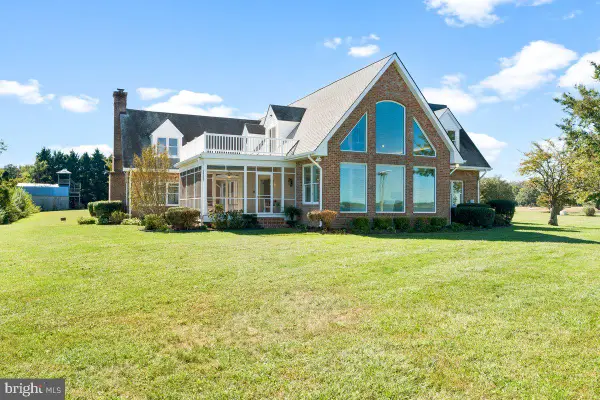 $1,250,000Active3 beds 3 baths3,710 sq. ft.
42642 Della Brook Ln, MECHANICSVILLE, MD 20659
MLS# MDSM2034214Listed by: RE/MAX REALTY PLUS - Open Sat, 10am to 12pmNew
 $445,000Active5 beds 2 baths2,052 sq. ft.
37022 W Spicer Dr, MECHANICSVILLE, MD 20659
MLS# MDSM2034218Listed by: RE/MAX ONE  $575,000Active4 beds 2 baths1,940 sq. ft.
27273 Holly Ln, MECHANICSVILLE, MD 20659
MLS# MDSM2034076Listed by: MOVE4FREE REALTY, LLC $489,900Active3 beds 2 baths2,388 sq. ft.
37745 Asher Rd, MECHANICSVILLE, MD 20659
MLS# MDSM2034068Listed by: JPAR REAL ESTATE PROFESSIONALS


Protect your home and budget from life's surprises with an Assurant Home Warranty, backed by a partner that supports you through every step of homeownership. Explore Plans.
©2026 Century 21 Real Estate LLC. All rights reserved. CENTURY 21®, the CENTURY 21 Logo and C21® are service marks owned by Century 21 Real Estate LLC. Century 21 Real Estate LLC fully supports the principles of the Fair Housing Act and the Equal Opportunity Act. Each office is independently owned and operated. Listing information is deemed reliable but not guaranteed accurate.