
1501 Shore Rd, Middle River, MD 21220
Local realty services provided by:CENTURY 21 Home Team Realty
1501 Shore Rd,Middle River, MD 21220
$1,330,000
- 6 Beds
- 6 Baths
- - sq. ft.
- Single family
- Sold
Listed by: diana pham, tina beliveau
Office: exp realty, llc.
MLS#:MDBC2171460
Source:BRIGHTMLS
Sorry, we are unable to map this address
Price summary
- Price:$1,330,000
About this home
Auction Property. In Collaboration with Alex Cooper Auctioneers. List price is Opening Bid at The Online Only Auction Sale to Be Held on The Auctioneers Website – Bidding begins Thursday, August 20 and ends Tuesday, August 25, 2026 at 12:00 PM.
Exceptional residence commanding over half an acre of pristine waterfront property along Middle River proper, offering 70 feet of direct frontage, breathtaking panoramic views, deep water boating access, over 8,000 finished square feet, and a setting designed for waterfront entertaining.
Elevated and well-set back on a large, flat lot facing the water, the property is sited in a protected location among lush, professionally designed landscaping and extensive gardens framing the property, creating a serene backdrop for year-round enjoyment. Thanks to its superior elevation, this property does not require flood insurance.
On the water side, a stamped concrete patio and pool deck open to an in-ground, heated saltwater pool with retractable cover. A curved pond with waterfall adds a tranquil focal point. Trex steps descend from the great room to the pool area, while a handsome two-tiered stone retaining wall provides two terraces for entertaining, leading to the waterfront. A pier equipped with a 12,000-pound electric boat lift provides easy deep-water boating access.
Inside, an exceptional entertaining layout across three levels is served by a convenient elevator. The slate-floored foyer, illuminated by a dramatic Swarovski crystal chandelier that lowers at the touch of a button, sets a tone of refined elegance. The gourmet kitchen features a massive center island with granite countertops, task lighting, prep sink, butcher-block station, Viking six-burner stove with double ovens, warming drawer, Sub-Zero fridge, separate ice maker, and custom cabinetry. Adjacent is a spacious butler’s pantry, with full prep and storage capacity, including an additional microwave, dishwasher, sink, freezer, and washer/dryer.
The great room showcases sweeping Middle River views, with a gas fireplace and double doors that open directly to the patio and pool. Two generous bedroom suites occupy this level, each with their own gas fireplace, walk-in closet, and spacious baths.
The upper level is dominated by a breathtaking primary suite that encompasses most of the upper level, delivering stunning river views. The bedroom area features a spacious sitting area with gas fireplace, exceptional closet space, and retractable hurricane-grade shutters for complete blackout privacy or storm protection. A private balcony runs along the back of the house, with beautiful views and a hot tub. The open-concept bath area includes a soaking tub, separate water closet, wall safe, and bonus space ideal for an office, gym, or nursery, complete with its own laundry & wet bar. A 4th large bedroom suite with a private bath is also upstairs.
The lower level offers an in-law or au pair suite - ideal for multigenerational living - with direct walk-out access to the pool and backyard. It features two spacious bedrooms, each with generous closets, a full kitchen, a massive great room with a gas fireplace and French doors to the exterior, and full bath.
Major systems include a three-zone HVAC system (replaced in 2021, 2021 & 2018), two water heaters (2021 & 2023), whole-house generator, Loewen windows, Kohler fixtures, and 5 gas fireplaces.
Panoramic views, 8,000 square feet across three elevator-served levels, and entertaining spaces that have to be seen to be believed: this is waterfront living at its absolute finest....
Contact an agent
Home facts
- Year built:2002
- Subdivision & Development:WILSON POINT
- Listing ID #:MDBC2171460
- Added:48 day(s) ago
- Updated:September 18, 2026 at 10:43 AM
Rooms and interior
- Bedrooms:6
- Total bathrooms:6
- Full bathrooms:5
- Half bathrooms:1
- Flooring:Carpet, Ceramic Tile, Slate, Wood
- Dining Description:Combination Dining/Living, Combination Kitchen/Dining, Dining Area, Dining Room
- Bathrooms Description:Bathroom 2, Bathroom 3, Full Bath, Half Bath, Primary Bath(s), Primary Bathroom, WhirlPool/HotTub
- Kitchen Description:2nd Kitchen, Breakfast Area, Built-In Microwave, Built-In Range, Built-Ins, Butlers Pantry, Carpet, Commercial Range, Dishwasher, Disposal, Exhaust Fan, Icemaker, Kitchen - Gourmet, Kitchen - Island, Microwave, Oven - Double, Oven/Range - Gas, Range Hood, Refrigerator, Six Burner Stove, Stainless Steel Appliances, Upgraded Countertops, Water Heater
- Bedroom Description:Carpet, Entry Level Bedroom, Primary Bedroom, Primary Bedroom - Bay Front, Walk In Closet(s)
- Basement:Yes
- Basement Description:Connecting Stairway, Daylight, Full, Heated, Improved, Interior Access, Outside Entrance, Partial, Partially Finished, Poured Concrete, Rear Entrance, Shelving, Sump Pump, Walkout Stairs, Windows
Heating and cooling
- Cooling:Ceiling Fan(s), Central A/C, Dehumidifier, Programmable Thermostat, Whole House Supply Ventilation, Zoned
- Heating:Central, Forced Air, Humidifier, Programmable Thermostat, Propane - Owned, Zoned
Structure and exterior
- Roof:Asphalt, Shingle
- Year built:2002
- Lot Features:Landscaping, Level, Pond, Poolside, Premium, Rear Yard, River, Trees/Wooded
- Architectural Style:Coastal
- Construction Materials:HardiPlank Type
- Exterior Features:Balcony, Boat Storage, Extensive Hardscape, Exterior Lighting, Flood Lights, Patio(s), Stone Retaining Walls, Terrace, Water Falls
- Foundation Description:Concrete Perimeter
- Levels:2 Stories
Schools
- High school:KENWOOD
- Middle school:STEMMERS RUN
- Elementary school:HAWTHORNE
Utilities
- Water:Public
- Sewer:Public Sewer
Finances and disclosures
- Price:$1,330,000
- Tax amount:$19,322 (2026)
Features and amenities
- Laundry features:Dryer - Front Loading, Dryer - Gas, Laundry, Washer, Washer - Front Loading, Washer/Dryer Stacked
- Amenities:120/240V, 200+ Amp Service, Built-Ins, Carbon Monoxide Detector(s), Carpet, Ceiling Fan(s), Central Vaccum, Central Vacuum, Double Pane Windows, Elevator, Humidifer, Intercom, Primary Bedroom - Bay Front, Security System, Smoke Detector, Transom Windows, Water Treat System, Window Treatments
- Pool features:Heated, In Ground, Saltwater
Parking
- Parking description:Additional Storage Area, Detached Garage, Garage Door Opener, Oversized, Paved Driveway, Private, Stone Driveway
- Garage:Yes
- Garage spaces:2
New listings near 1501 Shore Rd
- Coming Soon
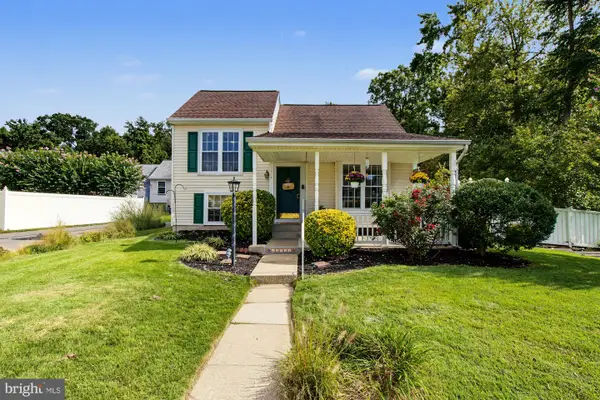 $360,000Coming Soon3 beds 2 baths1,173 sq. ft.
12715 Cunninghill Cove Rd, MIDDLE RIVER, MD 21220
MLS# MDBC2176250Listed by: BERKSHIRE HATHAWAY HOMESERVICES HOMESALE REALTY - Coming Soon
 $239,990Coming Soon3 beds 2 baths1,320 sq. ft.
41 Nakota Ct, MIDDLE RIVER, MD 21220
MLS# MDBC2176086Listed by: REAL BROKER, LLC - Coming SoonOpen Sat, 12 to 2pm
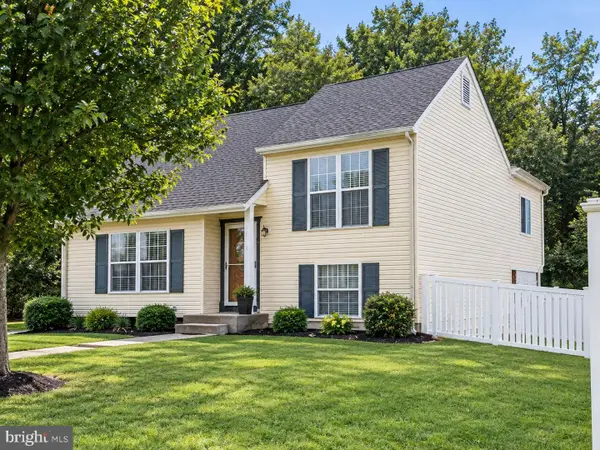 $375,000Coming Soon3 beds 2 baths1,466 sq. ft.
13003 Oliverwood Rd, MIDDLE RIVER, MD 21220
MLS# MDBC2175888Listed by: SAMSON PROPERTIES - Coming Soon
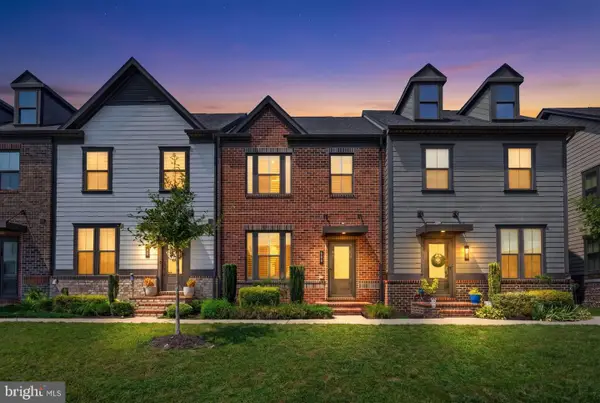 $475,000Coming Soon3 beds 3 baths2,480 sq. ft.
406 Heritage St, MIDDLE RIVER, MD 21220
MLS# MDBC2175158Listed by: KELLY AND CO REALTY, LLC - Coming Soon
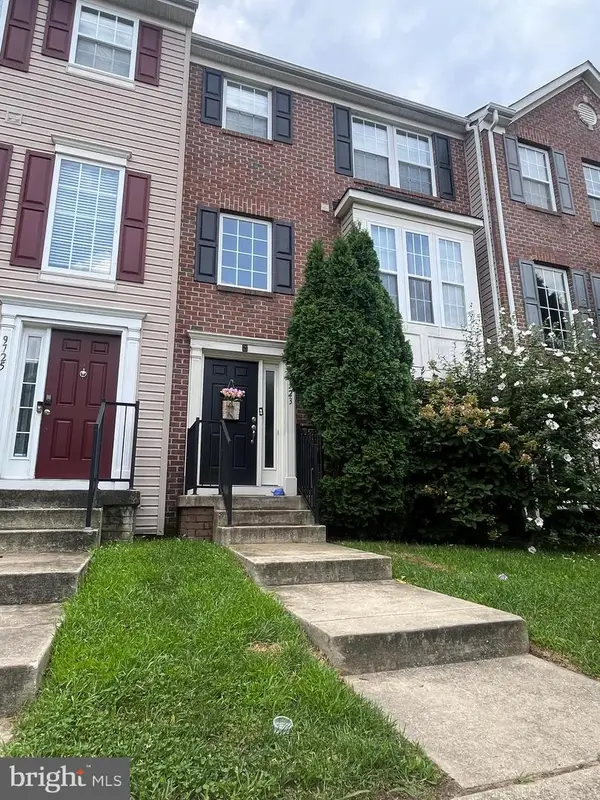 $350,000Coming Soon3 beds 4 baths1,932 sq. ft.
9723 Luguna Rd, MIDDLE RIVER, MD 21220
MLS# MDBC2172236Listed by: REDFIN CORP - Coming Soon
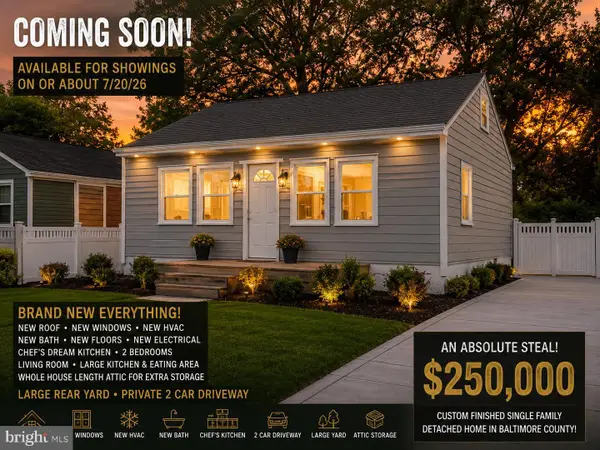 $250,000Coming Soon2 beds 1 baths696 sq. ft.
3 Blinker Ct, BALTIMORE, MD 21220
MLS# MDBC2168052Listed by: GHIMIRE HOMES - Coming Soon
 $480,000Coming Soon6 beds 5 baths1,932 sq. ft.
2128 Old Eastern Ave, MIDDLE RIVER, MD 21220
MLS# MDBC2152436Listed by: CUMMINGS & CO REALTORS - New
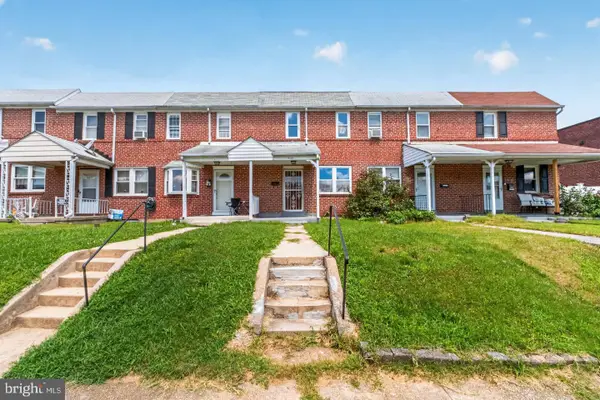 $152,500Active2 beds 1 baths896 sq. ft.
1532 Chilworth Ave, MIDDLE RIVER, MD 21220
MLS# MDBC2176204Listed by: LPT REALTY, LLC - Open Sat, 11am to 1pmNew
 $334,999Active4 beds 2 baths2,250 sq. ft.
26 Compass Rd, MIDDLE RIVER, MD 21220
MLS# MDBC2175382Listed by: AMERICAN PREMIER REALTY, LLC - New
 $349,900Active3 beds 2 baths1,564 sq. ft.
9 Slipstream Ct, BALTIMORE, MD 21220
MLS# MDBC2175914Listed by: WEICHERT, REALTORS - DIANA REALTY


Protect your home and budget from life's surprises with an Assurant Home Warranty, backed by a partner that supports you through every step of homeownership. Explore Plans.
©2026 Century 21 Real Estate LLC. All rights reserved. CENTURY 21®, the CENTURY 21 Logo and C21® are service marks owned by Century 21 Real Estate LLC. Century 21 Real Estate LLC fully supports the principles of the Fair Housing Act and the Equal Opportunity Act. Each office is independently owned and operated. Listing information is deemed reliable but not guaranteed accurate.