
19 Joggins Ct, Middle River, MD 21220
Local realty services provided by:CENTURY 21 Harris Hawkins & Co.
19 Joggins Ct,Middle River, MD 21220
$250,000
- 3 Beds
- 2 Baths
- 1,485 sq. ft.
- Townhouse
- Active
Listed by: francis a johns
Office: cummings & co. realtors
MLS#:MDBC2173740
Source:BRIGHTMLS
Price summary
- Price:$250,000
- Price per sq. ft.:$168.35
- Monthly HOA dues:$100
About this home
WELCOME TO 19 JOGGINS CT. MIDDLE RIVER 3BEDROOM 1.5 BATH! HOME FEATURES A FULL FINISHED LOWER LEVEL LOWER LEVEL HAS 1/2 BATH.! THIS LOVELY TOWNHOME BACKS TO TREES!! BEAUTIFUL FALL VIEW ! ALL LEVELS HAVE LAMINATE FLOORING FOR EASY CLEANING ! LOWER PATIO AND DECK OFF KITCHEN. NEW SS FRIDGE HAS BEEN ORDERED THIS WEEK 10/12 BEAUTIFUL WALL UNIT IN LIVING ROOM HAS A COZY ELECTRIC FIREPLACE. BAYBOW WINDOW, STORM DOOR, PULL DOWN ATTIC FOR ADDITIONAL STORAGE. REAR FENCED YARD. BACKS TO TREES. ONE ASSIGNED PARKING SPACE IN FRONT OF HOME! HOA IS 100. PER MONTH. HOME IS BEING SOLD AS IS AND PRICED TO SELL ! JOIN US FOR . A FANTASTIC STARTER HOME, TRULY NICE INSIDE AND OUT!
Contact an agent
Home facts
- Year built:1987
- Subdivision & Development:CARROLL CREST
- Listing ID #:MDBC2173740
- Added:45 day(s) ago
- Updated:October 26, 2026 at 02:01 PM
Rooms and interior
- Bedrooms:3
- Total bathrooms:2
- Full bathrooms:1
- Half bathrooms:1
- Rooms Total:9
- Flooring:Laminate Plank, Laminated
- Dining Description:Combination Kitchen/Dining, Dining Area
- Kitchen Description:Exhaust Fan, Kitchen - Island, Microwave, Oven/Range - Electric, Recessed Lighting, Refrigerator, Water Heater
- Basement:Yes
- Basement Description:Fully Finished, Heated, Improved, Outside Entrance, Rear Entrance, Sump Pump
- Living area:1,485 sq. ft.
Heating and cooling
- Cooling:Ceiling Fan(s), Central A/C
- Heating:Electric, Heat Pump(s)
Structure and exterior
- Roof:Asphalt
- Year built:1987
- Building area:1,485 sq. ft.
- Lot area:0.36 Acres
- Architectural Style:A-Frame
- Construction Materials:Vinyl Siding
- Foundation Description:Block, Brick/Mortar
- Levels:3 Story
Utilities
- Water:Public
- Sewer:Public Sewer
Finances and disclosures
- Price:$250,000
- Price per sq. ft.:$168.35
- Tax amount:$4 (2025)
Features and amenities
- Laundry features:Dryer, Washer
- Amenities:200+ Amp Service, Attic, Ceiling Fan(s), Double Hung Windows, Double Pane Windows, Recessed Lighting, Sliding Windows, Storm Windows
Parking
- Parking description:Assigned, On Street
New listings near 19 Joggins Ct
- Coming Soon
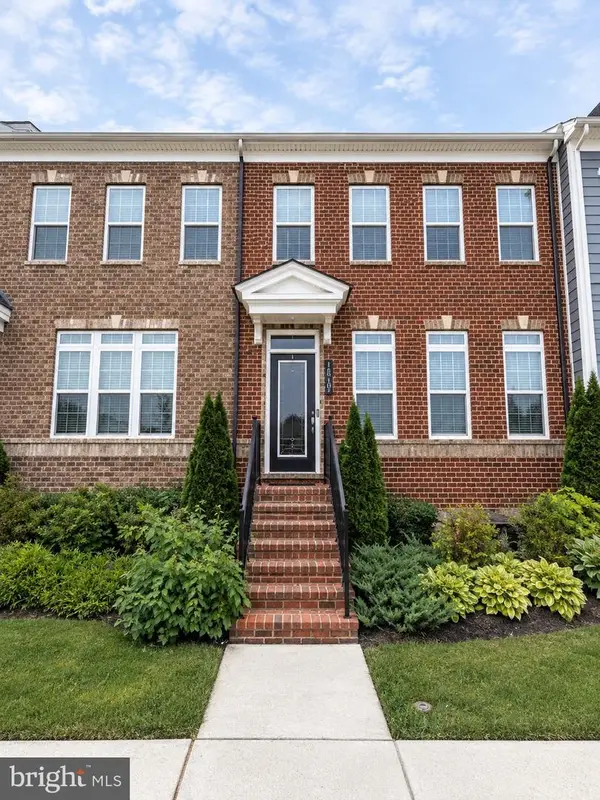 $595,000Coming Soon4 beds 4 baths3,125 sq. ft.
10705 Sundridge St, BALTIMORE, MD 21220
MLS# MDBC2179058Listed by: KELLY AND CO REALTY, LLC - Coming Soon
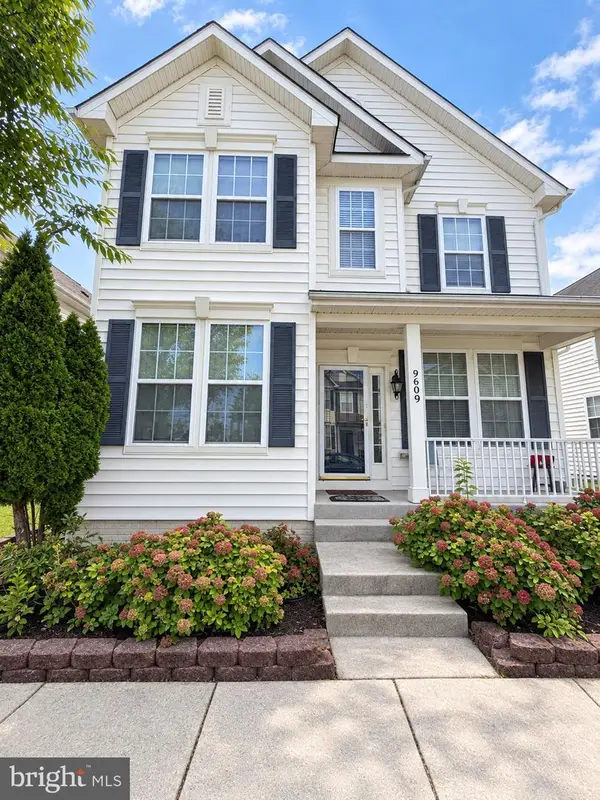 $449,000Coming Soon5 beds 4 baths2,952 sq. ft.
9609 Biggs Rd, MIDDLE RIVER, MD 21220
MLS# MDBC2179604Listed by: EXP REALTY, LLC - Coming Soon
 $485,000Coming Soon3 beds 3 baths3,048 sq. ft.
11 Cider Ct, MIDDLE RIVER, MD 21220
MLS# MDBC2179394Listed by: KELLER WILLIAMS REALTY CENTRE - Coming Soon
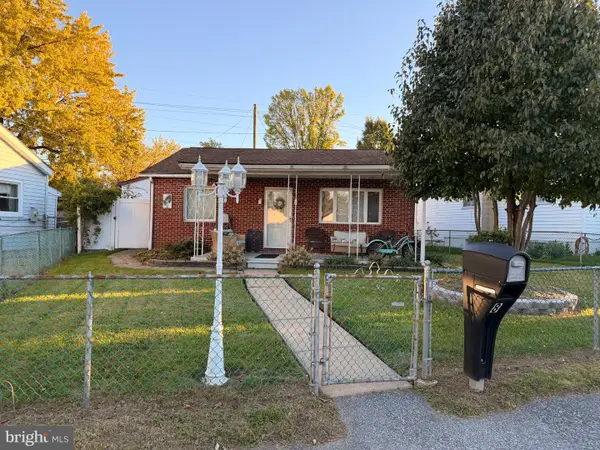 $224,900Coming Soon2 beds 1 baths897 sq. ft.
Address Withheld By Seller, MIDDLE RIVER, MD 21220
MLS# MDBC2179072Listed by: REALTY PLUS ASSOCIATES - Coming Soon
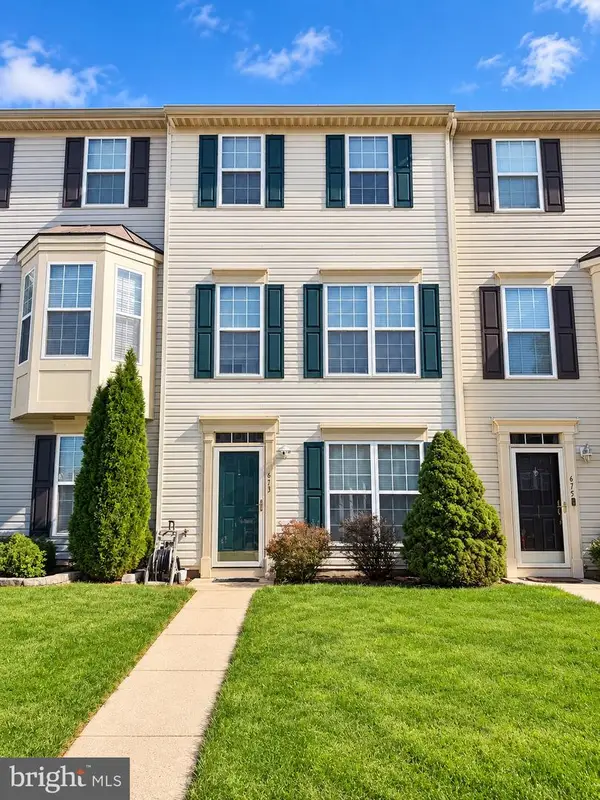 $320,000Coming Soon3 beds 3 baths1,944 sq. ft.
673 Hunting Fields Rd, MIDDLE RIVER, MD 21220
MLS# MDBC2179134Listed by: BERKSHIRE HATHAWAY HOMESERVICES PENFED REALTY - Coming Soon
 $350,000Coming Soon3 beds 3 baths2,168 sq. ft.
19 Strawberry Ct, BALTIMORE, MD 21220
MLS# MDBC2176852Listed by: SIGNATURE REALTY GROUP,LLC - Coming Soon
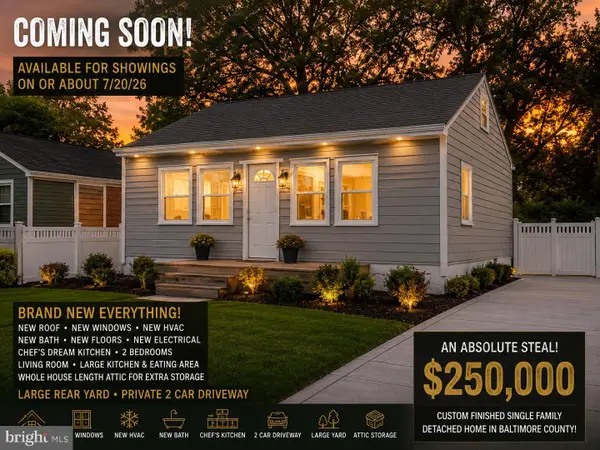 $250,000Coming Soon2 beds 1 baths696 sq. ft.
3 Blinker Ct, BALTIMORE, MD 21220
MLS# MDBC2168052Listed by: GHIMIRE HOMES - New
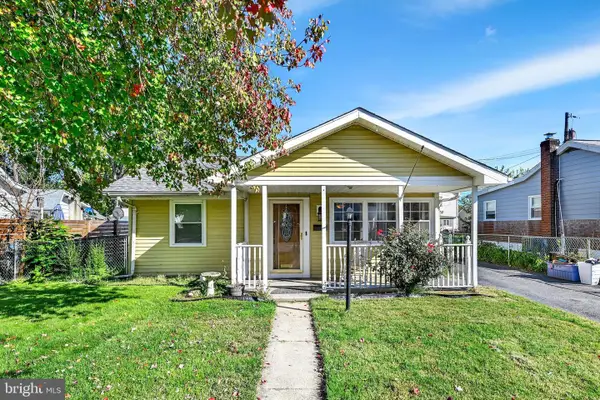 $249,000Active4 beds 1 baths1,019 sq. ft.
1007 Fuselage Ave, BALTIMORE, MD 21220
MLS# MDBC2179236Listed by: REVOL REAL ESTATE, LLC - New
 $65,000Active3 beds 2 baths1,100 sq. ft.
5 Cool Breeze Dr, MIDDLE RIVER, MD 21220
MLS# MDBC2179582Listed by: ARGENT REALTY,LLC - New
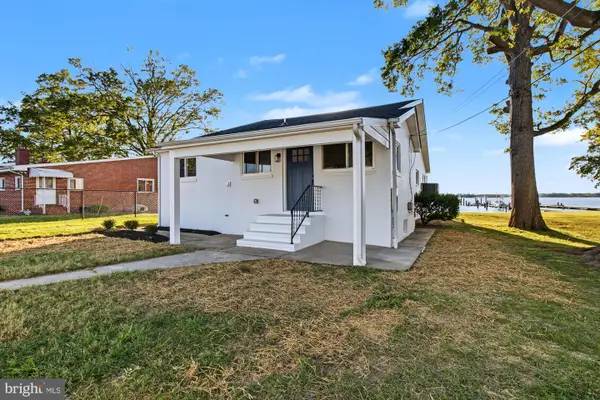 $799,000Active3 beds 3 baths1,978 sq. ft.
826 Cold Spring Rd, MIDDLE RIVER, MD 21220
MLS# MDBC2179484Listed by: BERKSHIRE HATHAWAY HOMESERVICES HOMESALE REALTY


Protect your home and budget from life's surprises with an Assurant Home Warranty, backed by a partner that supports you through every step of homeownership. Explore Plans.
©2026 Century 21 Real Estate LLC. All rights reserved. CENTURY 21®, the CENTURY 21 Logo and C21® are service marks owned by Century 21 Real Estate LLC. Century 21 Real Estate LLC fully supports the principles of the Fair Housing Act and the Equal Opportunity Act. Each office is independently owned and operated. Listing information is deemed reliable but not guaranteed accurate.