
3305 Jonquil Ln, Middle River, MD 21220
Local realty services provided by:CENTURY 21 Above and Beyond
3305 Jonquil Ln,Middle River, MD 21220
$79,900
- 3 Beds
- 2 Baths
- 1,344 sq. ft.
- Mobile / Manufactured
- Active
Listed by: robert j chew, christina m heiderman
Office: samson properties
MLS#:MDBC2177698
Source:BRIGHTMLS
Price summary
- Price:$79,900
- Price per sq. ft.:$59.45
About this home
Welcome to 3305 Jonquil Lane! This wonderfully maintained home offers convenient one-level living with 3 bedrooms and 2 full bathrooms. The spacious kitchen features skylights that bring in abundant natural light, while large closets throughout provide plenty of storage. Recent updates include fresh interior paint and new carpet, creating a refreshed and inviting feel. Outside, enjoy a deck along with a storage shed for additional space.
Community amenities include a fitness center, playground, and clubhouse. **The community also offers a gated parking area for boats and trailers, available for an additional fee.** Prospective buyers must complete the community’s approval process, with applications available online or in person.
With a comfortable one-level layout, recent updates, generous storage, and access to community amenities, this home has plenty to offer. Schedule your showing today!
Contact an agent
Home facts
- Year built:2003
- Subdivision & Development:PEPPERMINT WOODS
- Listing ID #:MDBC2177698
- Added:8 day(s) ago
- Updated:October 23, 2026 at 02:00 PM
Rooms and interior
- Bedrooms:3
- Total bathrooms:2
- Full bathrooms:2
- Flooring:Carpet, Luxury Vinyl Plank
- Kitchen Description:Carpet, Dishwasher, Exhaust Fan, Kitchen - Eat-In, Microwave, Refrigerator, Stove
- Bedroom Description:Carpet, Entry Level Bedroom, Walk In Closet(s)
- Living area:1,344 sq. ft.
Heating and cooling
- Cooling:Ceiling Fan(s)
- Heating:Electric, Heat Pump(s)
Structure and exterior
- Year built:2003
- Building area:1,344 sq. ft.
- Architectural Style:Modular/Pre-Fabricated
- Construction Materials:Vinyl Siding
- Exterior Features:Deck(s)
- Foundation Description:Crawl Space
- Levels:1 Story
Utilities
- Water:Public
- Sewer:Public Sewer
Finances and disclosures
- Price:$79,900
- Price per sq. ft.:$59.45
Features and amenities
- Laundry features:Dryer, Washer
- Amenities:Carpet, Ceiling Fan(s), Skylight(s)
Parking
- Parking description:Off Street
New listings near 3305 Jonquil Ln
- Coming Soon
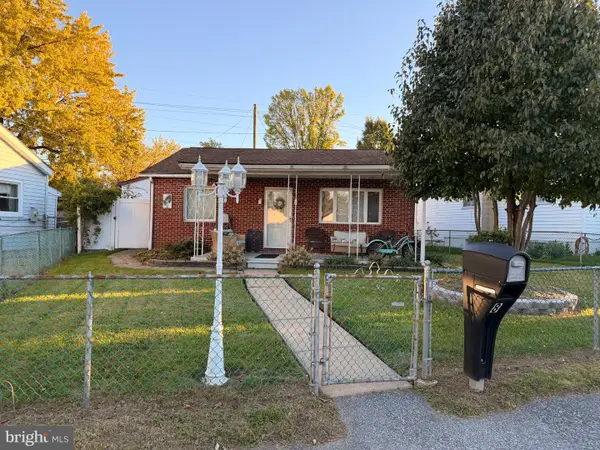 $224,900Coming Soon2 beds 1 baths897 sq. ft.
Address Withheld By Seller, MIDDLE RIVER, MD 21220
MLS# MDBC2179072Listed by: REALTY PLUS ASSOCIATES - Coming Soon
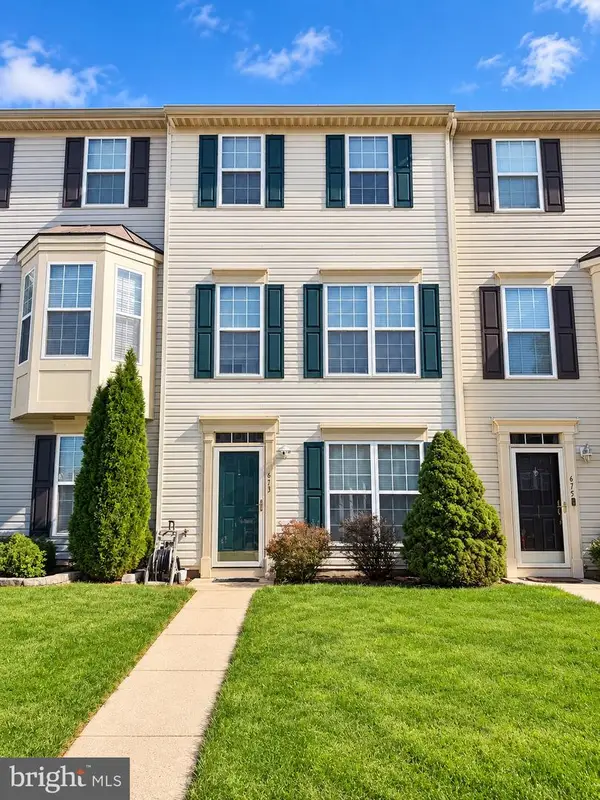 $320,000Coming Soon3 beds 3 baths1,944 sq. ft.
673 Hunting Fields Rd, MIDDLE RIVER, MD 21220
MLS# MDBC2179134Listed by: BERKSHIRE HATHAWAY HOMESERVICES PENFED REALTY - Coming SoonOpen Sat, 12 to 2pm
 $439,900Coming Soon3 beds 4 baths2,242 sq. ft.
121 Mariners Point Dr, MIDDLE RIVER, MD 21220
MLS# MDBC2178462Listed by: LONG & FOSTER REAL ESTATE, INC. - Coming Soon
 $350,000Coming Soon3 beds 3 baths2,168 sq. ft.
19 Strawberry Ct, BALTIMORE, MD 21220
MLS# MDBC2176852Listed by: SIGNATURE REALTY GROUP,LLC - Coming Soon
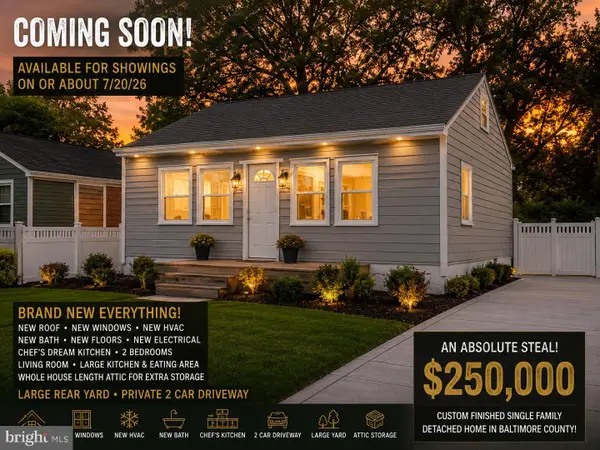 $250,000Coming Soon2 beds 1 baths696 sq. ft.
3 Blinker Ct, BALTIMORE, MD 21220
MLS# MDBC2168052Listed by: GHIMIRE HOMES - New
 $620,000Active3 beds 4 baths2,352 sq. ft.
6630 Camden St, BALTIMORE, MD 21220
MLS# MDBC2178744Listed by: BERKSHIRE HATHAWAY HOMESERVICES HOMESALE REALTY - Open Sun, 10:30am to 12pmNew
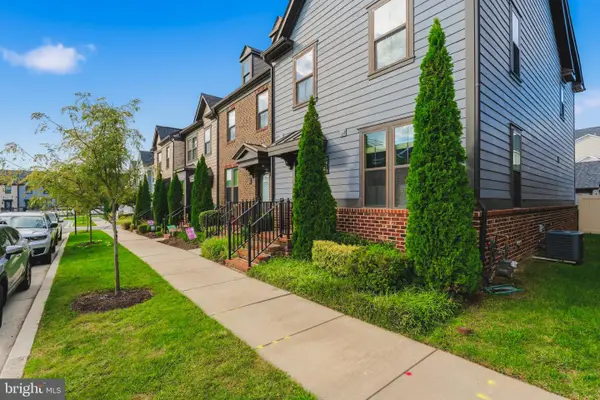 $450,000Active3 beds 4 baths2,360 sq. ft.
6410 Dalston St, MIDDLE RIVER, MD 21220
MLS# MDBC2176624Listed by: CUMMINGS & CO REALTORS - Open Sat, 10am to 12pmNew
 $394,900Active4 beds 4 baths2,580 sq. ft.
604 Moody Rd, MIDDLE RIVER, MD 21220
MLS# MDBC2179006Listed by: EXP REALTY, LLC - Open Sat, 11am to 1pmNew
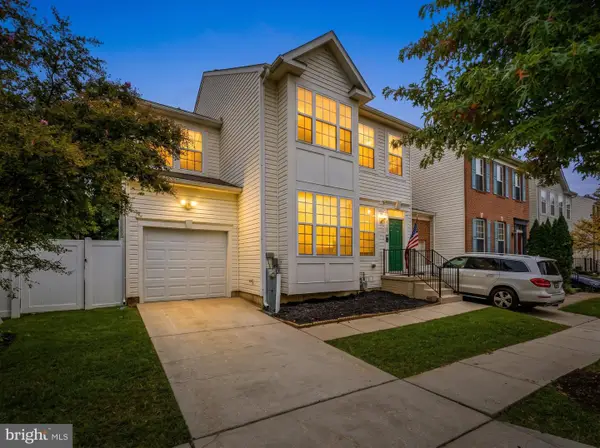 $389,900Active4 beds 4 baths2,582 sq. ft.
9807 Davison Rd, MIDDLE RIVER, MD 21220
MLS# MDBC2178878Listed by: KELLER WILLIAMS GATEWAY LLC - New
 $455,000Active4 beds 3 baths2,760 sq. ft.
711 Sterling Ave, BALTIMORE, MD 21220
MLS# MDBC2177904Listed by: COLDWELL BANKER REALTY


Protect your home and budget from life's surprises with an Assurant Home Warranty, backed by a partner that supports you through every step of homeownership. Explore Plans.
©2026 Century 21 Real Estate LLC. All rights reserved. CENTURY 21®, the CENTURY 21 Logo and C21® are service marks owned by Century 21 Real Estate LLC. Century 21 Real Estate LLC fully supports the principles of the Fair Housing Act and the Equal Opportunity Act. Each office is independently owned and operated. Listing information is deemed reliable but not guaranteed accurate.