
3632 Bay Dr, Middle River, MD 21220
Local realty services provided by:CENTURY 21 Dale Realty Co.
3632 Bay Dr,Middle River, MD 21220
$665,000
- 4 Beds
- 5 Baths
- 3,056 sq. ft.
- Single family
- Active
Upcoming open houses
- Sat, Sep 1212:00 pm - 01:30 pm
Listed by: victoria l hupfeld
Office: re/max advantage realty
MLS#:MDBC2164602
Source:BRIGHTMLS
Price summary
- Price:$665,000
- Price per sq. ft.:$217.6
About this home
SELLER WILLING TO CONTRIBUTE $10,000 TOWARDS CLOSING WITH ACCEPTED OFFER.
Custom Water-view Home Featuring a Full-House Elevator, Two Primary Suites, Four Private Bedroom Retreats, and Over 3,000 Square Feet of Flexible Living Space & 4 + Car GarageFull House ElevatorMulti-generational layout with two primary suit
Water views of the Chesapeake Bay and around the corner to MarinaRare opportunity to own a custom-designed water-view home offering over 3,000 square feet of flexible living space, a full-house elevator, and an ideal layout for multi-generational living. HOME WARRANTY OFFERED
From the moment you arrive, you'll appreciate the expansive covered front porch, where peaceful water views create the perfect setting for morning coffee, evening sunsets, or relaxing with family and friends. Inside, soaring cathedral ceilings, hardwood flooring, and an open-concept design create a bright and welcoming atmosphere designed for both everyday living and entertaining.
The heart of the home is the spacious kitchen featuring granite countertops, a large center island, abundant cabinetry, and seamless flow into the dining and living areas. The main level also includes a private primary suite with a full bath and convenient laundry, providing true one-level living when desired utilizing dual-zoned HVAC systems.
A full-house elevator offers effortless access to every floor, making this home ideal for aging in place, extended family living, or anyone seeking long-term convenience and accessibility.
The upper level features a second luxurious primary suite complete with a sitting area, walk-in closets, and a private bath. Two additional bedrooms each offer their own en-suite bathrooms, creating exceptional privacy and comfort for family members, guests, or multi-generational households.
Outdoor living is equally impressive. Enjoy entertaining on a covered rear deck overlooking the private backyard or kick back & relax in a hammock shaded by mature trees, Plenty room in the wrap-around driveway for boats, RV's, or a basketball court. Trex decking and low-maintenance vinyl railings allow you to spend more time enjoying your home and less time maintaining it
Properties offering this combination of space, accessibility, privacy, water views, and flexible living arrangements are rarely available. Whether you're searching for a forever home, a multi-generational retreat, or a property designed to adapt to your lifestyle for years to come, this one delivers.
Flood insurance currently estimated at approximately $550 annually.
Schedule your private showing today and discover why this one-of-a-kind home stands apart from anything else on the market....
Contact an agent
Home facts
- Year built:2006
- Subdivision & Development:BOWLEYS QUARTERS
- Listing ID #:MDBC2164602
- Added:106 day(s) ago
- Updated:September 12, 2026 at 01:52 PM
Rooms and interior
- Bedrooms:4
- Total bathrooms:5
- Full bathrooms:4
- Half bathrooms:1
- Flooring:Hardwood
- Dining Description:Combination Dining/Living
- Bathrooms Description:Bathroom 3, Primary Bath(s), WhirlPool/HotTub
- Kitchen Description:Built-In Microwave, Cooktop, Dishwasher, Exhaust Fan, Icemaker, Oven - Single, Oven - Wall, Range Hood, Refrigerator, Upgraded Countertops
- Bedroom Description:Entry Level Bedroom, Primary Bedroom
- Living area:3,056 sq. ft.
Heating and cooling
- Cooling:Central A/C
- Heating:Electric, Heat Pump(s), Programmable Thermostat, Zoned
Structure and exterior
- Year built:2006
- Building area:3,056 sq. ft.
- Lot area:0.4 Acres
- Lot Features:Backs to Trees, Bayblock, Cleared, Level, Partly Wooded, Rear Yard
- Architectural Style:Contemporary
- Construction Materials:Stone, Vinyl Siding
- Exterior Features:Deck(s), Flood Lights, Porch(es), Screened
- Foundation Description:Concrete Perimeter
- Levels:3 Story
Schools
- High school:KENWOOD
Utilities
- Water:Public
- Sewer:Public Sewer
Finances and disclosures
- Price:$665,000
- Price per sq. ft.:$217.6
- Tax amount:$6,965 (2026)
Features and amenities
- Laundry features:Dryer, Washer
- Amenities:Double Pane Windows, Elevator, Main Entrance Lock
Parking
- Parking description:Asphalt Driveway, Attached Garage, Garage - Front Entry, Garage Door Opener
- Garage:Yes
- Garage spaces:4
New listings near 3632 Bay Dr
- Coming SoonOpen Sat, 12 to 2pm
 $350,000Coming Soon3 beds 2 baths1,778 sq. ft.
13201 Miles Rd, MIDDLE RIVER, MD 21220
MLS# MDBC2171114Listed by: KELLER WILLIAMS LEGACY - Coming Soon
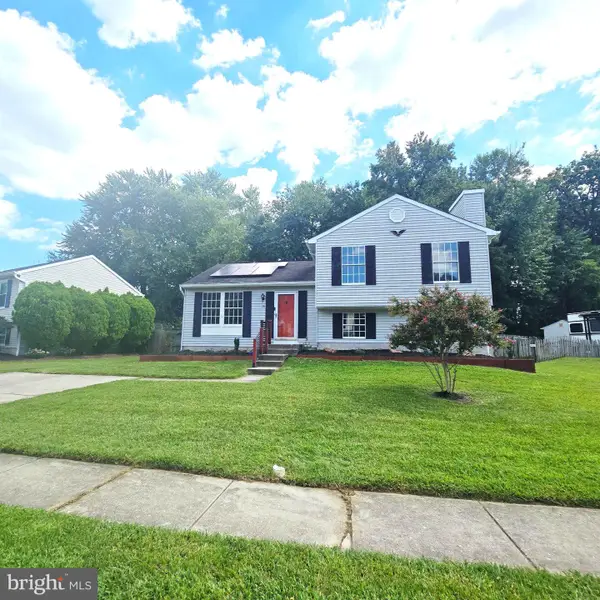 $397,000Coming Soon4 beds 3 baths1,710 sq. ft.
79 Yew Rd, ESSEX, MD 21221
MLS# MDBC2175510Listed by: SAMSON PROPERTIES - Coming Soon
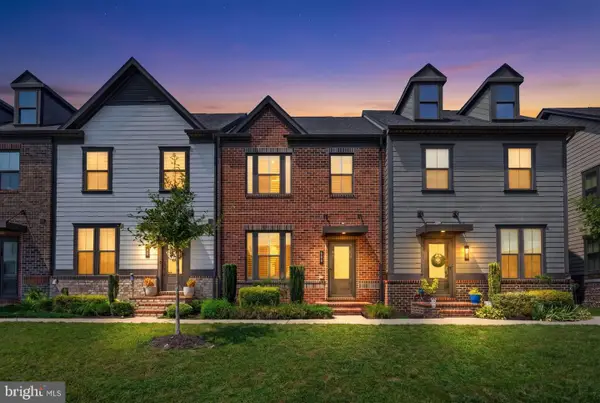 $475,000Coming Soon3 beds 3 baths2,480 sq. ft.
406 Heritage St, MIDDLE RIVER, MD 21220
MLS# MDBC2175158Listed by: KELLY AND CO REALTY, LLC - Coming Soon
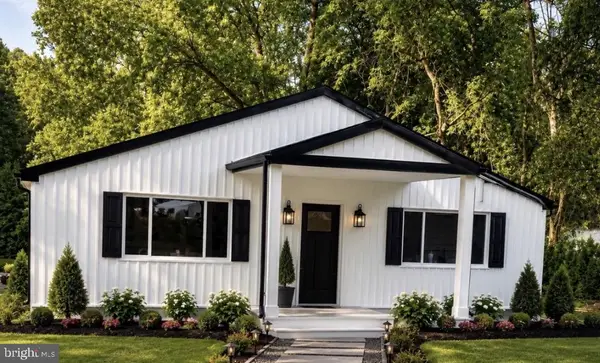 $495,000Coming Soon3 beds 2 baths2,400 sq. ft.
10530 Bird River Rd, MIDDLE RIVER, MD 21220
MLS# MDBC2174560Listed by: PLATINUM REALTY GROUP - Coming Soon
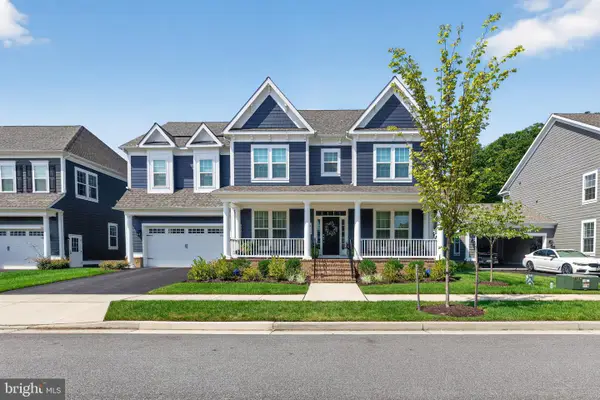 $1,149,000Coming Soon6 beds 6 baths6,666 sq. ft.
10640 Wennington St, MIDDLE RIVER, MD 21220
MLS# MDBC2172618Listed by: RE/MAX ADVANTAGE REALTY - Coming Soon
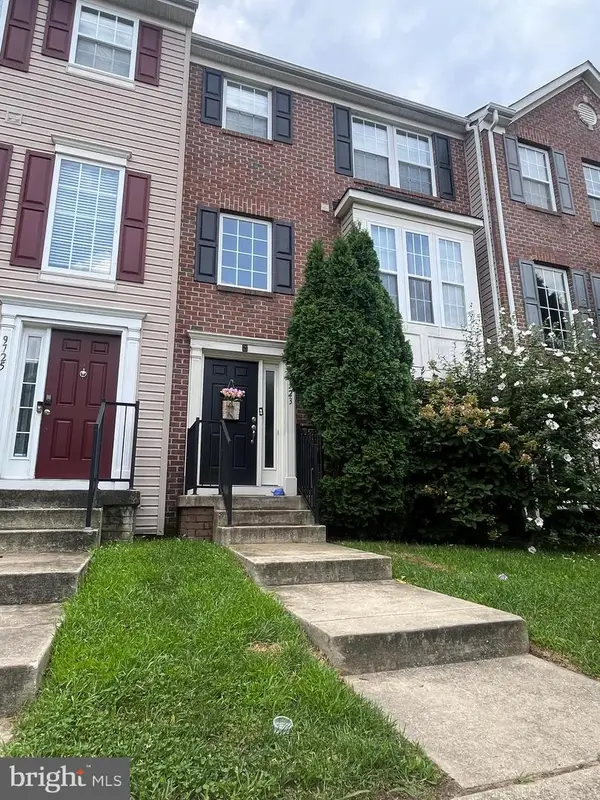 $350,000Coming Soon3 beds 4 baths1,932 sq. ft.
9723 Luguna Rd, MIDDLE RIVER, MD 21220
MLS# MDBC2172236Listed by: REDFIN CORP - Coming Soon
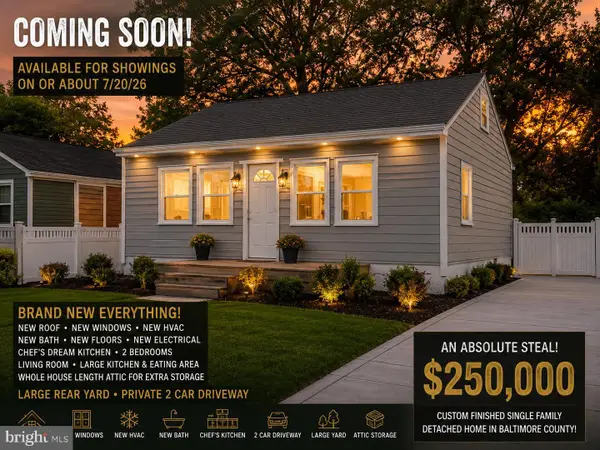 $250,000Coming Soon2 beds 1 baths696 sq. ft.
3 Blinker Ct, BALTIMORE, MD 21220
MLS# MDBC2168052Listed by: GHIMIRE HOMES - Coming Soon
 $480,000Coming Soon6 beds 5 baths1,932 sq. ft.
2128 Old Eastern Ave, MIDDLE RIVER, MD 21220
MLS# MDBC2152436Listed by: CUMMINGS & CO REALTORS - Open Sat, 10 to 11:45am
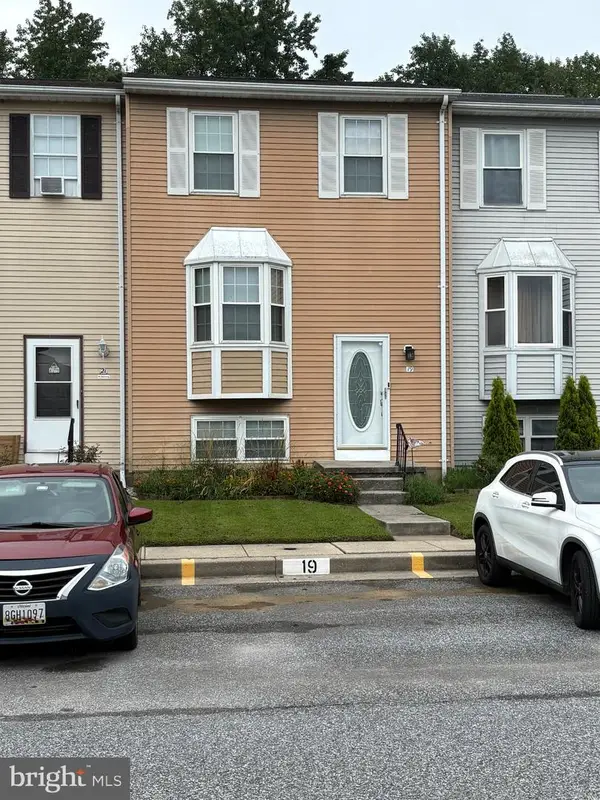 $260,000Active3 beds 2 baths
19 Joggins Ct, MIDDLE RIVER, MD 21220
MLS# MDBC2173740Listed by: CUMMINGS & CO. REALTORS - New
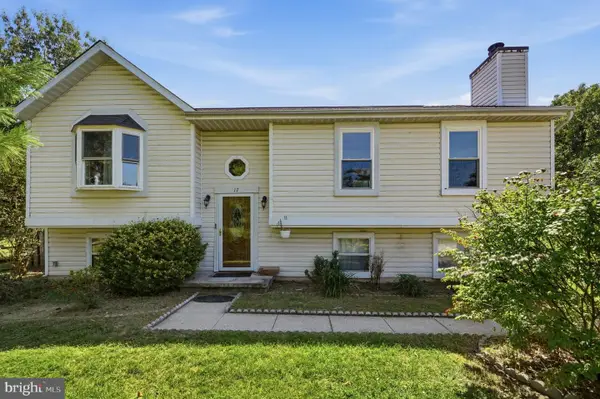 $320,000Active4 beds 3 baths2,018 sq. ft.
17 Taos Cir, BALTIMORE, MD 21220
MLS# MDBC2174572Listed by: EXP REALTY, LLC


Protect your home and budget from life's surprises with an Assurant Home Warranty, backed by a partner that supports you through every step of homeownership. Explore Plans.
©2026 Century 21 Real Estate LLC. All rights reserved. CENTURY 21®, the CENTURY 21 Logo and C21® are service marks owned by Century 21 Real Estate LLC. Century 21 Real Estate LLC fully supports the principles of the Fair Housing Act and the Equal Opportunity Act. Each office is independently owned and operated. Listing information is deemed reliable but not guaranteed accurate.