
611 Ladywell St, Middle River, MD 21220
Local realty services provided by:CENTURY 21 Dale Realty Co.
611 Ladywell St,Middle River, MD 21220
$559,900
- 4 Beds
- 4 Baths
- 2,255 sq. ft.
- Townhouse
- Active
Listed by: brenda l ward
Office: keller williams gateway llc.
MLS#:MDBC2168756
Source:BRIGHTMLS
Price summary
- Price:$559,900
- Price per sq. ft.:$248.29
- Monthly HOA dues:$133
About this home
Why wait for new construction when you can move right into this beautiful upgraded 2025 End of Group, 3-4 bedroom, 3.5 baths, 2 car garage in Greenleigh! Thoughtfully upgraded from the standard plan, this home delivers open space and contemporary comfort throughout. The entry level living room, highlighted with crown moulding, transitions into a spacious, modern kitchen designed for both everyday living and effortless entertaining. Highlights include stainless steel appliances, quartz countertops, 42 inch cabinetry, a spacious pantry, and an expansive island with a built-in sink and seating. The Chef's kitchen has a five (5) burner gas stove, wall microwave and oven. A well-placed powder room completes this level. The upper floor level offers the primary bedroom suite with plush carpeting, a spacious walk-in closet, and a bath suite featuring a frameless glass ceramic tile shower with bench seating and dual shower heads. Two additional bedrooms, a full bath and a conveniently located laundry room area complete the top floor. The lower level includes a fourth bedroom or office with a large carpeted family room and ceramic bath with shower. What a great room for entertaining! A detached two (2) car garage with extra storage space is ideally positioned just steps from the back porch. Located in the highly desirable Greenleigh community, residents enjoy access to a clubhouse, fitness center, outdoor pool, dog park, playground and scenic walking trails and much more. Easy access to I-95 and I-695 plus shopping and dining in White Marsh, this home combines modern design and everyday convenience. More than just a place to live, 611 Ladywell Street offers a welcoming lifestyle, centered around comfort, convenience, and community. Don't miss your opportunity to call this exceptional property home!...
Contact an agent
Home facts
- Year built:2025
- Subdivision & Development:GREENLEIGH AT CROSSROADS
- Listing ID #:MDBC2168756
- Added:79 day(s) ago
- Updated:September 22, 2026 at 01:57 PM
Rooms and interior
- Bedrooms:4
- Total bathrooms:4
- Full bathrooms:3
- Half bathrooms:1
- Flooring:Carpet, Ceramic Tile, Wood
- Dining Description:Combination Kitchen/Dining
- Bathrooms Description:Bathroom 1, Bathroom 2, Bathroom 3
- Kitchen Description:Breakfast Area, Built-In Microwave, Built-Ins, Carpet, Crown Moldings, Dishwasher, Disposal, Exhaust Fan, Icemaker, Kitchen - Eat-In, Kitchen - Gourmet, Kitchen - Island, Kitchen - Table Space, Oven - Wall, Pantry, Range Hood, Recessed Lighting, Refrigerator, Stainless Steel Appliances, Upgraded Countertops, Water Heater
- Bedroom Description:Additional Bedroom, Carpet, Primary Bedroom, Walk In Closet(s)
- Basement:Yes
- Basement Description:Daylight, Fully Finished, Heated, Improved, Partial, Shelving, Sump Pump, Windows
- Living area:2,255 sq. ft.
Heating and cooling
- Cooling:Central A/C, Energy Star Cooling System, Programmable Thermostat
- Heating:Forced Air, Natural Gas, Programmable Thermostat
Structure and exterior
- Roof:Architectural Shingle
- Year built:2025
- Building area:2,255 sq. ft.
- Lot area:0.06 Acres
- Lot Features:Corner, Corner Lot/Unit, Front Yard, Landscaping, Rear Yard, Road Frontage, SideYard(s)
- Architectural Style:Traditional
- Construction Materials:Brick Front, HardiPlank Type
- Exterior Features:Exterior Lighting, Porch(es), Sidewalks, Street Lights
- Levels:3 Story
Schools
- High school:PERRY HALL
- Elementary school:VINCENT FARM
Utilities
- Water:Public
- Sewer:Public Sewer
Finances and disclosures
- Price:$559,900
- Price per sq. ft.:$248.29
- Tax amount:$5,768 (2025)
Features and amenities
- Laundry features:Dryer - Electric, Laundry, Washer
- Amenities:200+ Amp Service, Attic, Built-Ins, Cable TV, Carpet, Crown Moldings, Electric Available, Insulated Windows, Natural Gas Available, Recessed Lighting, Sprinkler System, Window Grills, Window Treatments
Parking
- Parking description:Detached Garage, Garage - Rear Entry, Garage Door Opener, On Street, Paved Parking
- Garage:Yes
- Garage spaces:2
New listings near 611 Ladywell St
- Coming Soon
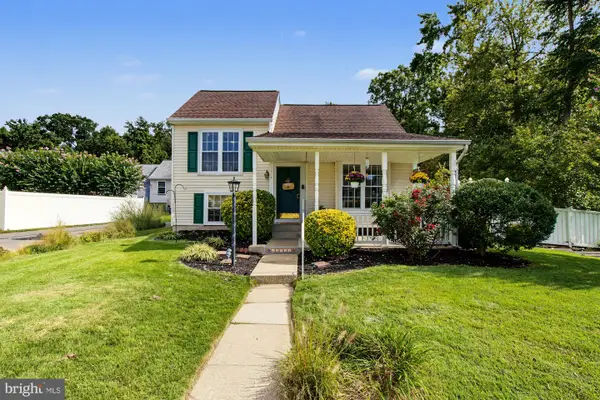 $360,000Coming Soon3 beds 2 baths1,173 sq. ft.
12715 Cunninghill Cove Rd, MIDDLE RIVER, MD 21220
MLS# MDBC2176250Listed by: BERKSHIRE HATHAWAY HOMESERVICES HOMESALE REALTY - Coming Soon
 $239,990Coming Soon3 beds 2 baths1,320 sq. ft.
41 Nakota Ct, MIDDLE RIVER, MD 21220
MLS# MDBC2176086Listed by: REAL BROKER, LLC - Coming Soon
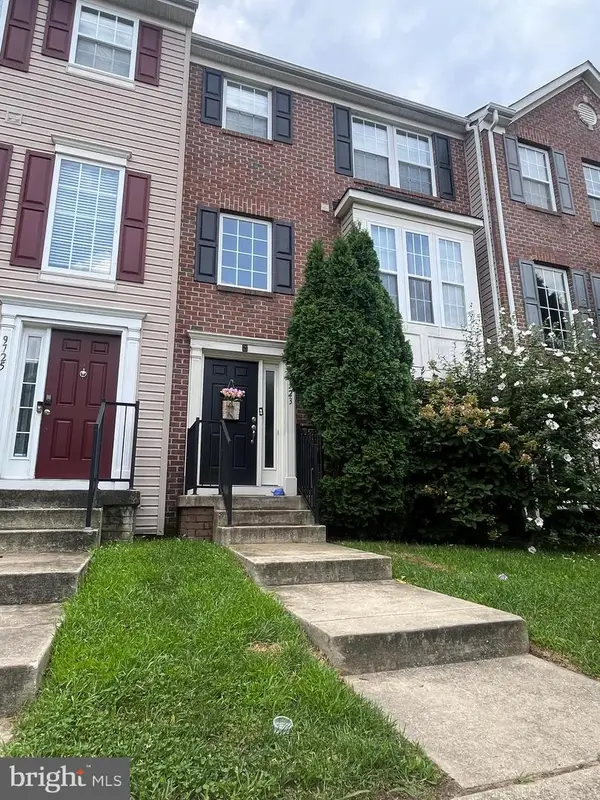 $350,000Coming Soon3 beds 4 baths1,932 sq. ft.
9723 Luguna Rd, MIDDLE RIVER, MD 21220
MLS# MDBC2172236Listed by: REDFIN CORP - Coming Soon
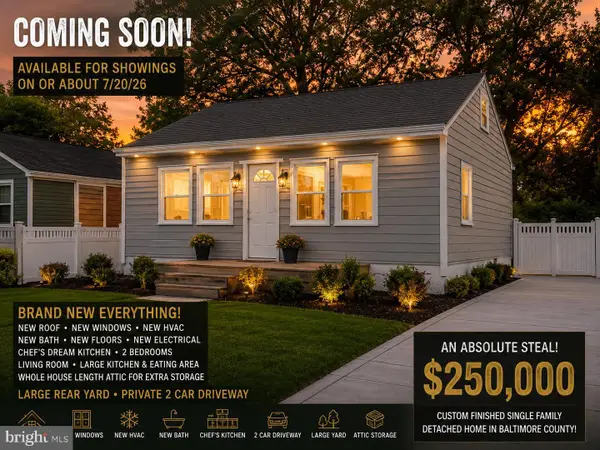 $250,000Coming Soon2 beds 1 baths696 sq. ft.
3 Blinker Ct, BALTIMORE, MD 21220
MLS# MDBC2168052Listed by: GHIMIRE HOMES - Coming Soon
 $480,000Coming Soon6 beds 5 baths1,932 sq. ft.
2128 Old Eastern Ave, MIDDLE RIVER, MD 21220
MLS# MDBC2152436Listed by: CUMMINGS & CO REALTORS - New
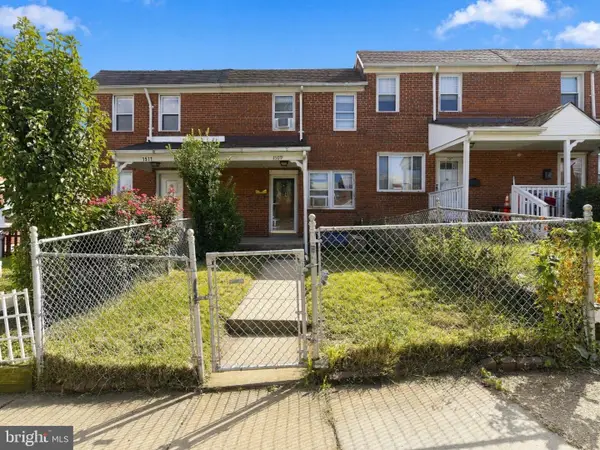 $220,000Active3 beds 1 baths1,536 sq. ft.
1509 Becklow Ave, MIDDLE RIVER, MD 21220
MLS# MDBC2176480Listed by: COLDWELL BANKER REALTY - New
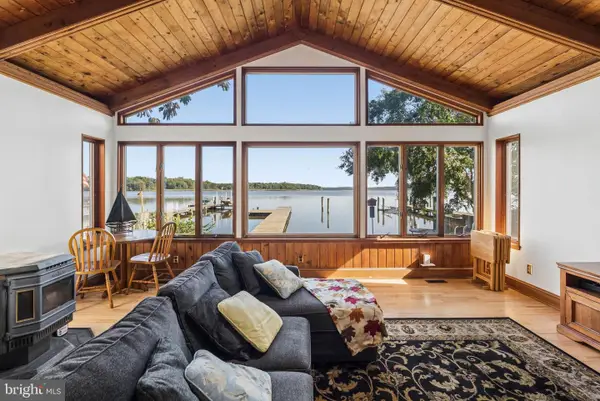 $550,000Active3 beds 2 baths1,822 sq. ft.
6832 Leslie Rd, MIDDLE RIVER, MD 21220
MLS# MDBC2176190Listed by: CUMMINGS & CO. REALTORS - New
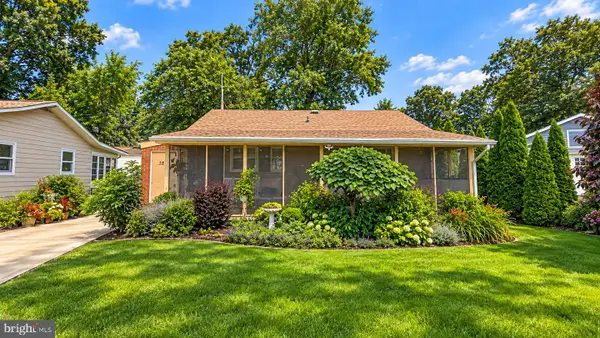 $299,000Active3 beds 1 baths1,176 sq. ft.
1217 Shore Rd, MIDDLE RIVER, MD 21220
MLS# MDBC2175838Listed by: ADVANCE REALTY, INC. 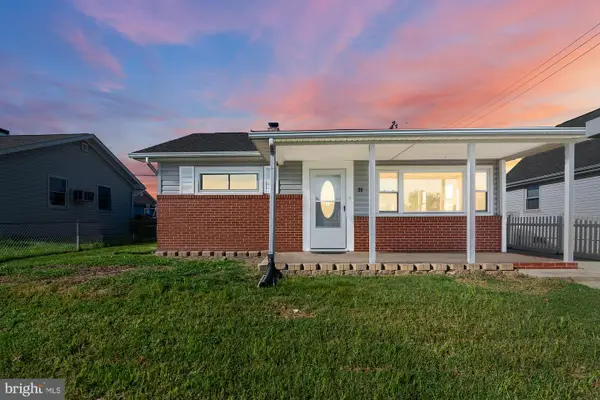 $259,900Pending2 beds 1 baths792 sq. ft.
25 Right Aileron, MIDDLE RIVER, MD 21220
MLS# MDBC2176360Listed by: PICKWICK REALTY- New
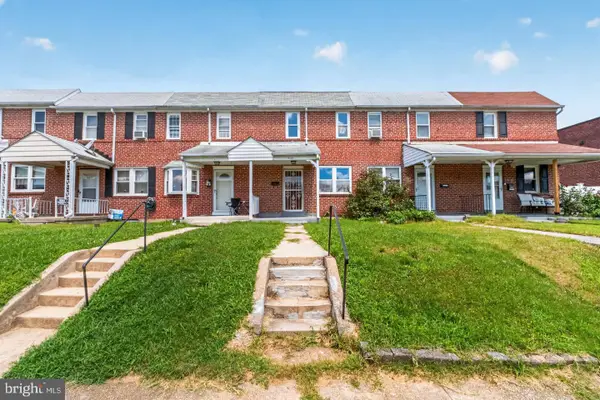 $152,500Active2 beds 1 baths896 sq. ft.
1532 Chilworth Ave, MIDDLE RIVER, MD 21220
MLS# MDBC2176204Listed by: LPT REALTY, LLC


Protect your home and budget from life's surprises with an Assurant Home Warranty, backed by a partner that supports you through every step of homeownership. Explore Plans.
©2026 Century 21 Real Estate LLC. All rights reserved. CENTURY 21®, the CENTURY 21 Logo and C21® are service marks owned by Century 21 Real Estate LLC. Century 21 Real Estate LLC fully supports the principles of the Fair Housing Act and the Equal Opportunity Act. Each office is independently owned and operated. Listing information is deemed reliable but not guaranteed accurate.