
6313 Falconwood St, Middle River, MD 21220
Local realty services provided by:CENTURY 21 Home Team Realty
6313 Falconwood St,Middle River, MD 21220
$600,000
- 3 Beds
- 4 Baths
- 3,120 sq. ft.
- Townhouse
- Active
Upcoming open houses
- Sat, Sep 2611:00 am - 12:30 pm
Listed by: rodolfo magnaye jr.
Office: cummings & co realtors
MLS#:MDBC2167720
Source:BRIGHTMLS
Price summary
- Price:$600,000
- Price per sq. ft.:$192.31
- Monthly HOA dues:$133
About this home
**$25K PRICE IMPROVEMENT!!!** Welcome home to Greenleigh, where modern luxury meets resort-style community living in Middle River, MD. This rarely available 3-bedroom, 3.5-bath end-of-group townhome offers over 3,100 finished square feet on one of the neighborhood's most desirable lots, backed by serene wooded views and true privacy.
Inside, an open, light-filled floor plan features hardwood flooring throughout the kitchen, great room, dining area, and owner's suite. The gourmet kitchen showcases granite countertops, a large center island, stainless steel appliances, and custom built-ins — ideal for entertaining. The great room opens to a maintenance-free deck overlooking the wooded backdrop. The primary suite offers hardwood flooring, a spacious walk-in closet, a spa-inspired bath with dual shower heads, and a convenient upper-level laundry room.
The entry level adds a full bathroom, a spacious recreation room, and walk-out access to a fully fenced backyard — perfect for a home office, guest suite, or fitness room. An oversized two-car garage rounds out this three-full-bath townhome.
Located in Greenleigh, residents enjoy a community pool, clubhouse, fitness center, yoga studio, walking trails, and dog park, just minutes from Route 43, I-95, I-695, shopping, and dining.
Rare opportunities like this don't come along often — schedule your private tour of this Middle River gem today....
Contact an agent
Home facts
- Year built:2017
- Subdivision & Development:GREENLEIGH AT CROSSROADS
- Listing ID #:MDBC2167720
- Added:73 day(s) ago
- Updated:September 22, 2026 at 09:53 PM
Rooms and interior
- Bedrooms:3
- Total bathrooms:4
- Full bathrooms:3
- Half bathrooms:1
- Dining Description:Dining Area, Dining Room
- Bathrooms Description:Primary Bath(s)
- Kitchen Description:Built-In Microwave, Carpet, Cooktop, Dishwasher, Disposal, Kitchen - Eat-In, Oven - Wall, Refrigerator, Stainless Steel Appliances, Upgraded Countertops, Water Heater
- Bedroom Description:Carpet, Primary Bedroom
- Basement:Yes
- Basement Description:Daylight, Full, Fully Finished, Garage Access, Heated, Improved, Outside Entrance, Rear Entrance, Walkout Level
- Living area:3,120 sq. ft.
Heating and cooling
- Cooling:Ceiling Fan(s), Central A/C
- Heating:Forced Air, Natural Gas
Structure and exterior
- Year built:2017
- Building area:3,120 sq. ft.
- Lot area:0.07 Acres
- Lot Features:Backs to Trees
- Architectural Style:Colonial
- Construction Materials:Brick, Brick Front
- Exterior Features:Deck(s), Patio(s), Sidewalks, Street Lights
- Foundation Description:Slab
- Levels:3 Story
Utilities
- Water:Public
- Sewer:Public Sewer
Finances and disclosures
- Price:$600,000
- Price per sq. ft.:$192.31
- Tax amount:$6,267 (2025)
Features and amenities
- Laundry features:Dryer, Has Laundry, Laundry, Washer
- Amenities:Carbon Monoxide Detector(s), Carpet, Ceiling Fan(s), Smoke Detector
Parking
- Parking description:Attached Garage, Garage - Front Entry, Inside Access
- Garage:Yes
- Garage spaces:2
New listings near 6313 Falconwood St
- Coming SoonOpen Sat, 12 to 2pm
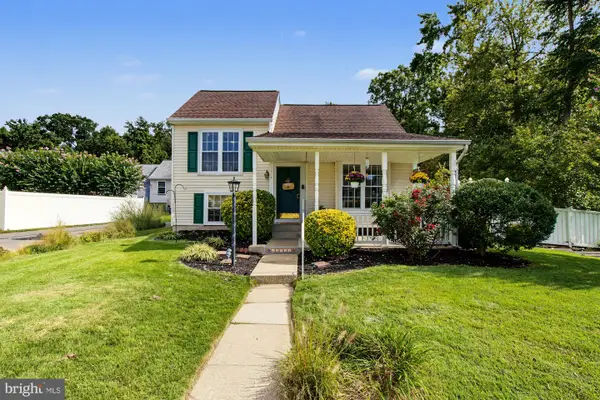 $360,000Coming Soon3 beds 2 baths1,173 sq. ft.
12715 Cunninghill Cove Rd, MIDDLE RIVER, MD 21220
MLS# MDBC2176250Listed by: BERKSHIRE HATHAWAY HOMESERVICES HOMESALE REALTY - Coming Soon
 $239,990Coming Soon3 beds 2 baths1,320 sq. ft.
41 Nakota Ct, MIDDLE RIVER, MD 21220
MLS# MDBC2176086Listed by: REAL BROKER, LLC - Coming Soon
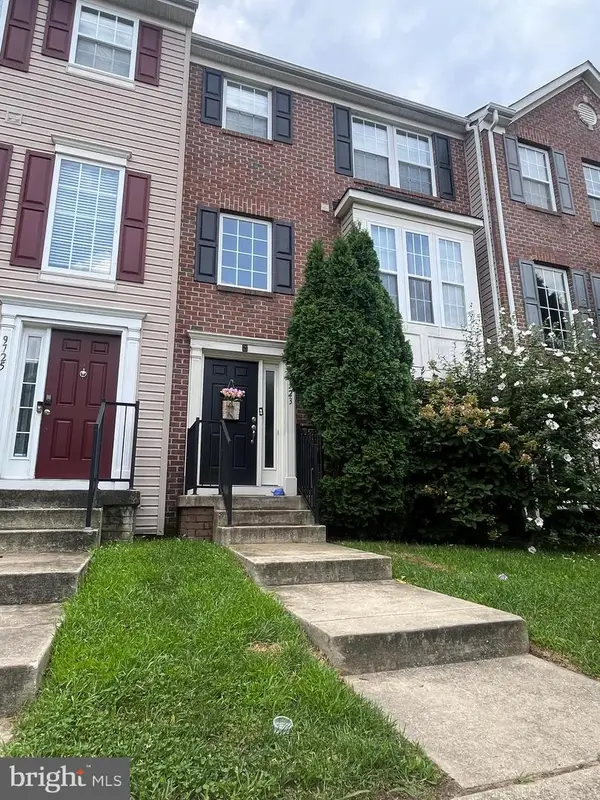 $350,000Coming Soon3 beds 4 baths1,932 sq. ft.
9723 Luguna Rd, MIDDLE RIVER, MD 21220
MLS# MDBC2172236Listed by: REDFIN CORP - Coming Soon
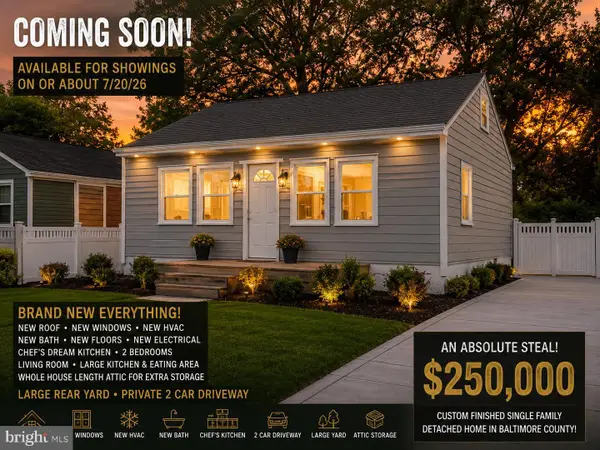 $250,000Coming Soon2 beds 1 baths696 sq. ft.
3 Blinker Ct, BALTIMORE, MD 21220
MLS# MDBC2168052Listed by: GHIMIRE HOMES - Coming Soon
 $480,000Coming Soon6 beds 5 baths1,932 sq. ft.
2128 Old Eastern Ave, MIDDLE RIVER, MD 21220
MLS# MDBC2152436Listed by: CUMMINGS & CO REALTORS - New
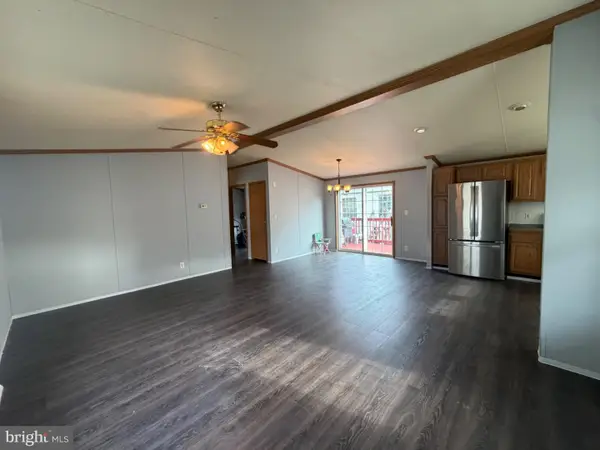 $65,000Active3 beds 2 baths1,500 sq. ft.
3410 Honeysuckle Ln, MIDDLE RIVER, MD 21220
MLS# MDBC2176572Listed by: REVOL REAL ESTATE, LLC - New
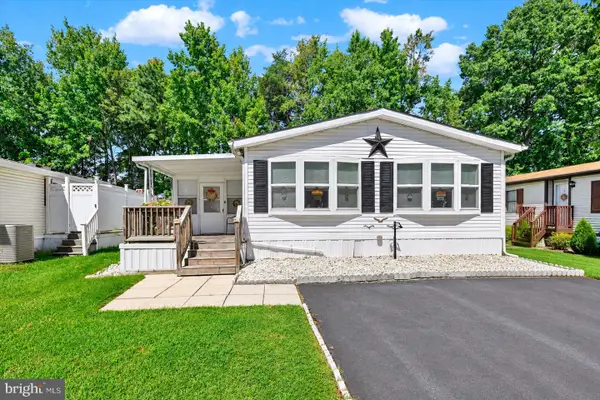 $96,500Active2 beds 2 baths1,150 sq. ft.
135 Rodeo Cir, MIDDLE RIVER, MD 21220
MLS# MDBC2176636Listed by: CUMMINGS & CO. REALTORS - New
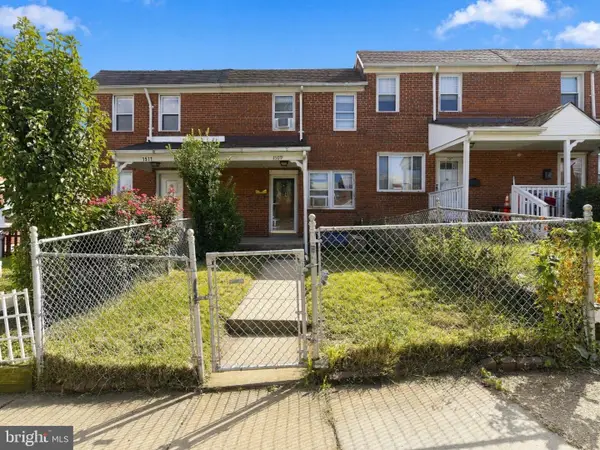 $220,000Active3 beds 1 baths1,536 sq. ft.
1509 Becklow Ave, MIDDLE RIVER, MD 21220
MLS# MDBC2176480Listed by: COLDWELL BANKER REALTY - New
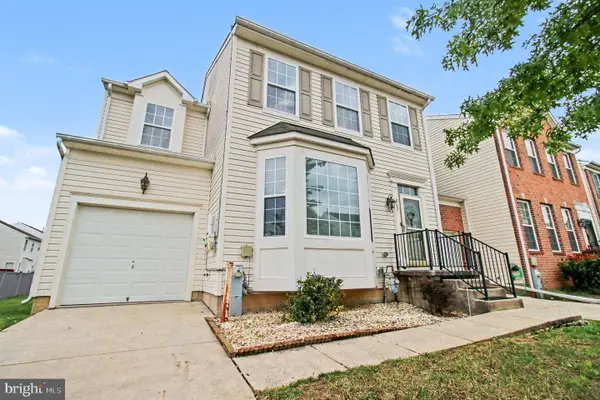 $365,000Active4 beds 4 baths2,566 sq. ft.
617 Tinker Rd, MIDDLE RIVER, MD 21220
MLS# MDBC2176486Listed by: CUMMINGS & CO REALTORS - New
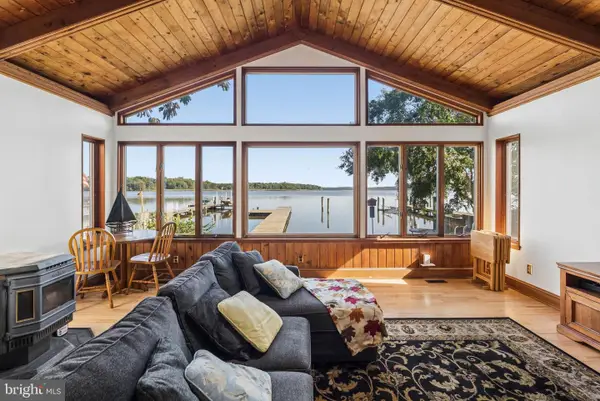 $550,000Active3 beds 2 baths1,822 sq. ft.
6832 Leslie Rd, MIDDLE RIVER, MD 21220
MLS# MDBC2176190Listed by: CUMMINGS & CO. REALTORS


Protect your home and budget from life's surprises with an Assurant Home Warranty, backed by a partner that supports you through every step of homeownership. Explore Plans.
©2026 Century 21 Real Estate LLC. All rights reserved. CENTURY 21®, the CENTURY 21 Logo and C21® are service marks owned by Century 21 Real Estate LLC. Century 21 Real Estate LLC fully supports the principles of the Fair Housing Act and the Equal Opportunity Act. Each office is independently owned and operated. Listing information is deemed reliable but not guaranteed accurate.