
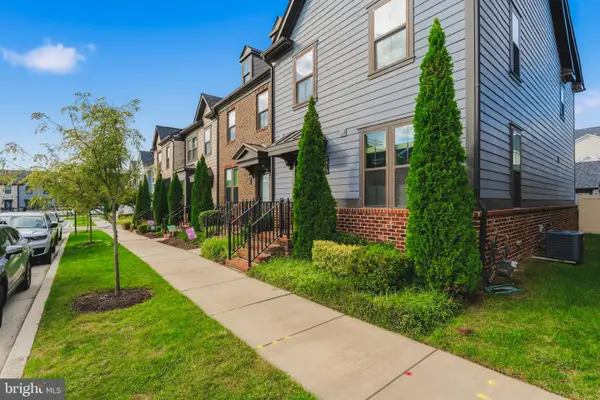
6650 Camden St, Middle River, MD 21220
Local realty services provided by:CENTURY 21 Mertz & Associates
6650 Camden St,Middle River, MD 21220
$479,990
- 3 Beds
- 4 Baths
- 2,247 sq. ft.
- Townhouse
- Pending
Listed by: robert j lucido
Office: keller williams lucido agency
MLS#:MDBC2158122
Source:BRIGHTMLS
Price summary
- Price:$479,990
- Price per sq. ft.:$213.61
- Monthly HOA dues:$133
About this home
October Delivery!! The Van Dorn townhome offers the convenience of single-family home living. Enter from a 2-car garage into the foyer with a recreational room and half bathroom. The main level is welcoming, with its large family room that flows into a gourmet kitchen with GE appliances and quartz countertops. Upstairs, the luxurious owner’s suite features a huge walk-in closet, dual vanities and a separate roman shower. The secondary bedrooms are large with plenty of storage. Early October delivery! Don't miss this opportunity to secure exceptional savings on your new home!
Contact an agent
Home facts
- Year built:2026
- Subdivision & Development:GREENLEIGH AT CROSSROADS
- Listing ID #:MDBC2158122
- Added:206 day(s) ago
- Updated:October 25, 2026 at 08:16 AM
Rooms and interior
- Bedrooms:3
- Total bathrooms:4
- Full bathrooms:2
- Half bathrooms:2
- Flooring:Carpet, Ceramic Tile, Hardwood
- Dining Description:Combination Kitchen/Dining, Dining Area, Dining Room
- Bathrooms Description:Bathroom 2, Primary Bath(s), Primary Bathroom
- Kitchen Description:Breakfast Area, Built-In Microwave, Carpet, Cooktop, Crown Moldings, Dishwasher, Disposal, Energy Efficient Appliances, Icemaker, Kitchen - Eat-In, Kitchen - Table Space, Oven - Double, Oven - Self Cleaning, Recessed Lighting, Refrigerator, Stainless Steel Appliances, Upgraded Countertops, Water Dispenser, Water Heater, Water Heater - Tankless
- Bedroom Description:Carpet, Primary Bedroom, Walk In Closet(s)
- Living area:2,247 sq. ft.
Heating and cooling
- Cooling:Central A/C, Programmable Thermostat
- Heating:Forced Air, Natural Gas, Programmable Thermostat
Structure and exterior
- Roof:Architectural Shingle
- Year built:2026
- Building area:2,247 sq. ft.
- Lot area:0.06 Acres
- Lot Features:No Thru Street, Suburban
- Architectural Style:Craftsman, Transitional
- Construction Materials:Brick, Brick Front, Vinyl Siding
- Exterior Features:Deck(s), Exterior Lighting, Porch(es), Sidewalks, Street Lights
- Foundation Description:Concrete Perimeter
- Levels:3 Story
Schools
- High school:PERRY HALL
- Middle school:NOTTINGHAM
- Elementary school:CHASE
Utilities
- Water:Public
- Sewer:Public Sewer
Finances and disclosures
- Price:$479,990
- Price per sq. ft.:$213.61
Features and amenities
- Laundry features:Dryer - Electric, Laundry, Washer
- Amenities:Attic, Cable TV Available, Carbon Monoxide Detector(s), Carpet, Crown Moldings, Double Pane Windows, Insulated Windows, Main Entrance Lock, Recessed Lighting, Smoke Detector, Sprinkler System, Sprinkler System - Indoor
Parking
- Parking description:Asphalt Driveway, Attached Garage, Garage - Rear Entry, Garage Door Opener, Inside Access, Off Street
- Garage:Yes
- Garage spaces:2
New listings near 6650 Camden St
- Coming Soon
 $485,000Coming Soon3 beds 3 baths3,048 sq. ft.
11 Cider Ct, MIDDLE RIVER, MD 21220
MLS# MDBC2179394Listed by: KELLER WILLIAMS REALTY CENTRE - Coming Soon
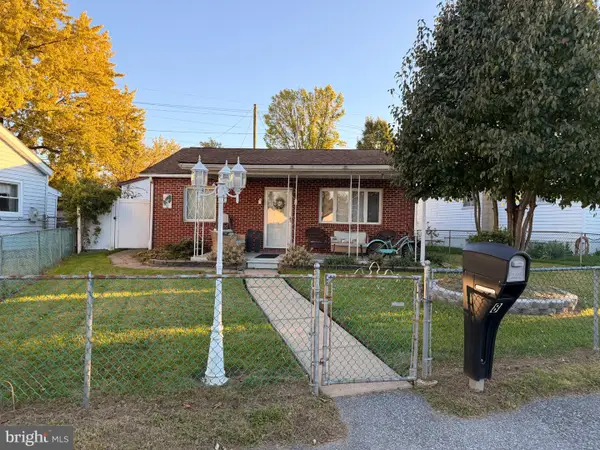 $224,900Coming Soon2 beds 1 baths897 sq. ft.
Address Withheld By Seller, MIDDLE RIVER, MD 21220
MLS# MDBC2179072Listed by: REALTY PLUS ASSOCIATES - Coming Soon
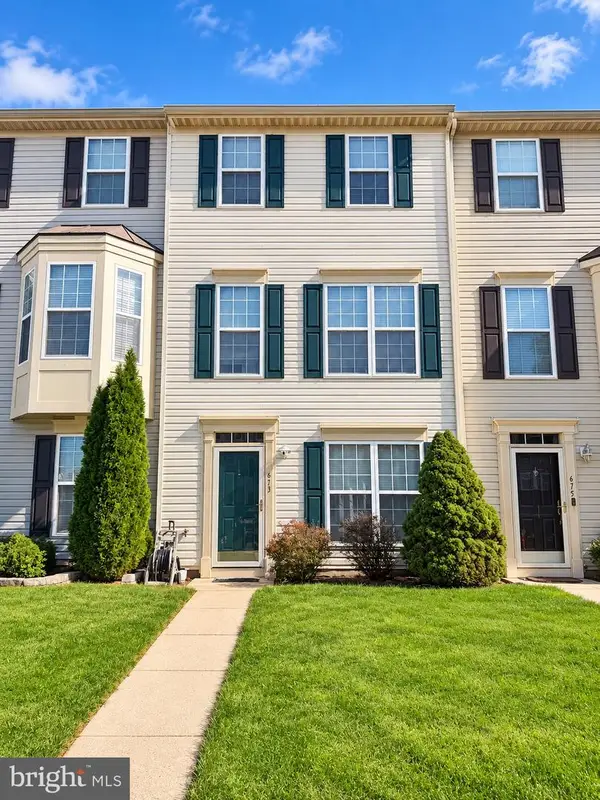 $320,000Coming Soon3 beds 3 baths1,944 sq. ft.
673 Hunting Fields Rd, MIDDLE RIVER, MD 21220
MLS# MDBC2179134Listed by: BERKSHIRE HATHAWAY HOMESERVICES PENFED REALTY - Coming Soon
 $350,000Coming Soon3 beds 3 baths2,168 sq. ft.
19 Strawberry Ct, BALTIMORE, MD 21220
MLS# MDBC2176852Listed by: SIGNATURE REALTY GROUP,LLC - Coming Soon
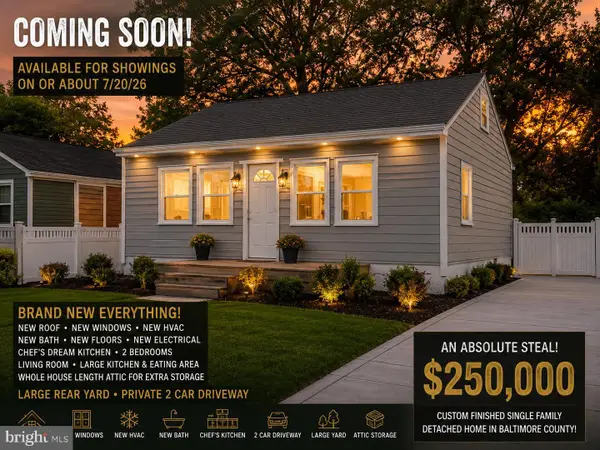 $250,000Coming Soon2 beds 1 baths696 sq. ft.
3 Blinker Ct, BALTIMORE, MD 21220
MLS# MDBC2168052Listed by: GHIMIRE HOMES - New
 $65,000Active3 beds 2 baths1,100 sq. ft.
5 Cool Breeze Dr, MIDDLE RIVER, MD 21220
MLS# MDBC2179582Listed by: ARGENT REALTY,LLC - New
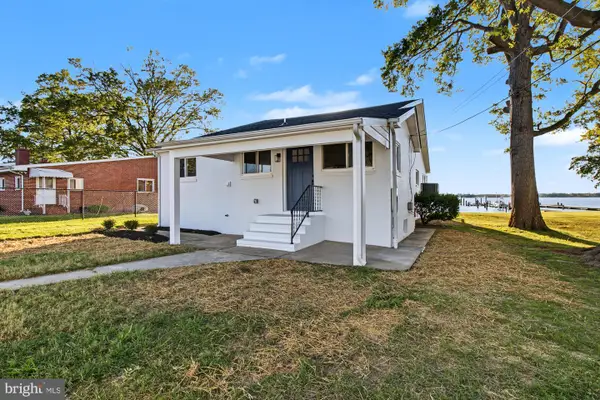 $799,000Active3 beds 3 baths1,978 sq. ft.
826 Cold Spring Rd, MIDDLE RIVER, MD 21220
MLS# MDBC2179484Listed by: BERKSHIRE HATHAWAY HOMESERVICES HOMESALE REALTY - New
 $620,000Active3 beds 4 baths2,352 sq. ft.
6630 Camden St, BALTIMORE, MD 21220
MLS# MDBC2178744Listed by: BERKSHIRE HATHAWAY HOMESERVICES HOMESALE REALTY - Open Sun, 10:30am to 12pmNew
 $450,000Active3 beds 4 baths2,360 sq. ft.
6410 Dalston St, MIDDLE RIVER, MD 21220
MLS# MDBC2176624Listed by: CUMMINGS & CO REALTORS - Open Sun, 12 to 2pmNew
 $394,900Active4 beds 4 baths2,580 sq. ft.
604 Moody Rd, MIDDLE RIVER, MD 21220
MLS# MDBC2179006Listed by: EXP REALTY, LLC


Protect your home and budget from life's surprises with an Assurant Home Warranty, backed by a partner that supports you through every step of homeownership. Explore Plans.
©2026 Century 21 Real Estate LLC. All rights reserved. CENTURY 21®, the CENTURY 21 Logo and C21® are service marks owned by Century 21 Real Estate LLC. Century 21 Real Estate LLC fully supports the principles of the Fair Housing Act and the Equal Opportunity Act. Each office is independently owned and operated. Listing information is deemed reliable but not guaranteed accurate.