
6824 Cornell Rd, Middle River, MD 21220
Local realty services provided by:CENTURY 21 Gold
6824 Cornell Rd,Middle River, MD 21220
$390,000
- 3 Beds
- 2 Baths
- 1,832 sq. ft.
- Single family
- Coming Soon
Upcoming open houses
- Sat, Sep 1201:00 pm - 03:00 pm
Listed by: nicole t majka
Office: long & foster real estate, inc.
MLS#:MDBC2175296
Source:BRIGHTMLS
Price summary
- Price:$390,000
- Price per sq. ft.:$212.88
About this home
2 blocks to the water! Gorgeous 3 bedroom 2 full bathroom ranch with potential 4th bedroom in the lower level. Large level lot, fully fenced backyard with shed and composite deck. Ramp also in back yard. Side door for easy access to the kitchen. Updated stainless steel appliances and solar panels for reduced electric bills. This home has it all. Professional photos Friday! OPEN HOUSE SATURDAY 1 to 3 PM.
Contact an agent
Home facts
- Year built:1983
- Subdivision & Development:HAREWOOD PARK
- Listing ID #:MDBC2175296
- Updated:September 09, 2026 at 01:38 PM
Rooms and interior
- Bedrooms:3
- Total bathrooms:2
- Full bathrooms:2
- Rooms Total:10
- Flooring:Carpet, Ceramic Tile, Laminate Plank, Wood
- Dining Description:Combination Kitchen/Dining, Dining Area
- Kitchen Description:Dishwasher, Icemaker, Oven/Range - Electric, Refrigerator, Stainless Steel Appliances
- Bedroom Description:Additional Bedroom, Entry Level Bedroom
- Basement:Yes
- Basement Description:Outside Entrance, Partially Finished, Space For Rooms, Walkout Stairs
- Living area:1,832 sq. ft.
Heating and cooling
- Cooling:Ceiling Fan(s), Central A/C, Heat Pump(s)
- Heating:Baseboard - Electric, Electric, Heat Pump(s)
Structure and exterior
- Roof:Asphalt, Shingle
- Year built:1983
- Building area:1,832 sq. ft.
- Lot area:0.3 Acres
- Lot Features:Cleared, Front Yard, Level, Premium, Rear Yard
- Architectural Style:Ranch/Rambler
- Construction Materials:Frame
- Exterior Features:Deck(s), Outbuilding(s), Porch(es)
- Foundation Description:Block
- Levels:2 Stories
Schools
- High school:KENWOOD HIGH IB AND SPORTS SCIENCE
- Middle school:MIDDLE RIVER
- Elementary school:CHASE
Utilities
- Water:Public
- Sewer:Public Sewer
Finances and disclosures
- Price:$390,000
- Price per sq. ft.:$212.88
- Tax amount:$2,910 (2023)
Features and amenities
- Laundry features:Dryer, Dryer In Unit, Washer, Washer In Unit
- Amenities:Ceiling Fan(s), Replacement Windows, Window Treatments
Parking
- Parking description:Concrete Driveway
New listings near 6824 Cornell Rd
- Coming SoonOpen Sat, 12 to 2pm
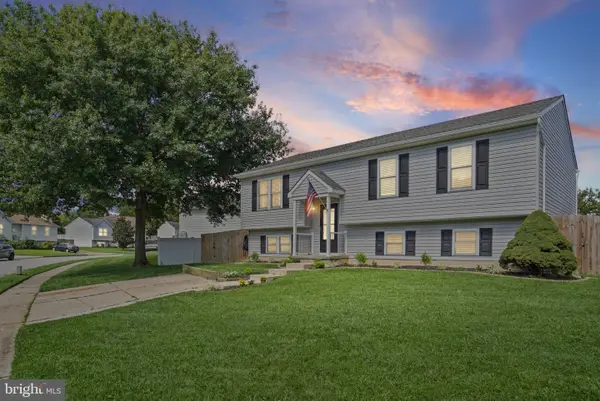 $337,000Coming Soon4 beds 3 baths2,014 sq. ft.
8 Taos Cir, BALTIMORE, MD 21220
MLS# MDBC2175116Listed by: LONG & FOSTER REAL ESTATE, INC. - Coming Soon
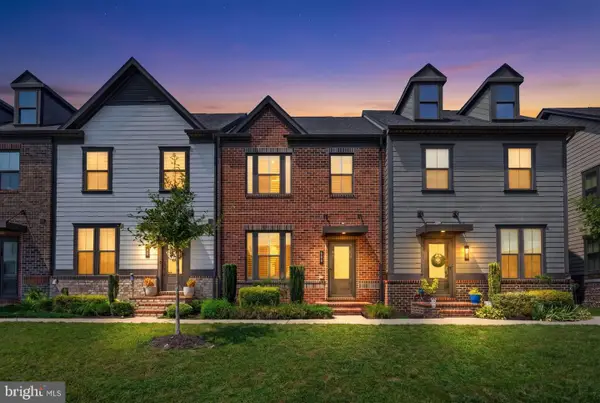 $475,000Coming Soon3 beds 3 baths2,480 sq. ft.
406 Heritage St, MIDDLE RIVER, MD 21220
MLS# MDBC2175158Listed by: KELLY AND CO REALTY, LLC - Coming Soon
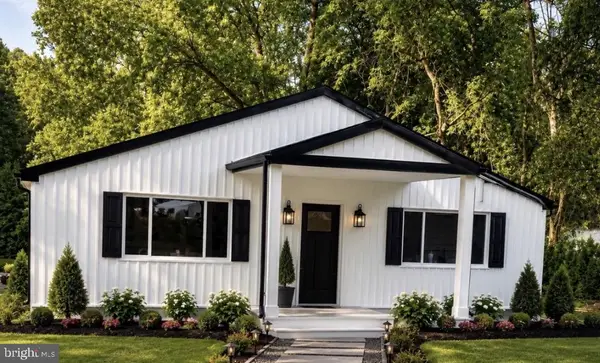 $495,000Coming Soon3 beds 2 baths2,400 sq. ft.
10530 Bird River Rd, MIDDLE RIVER, MD 21220
MLS# MDBC2174560Listed by: PLATINUM REALTY GROUP - Coming SoonOpen Sat, 10 to 11:45am
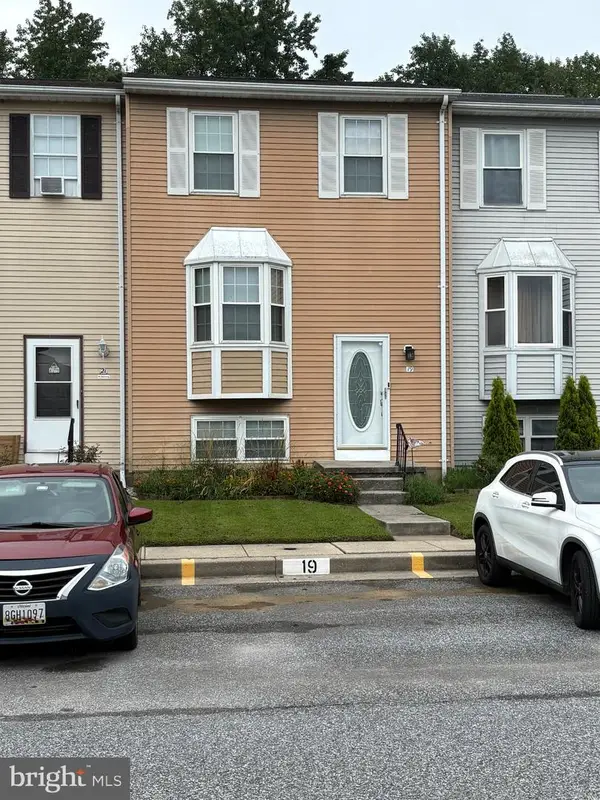 $260,000Coming Soon3 beds 2 baths
Joggins Ct, MIDDLE RIVER, MD 21220
MLS# MDBC2173740Listed by: CUMMINGS & CO. REALTORS - Coming Soon
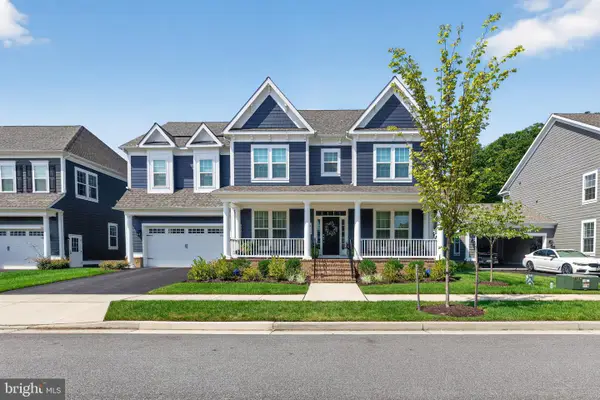 $1,149,000Coming Soon6 beds 6 baths6,666 sq. ft.
10640 Wennington St, MIDDLE RIVER, MD 21220
MLS# MDBC2172618Listed by: RE/MAX ADVANTAGE REALTY - Coming Soon
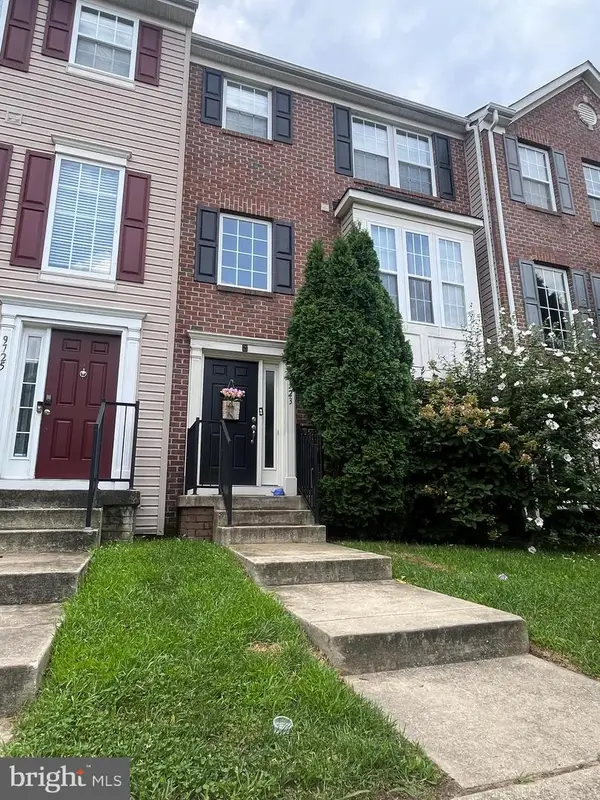 $350,000Coming Soon3 beds 4 baths1,932 sq. ft.
9723 Luguna Rd, MIDDLE RIVER, MD 21220
MLS# MDBC2172236Listed by: REDFIN CORP - Coming Soon
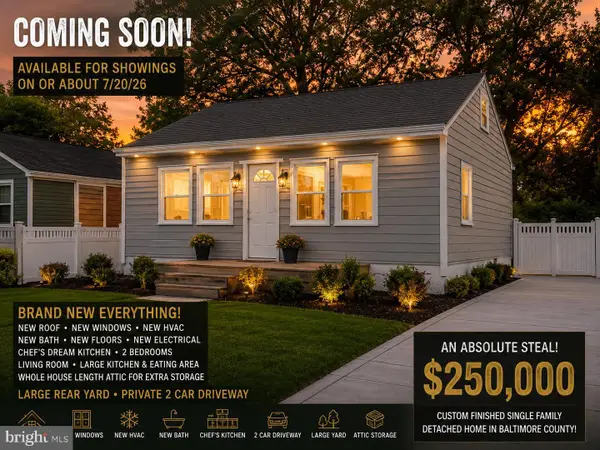 $250,000Coming Soon2 beds 1 baths696 sq. ft.
3 Blinker Ct, BALTIMORE, MD 21220
MLS# MDBC2168052Listed by: GHIMIRE HOMES - Coming Soon
 $480,000Coming Soon6 beds 5 baths1,932 sq. ft.
2128 Old Eastern Ave, MIDDLE RIVER, MD 21220
MLS# MDBC2152436Listed by: CUMMINGS & CO REALTORS - Open Thu, 5 to 7pm
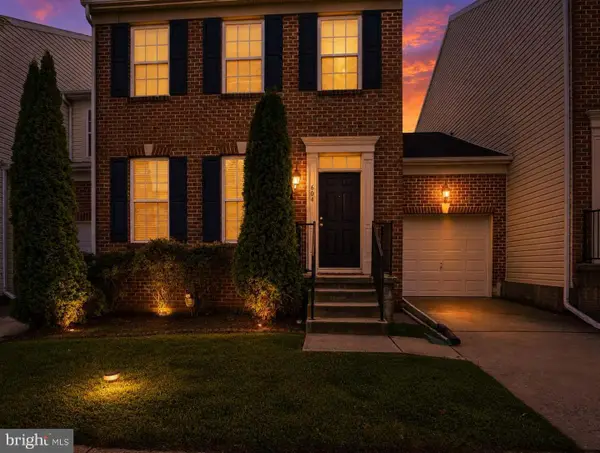 $394,900Active4 beds 4 baths2,264 sq. ft.
604 Moody Rd, MIDDLE RIVER, MD 21220
MLS# MDBC2173054Listed by: EXP REALTY, LLC - New
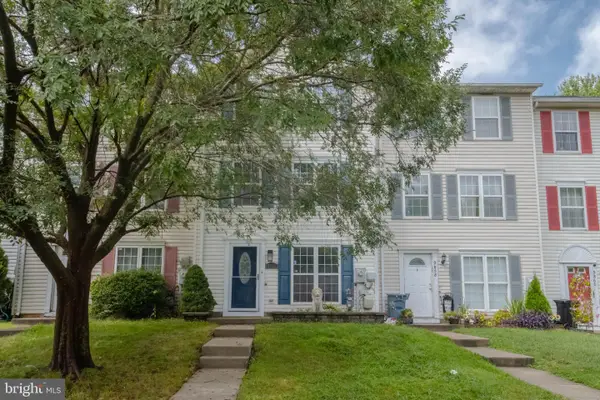 $360,000Active4 beds 3 baths2,136 sq. ft.
9856 Greenbrier Way, MIDDLE RIVER, MD 21220
MLS# MDBC2175248Listed by: RE/MAX ADVANTAGE REALTY


Protect your home and budget from life's surprises with an Assurant Home Warranty, backed by a partner that supports you through every step of homeownership. Explore Plans.
©2026 Century 21 Real Estate LLC. All rights reserved. CENTURY 21®, the CENTURY 21 Logo and C21® are service marks owned by Century 21 Real Estate LLC. Century 21 Real Estate LLC fully supports the principles of the Fair Housing Act and the Equal Opportunity Act. Each office is independently owned and operated. Listing information is deemed reliable but not guaranteed accurate.