
722 Daft Rd, Middle River, MD 21220
Local realty services provided by:CENTURY 21 Home Team Realty
Listed by: lina maria montoya
Office: keller williams realty
MLS#:MDBC2169574
Source:BRIGHTMLS
Price summary
- Price:$639,900
- Price per sq. ft.:$157.73
- Monthly HOA dues:$36
About this home
PRICE IMPROVEMENT & OPEN HOUSE SPECIAL! Priced at $639,900, this spacious Grantleigh Station Colonial offers a compelling opportunity on a premium lot with peaceful wooded views. Offering more than 4,000 total functional square feet, five bedrooms, three and a half baths, and a fully finished walkout basement, this home delivers generous space, flexibility, and an inviting setting. Join us Sunday from 1–3 PM for the Open House or schedule a private showing.
Picture mornings with coffee overlooking the community park and evenings unwinding against a peaceful wooded backdrop. Built in 2014, this turnkey Colonial combines fresh updates, generous living spaces, and a flexible floor plan designed for everyday living and entertaining. The bright, open-concept main level features an inviting living area with a gas fireplace, while the kitchen has been refreshed with brand new appliances. Fresh interior paint throughout adds to the home's bright, move-in ready feel.
Upstairs, the spacious primary suite offers a relaxing retreat with a bath featuring a separate soaking tub, separate shower, and dual vanity. Generously sized additional bedrooms and convenient bedroom-level laundry add everyday functionality.
The fully finished walkout basement expands the possibilities with its own bedroom and full bath, providing flexible space for guests, a home office, recreation room, home theater, or additional living area. A new grinder pump installed in 2026 adds value with a $5,000 upgrade to the home's wastewater system.
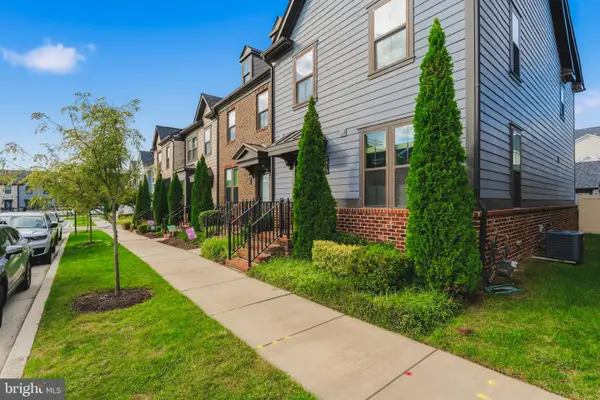
Outside, enjoy two distinct settings with community park views from the covered front porch and serene wooded views beyond the rear deck. Grantleigh Station offers convenient access to parks, marinas, shopping, dining, White Marsh, I-95, Route 43, and downtown Baltimore. With its size, premium setting, recent updates, versatile finished lower level, and improved price under $640,000, this Middle River home is ready to enjoy from day one.
Photos may include virtual staging....
Contact an agent
Home facts
- Year built:2014
- Subdivision & Development:GRANTLEIGH STATION
- Listing ID #:MDBC2169574
- Added:101 day(s) ago
- Updated:October 25, 2026 at 08:16 AM
Rooms and interior
- Bedrooms:5
- Total bathrooms:4
- Full bathrooms:3
- Half bathrooms:1
- Kitchen Description:Dishwasher, Disposal, Icemaker, Microwave, Refrigerator, Stove
- Basement:Yes
- Basement Description:Fully Finished
- Living area:4,057 sq. ft.
Heating and cooling
- Cooling:Central A/C
- Heating:Forced Air, Natural Gas
Structure and exterior
- Year built:2014
- Building area:4,057 sq. ft.
- Lot area:0.24 Acres
- Architectural Style:Colonial
- Construction Materials:Stone, Vinyl Siding
- Levels:3 Story
Schools
- High school:KENWOOD
- Middle school:MIDDLE RIVER
- Elementary school:MARTIN BOULEVARD
Utilities
- Water:Public
- Sewer:Public Sewer
Finances and disclosures
- Price:$639,900
- Price per sq. ft.:$157.73
- Tax amount:$6,098 (2025)
Features and amenities
- Laundry features:Dryer, Washer
- Amenities:Ceiling Fan(s), Window Treatments
Parking
- Parking description:Attached Garage, Garage Door Opener
- Garage:Yes
- Garage spaces:2
New listings near 722 Daft Rd
- Coming Soon
 $485,000Coming Soon3 beds 3 baths3,048 sq. ft.
11 Cider Ct, MIDDLE RIVER, MD 21220
MLS# MDBC2179394Listed by: KELLER WILLIAMS REALTY CENTRE - Coming Soon
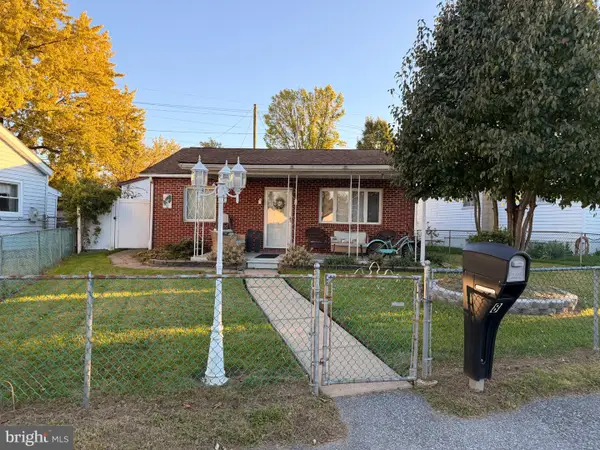 $224,900Coming Soon2 beds 1 baths897 sq. ft.
Address Withheld By Seller, MIDDLE RIVER, MD 21220
MLS# MDBC2179072Listed by: REALTY PLUS ASSOCIATES - Coming Soon
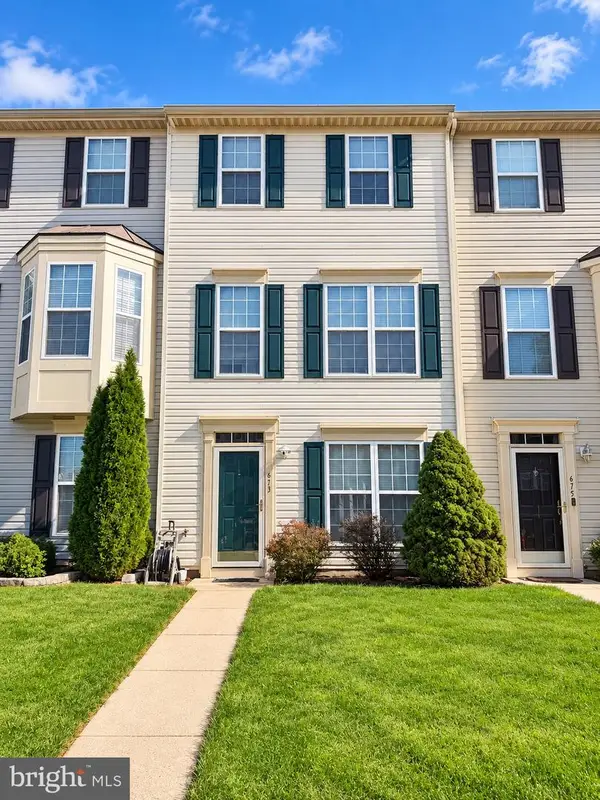 $320,000Coming Soon3 beds 3 baths1,944 sq. ft.
673 Hunting Fields Rd, MIDDLE RIVER, MD 21220
MLS# MDBC2179134Listed by: BERKSHIRE HATHAWAY HOMESERVICES PENFED REALTY - Coming Soon
 $350,000Coming Soon3 beds 3 baths2,168 sq. ft.
19 Strawberry Ct, BALTIMORE, MD 21220
MLS# MDBC2176852Listed by: SIGNATURE REALTY GROUP,LLC - Coming Soon
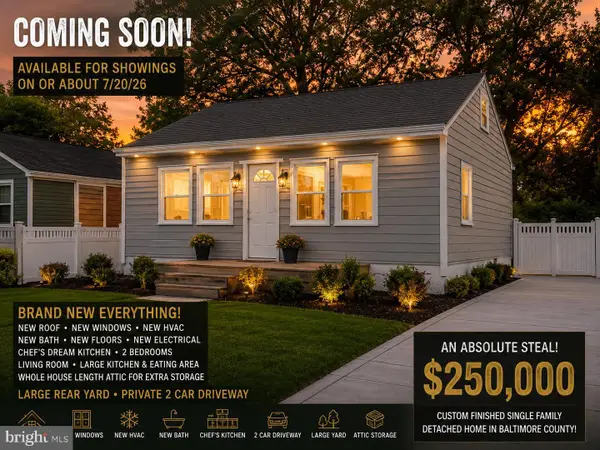 $250,000Coming Soon2 beds 1 baths696 sq. ft.
3 Blinker Ct, BALTIMORE, MD 21220
MLS# MDBC2168052Listed by: GHIMIRE HOMES - New
 $65,000Active3 beds 2 baths1,100 sq. ft.
5 Cool Breeze Dr, MIDDLE RIVER, MD 21220
MLS# MDBC2179582Listed by: ARGENT REALTY,LLC - New
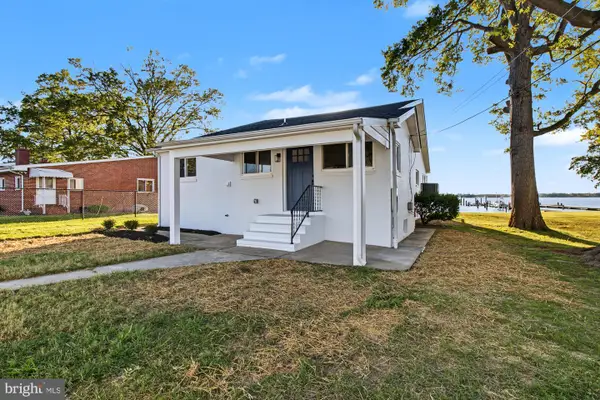 $799,000Active3 beds 3 baths1,978 sq. ft.
826 Cold Spring Rd, MIDDLE RIVER, MD 21220
MLS# MDBC2179484Listed by: BERKSHIRE HATHAWAY HOMESERVICES HOMESALE REALTY - New
 $620,000Active3 beds 4 baths2,352 sq. ft.
6630 Camden St, BALTIMORE, MD 21220
MLS# MDBC2178744Listed by: BERKSHIRE HATHAWAY HOMESERVICES HOMESALE REALTY - Open Sun, 10:30am to 12pmNew
 $450,000Active3 beds 4 baths2,360 sq. ft.
6410 Dalston St, MIDDLE RIVER, MD 21220
MLS# MDBC2176624Listed by: CUMMINGS & CO REALTORS - Open Sun, 12 to 2pmNew
 $394,900Active4 beds 4 baths2,580 sq. ft.
604 Moody Rd, MIDDLE RIVER, MD 21220
MLS# MDBC2179006Listed by: EXP REALTY, LLC


Protect your home and budget from life's surprises with an Assurant Home Warranty, backed by a partner that supports you through every step of homeownership. Explore Plans.
©2026 Century 21 Real Estate LLC. All rights reserved. CENTURY 21®, the CENTURY 21 Logo and C21® are service marks owned by Century 21 Real Estate LLC. Century 21 Real Estate LLC fully supports the principles of the Fair Housing Act and the Equal Opportunity Act. Each office is independently owned and operated. Listing information is deemed reliable but not guaranteed accurate.