
117 Mina Dr, Middletown, MD 21769
Local realty services provided by:CENTURY 21 A Better Way
117 Mina Dr,Middletown, MD 21769
$765,000
- 4 Beds
- 3 Baths
- 3,164 sq. ft.
- Single family
- Active
Upcoming open houses
- Tue, Sep 1504:00 pm - 07:00 pm
Listed by: kelly losquadro
Office: long & foster real estate, inc.
MLS#:MDFR2089178
Source:BRIGHTMLS
Price summary
- Price:$765,000
- Price per sq. ft.:$241.78
About this home
Professional Interior Photos will be upload Tuesday. Foxfield at its Finest! Beautiful home on one of the best lots Foxfield has to offer. With over 3100 finished SF and just shy of a half acre...this home has it all! The main floor was designed for entertaining! Designated rooms that easily flow into one another. This Admar built model was customized with a special office/reading room on the main level. Built-ins and French Doors make this area a wonderful flexible space! Upper level has 4 bedrooms and two full baths. The large primary bedroom allows for a grand sleeping area and a bonus retreat space. 3 additional bedrooms are generous in size! Upper level has a perfect area for a homework nook! Lower level is unfinished and ready for your imagination! Back yard is the crown jewel! Fully Fenced and backed by a treeline, the yard is ideal! Seller has taken pride in the flower beds! Just a bevy of color year round. The yard is enhanced by a Paver patio, Fruit Trees, adorable shed and playset! Located in close proximity to Middletown Park, Middletown Schools, shopping and historic downtown Middletown...You don't ever have to leave the Valley! Set up your showing today!...
Contact an agent
Home facts
- Year built:2000
- Subdivision & Development:FOXFIELD AT MIDDLETOWN
- Listing ID #:MDFR2089178
- Added:1 day(s) ago
- Updated:September 12, 2026 at 01:52 PM
Rooms and interior
- Bedrooms:4
- Total bathrooms:3
- Full bathrooms:2
- Half bathrooms:1
- Rooms Total:14
- Flooring:Carpet, Hardwood, Vinyl
- Dining Description:Formal/Separate Dining Room
- Bathrooms Description:Primary Bath(s)
- Kitchen Description:Breakfast Area, Built-In Microwave, Built-Ins, Carpet, Combination Kitchen/Living, Dishwasher, Disposal, Double/Dual Staircase, Exhaust Fan, Icemaker, Kitchen - Eat-In, Kitchen - Island, Recessed Lighting, Refrigerator, Stainless Steel Appliances, Stove, Upgraded Countertops
- Bedroom Description:Carpet, Walk In Closet(s)
- Basement:Yes
- Basement Description:Interior Access, Outside Entrance, Rough Bath Plumb, Unfinished, Walkout Stairs
- Living area:3,164 sq. ft.
Heating and cooling
- Cooling:Ceiling Fan(s), Central A/C
- Heating:Central, Electric, Heat Pump(s)
Structure and exterior
- Roof:Architectural Shingle
- Year built:2000
- Building area:3,164 sq. ft.
- Lot area:0.48 Acres
- Lot Features:Backs to Trees, Landscaping, Level, Middle Of Block, Premium, Rear Yard
- Architectural Style:Colonial
- Construction Materials:Vinyl Siding
- Exterior Features:Chimney Cap(s), Extensive Hardscape, Exterior Lighting, Patio(s), Play Area, Play Equipment, Porch(es), Sidewalks, Street Lights
- Foundation Description:Active Radon Mitigation, Concrete Perimeter
- Levels:3 Story
Schools
- High school:MIDDLETOWN
- Middle school:MIDDLETOWN
- Elementary school:MIDDLETOWN
Utilities
- Water:Public
- Sewer:Public Septic
Finances and disclosures
- Price:$765,000
- Price per sq. ft.:$241.78
- Tax amount:$8,321 (2026)
Features and amenities
- Laundry features:Dryer, Washer
- Amenities:200+ Amp Service, Built-Ins, Carpet, Ceiling Fan(s), Curved Staircase, Double Hung Windows, Double Pane Windows, Double/Dual Staircase, Recessed Lighting, Sound System, Underground Utilities
Parking
- Parking description:Asphalt Driveway, Attached Garage, Garage - Front Entry, Garage Door Opener, Inside Access
- Garage:Yes
- Garage spaces:2
New listings near 117 Mina Dr
- New
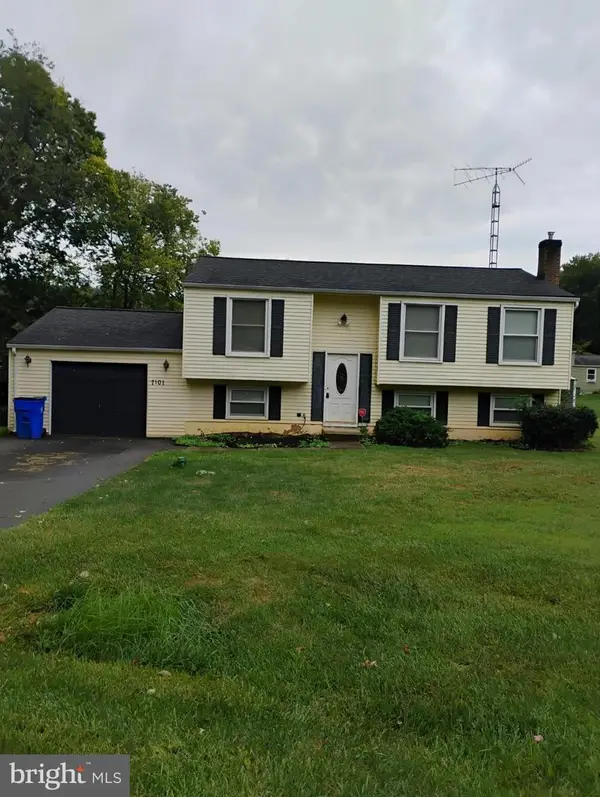 $415,000Active3 beds 2 baths1,473 sq. ft.
7101 Flint Ct, MIDDLETOWN, MD 21769
MLS# MDFR2089156Listed by: HOMECOIN.COM - Open Tue, 4 to 7pmNew
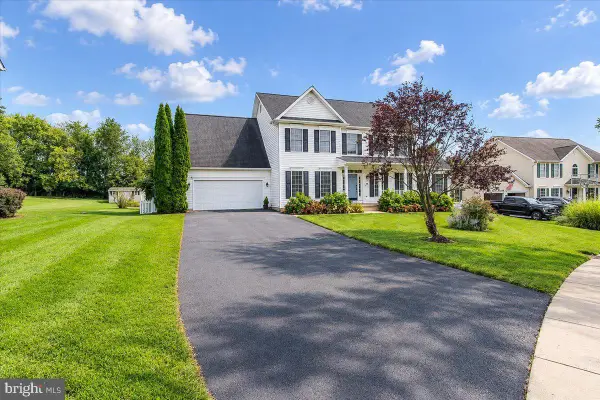 $765,000Active4 beds 3 baths3,164 sq. ft.
117 Mina Dr, MIDDLETOWN, MD 21769
MLS# MDFR2089178Listed by: LONG & FOSTER REAL ESTATE, INC. - New
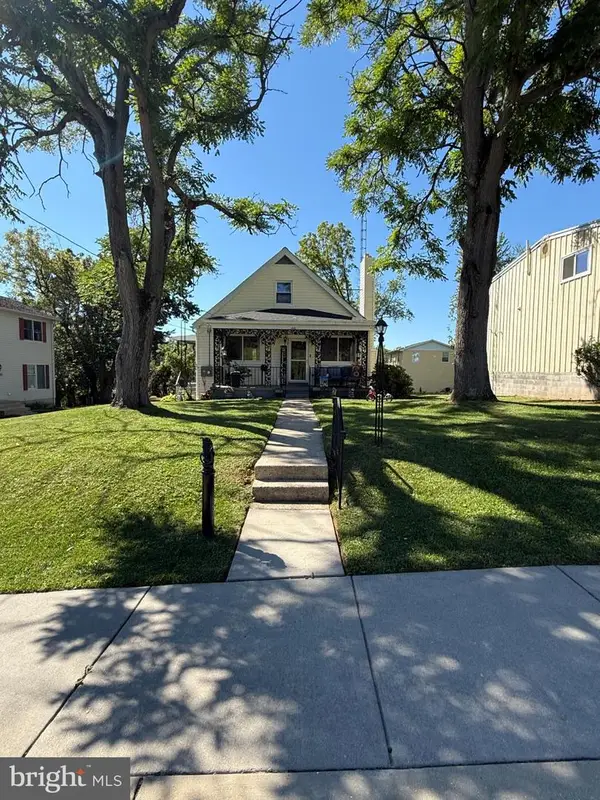 $375,000Active3 beds 2 baths1,388 sq. ft.
400 W Green St, MIDDLETOWN, MD 21769
MLS# MDFR2088998Listed by: KELLER WILLIAMS REALTY CENTRE - New
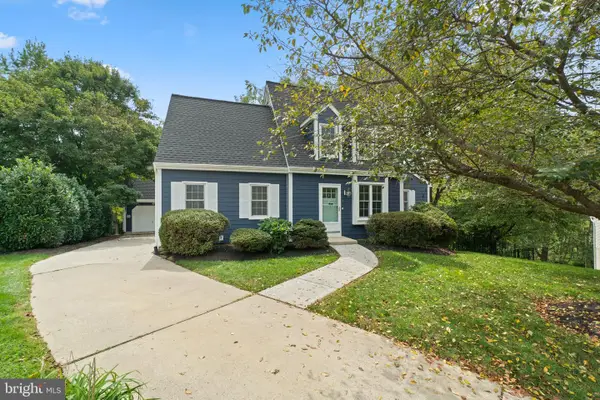 $515,000Active4 beds 3 baths2,196 sq. ft.
7 Eastern Cir, MIDDLETOWN, MD 21769
MLS# MDFR2086692Listed by: COMPASS - Open Sat, 1 to 3pmNew
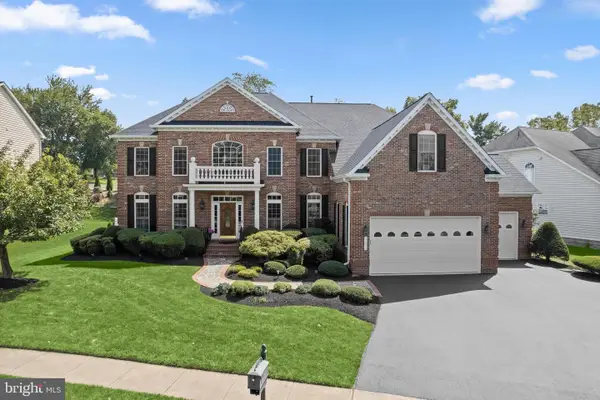 $1,235,000Active5 beds 6 baths6,827 sq. ft.
1 Wagon Shed Ln, MIDDLETOWN, MD 21769
MLS# MDFR2088582Listed by: NORTHROP REALTY - Open Sat, 1 to 3pm
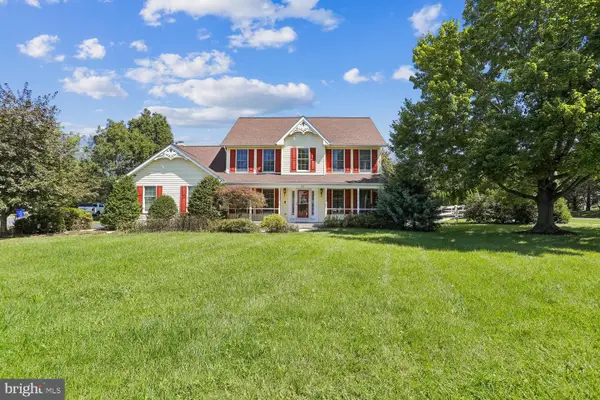 $665,000Active4 beds 4 baths3,822 sq. ft.
301 Cone Branch Dr, MIDDLETOWN, MD 21769
MLS# MDFR2088234Listed by: SAMSON PROPERTIES  $650,000Pending3 beds 3 baths3,000 sq. ft.
305 E Main St, MIDDLETOWN, MD 21769
MLS# MDFR2088606Listed by: RE/MAX RESULTS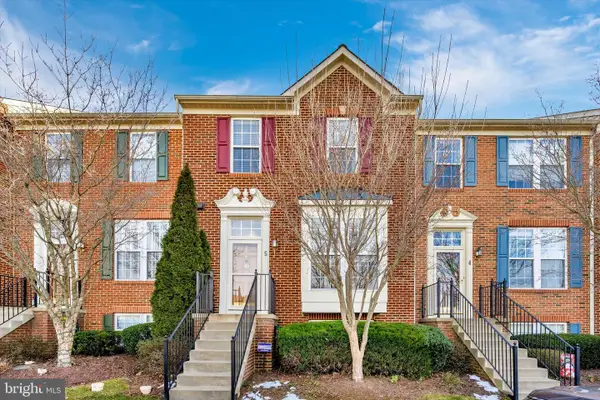 $410,000Active4 beds 4 baths2,416 sq. ft.
5 Bankbarn Cir, MIDDLETOWN, MD 21769
MLS# MDFR2088598Listed by: BERKSHIRE HATHAWAY HOMESERVICES PENFED REALTY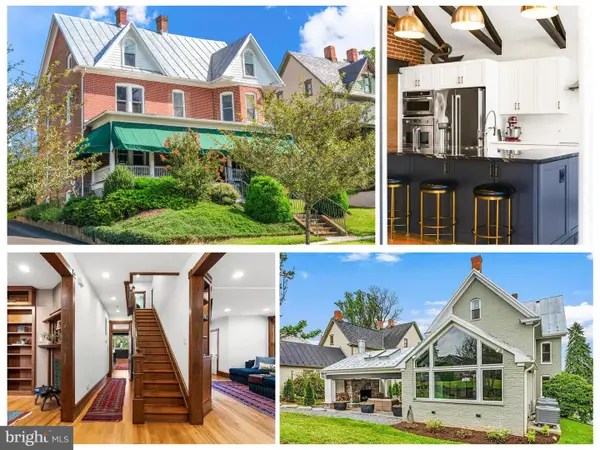 $1,050,000Active4 beds 4 baths3,130 sq. ft.
19 E Main St, MIDDLETOWN, MD 21769
MLS# MDFR2088452Listed by: RE/MAX RESULTS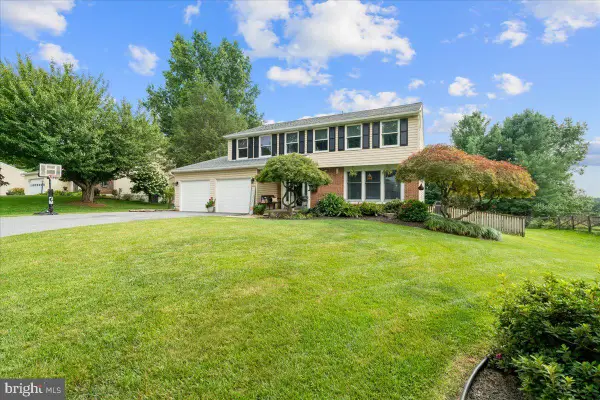 $529,900Pending4 beds 3 baths2,112 sq. ft.
4209 Garnet Dr, MIDDLETOWN, MD 21769
MLS# MDFR2087208Listed by: KELLER WILLIAMS REALTY CENTRE


Protect your home and budget from life's surprises with an Assurant Home Warranty, backed by a partner that supports you through every step of homeownership. Explore Plans.
©2026 Century 21 Real Estate LLC. All rights reserved. CENTURY 21®, the CENTURY 21 Logo and C21® are service marks owned by Century 21 Real Estate LLC. Century 21 Real Estate LLC fully supports the principles of the Fair Housing Act and the Equal Opportunity Act. Each office is independently owned and operated. Listing information is deemed reliable but not guaranteed accurate.