
4 Walnut Pond Ct, Middletown, MD 21769
Local realty services provided by:CENTURY 21 Above and Beyond
4 Walnut Pond Ct,Middletown, MD 21769
$565,000
- 4 Beds
- 3 Baths
- 2,262 sq. ft.
- Single family
- Active
Upcoming open houses
- Sun, Nov 0801:00 pm - 03:00 pm
Listed by: katie r nicholson, christopher w grove
Office: berkshire hathaway homeservices penfed realty
MLS#:MDFR2091450
Source:BRIGHTMLS
Price summary
- Price:$565,000
- Price per sq. ft.:$249.78
About this home
Welcome to Walnut Pond, a serene enclave in Middletown where this exquisite Cape Cod-style residence offers a harmonious blend of luxury and comfort, perfect for those seeking an elevated lifestyle. Built in 1997 and meticulously maintained, this home boasts 2,262 square feet of thoughtfully designed living space, featuring four spacious bedrooms and three full bathrooms, ensuring ample room for relaxation and entertainment. Recent improvements include HVAC & new windows in 2025, a new water heater and electrical panel in 2026, a renovated hall bathroom and new kitchen appliances and back splash in 2024 adding to the functional layout perfect for everyday living. A new composite deck was added in 2022 and a large concrete patio both provide ample room for outdoor entertainment while the backyard is fully fenced in. Enjoy the charm of the covered French-style front porch, a deep one-car garage, and the convenience of a main level bedroom and fully renovated full bathroom suite. Crown molding throughout all bedrooms adds a subtle elegant touch. The finished basement brings its own value with a kitchenette, spacious office, or potential suite, and a beautiful full bathroom. Book your showing today!...
Contact an agent
Home facts
- Year built:1997
- Subdivision & Development:WALNUT POND
- Listing ID #:MDFR2091450
- Added:2 day(s) ago
- Updated:November 07, 2026 at 02:45 PM
Rooms and interior
- Bedrooms:4
- Total bathrooms:3
- Full bathrooms:3
- Dining Description:Combination Kitchen/Dining
- Kitchen Description:Cooktop, Dishwasher, Disposal, Exhaust Fan, Kitchen - Island, Oven/Range - Electric, Range Hood, Refrigerator, Upgraded Countertops, Wet/Dry Bar
- Bedroom Description:Entry Level Bedroom
- Basement:Yes
- Basement Description:Connecting Stairway, Daylight, Outside Entrance, Partial, Partially Finished, Walkout Level
- Living area:2,262 sq. ft.
Heating and cooling
- Cooling:Heat Pump(s)
- Heating:Electric, Heat Pump(s)
Structure and exterior
- Roof:Asphalt
- Year built:1997
- Building area:2,262 sq. ft.
- Lot area:0.23 Acres
- Lot Features:Backs to Trees, Cul-de-sac
- Architectural Style:Cape Cod
- Construction Materials:Frame, Vinyl Siding
- Exterior Features:Patio(s), Porch(es), Sidewalks, Street Lights
- Foundation Description:Concrete Perimeter
- Levels:3 Story
Schools
- High school:MIDDLETOWN
- Middle school:MIDDLETOWN
- Elementary school:MIDDLETOWN
Utilities
- Water:Public
- Sewer:Public Sewer
Finances and disclosures
- Price:$565,000
- Price per sq. ft.:$249.78
- Tax amount:$6,472 (2026)
Features and amenities
- Laundry features:Washer/Dryer Hookups Only
- Amenities:Bay/Bow Windows, Underground Utilities, Wet/Dry Bar, Window Treatments
Parking
- Parking description:Attached Garage, Concrete Driveway, Garage - Front Entry
- Garage:Yes
- Garage spaces:1
New listings near 4 Walnut Pond Ct
- Coming SoonOpen Sat, 2 to 4pm
 $389,950Coming Soon3 beds 2 baths1,390 sq. ft.
Address Withheld By Seller, MIDDLETOWN, MD 21769
MLS# MDFR2091634Listed by: REAL ESTATE INNOVATIONS - Open Sat, 11am to 12pmNew
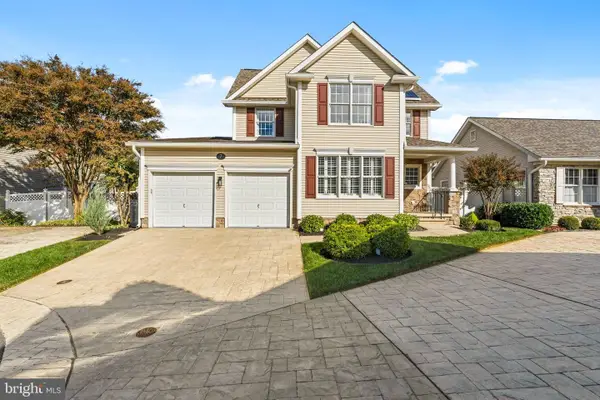 $569,900Active3 beds 3 baths2,208 sq. ft.
7 Derr Ln, MIDDLETOWN, MD 21769
MLS# MDFR2091526Listed by: KELLER WILLIAMS REALTY CENTRE - New
 $410,000Active3 beds 2 baths1,547 sq. ft.
4397 Agate Ct, MIDDLETOWN, MD 21769
MLS# MDFR2091338Listed by: SAMSON PROPERTIES 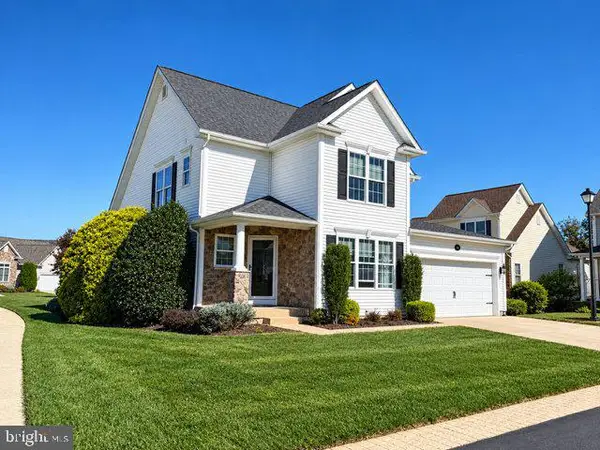 $575,000Active3 beds 3 baths2,240 sq. ft.
2 Lauber Ct, MIDDLETOWN, MD 21769
MLS# MDFR2091016Listed by: MARYLAND ELITE REALTORS $675,000Pending4 beds 4 baths2,516 sq. ft.
7507 Mason Ct, MIDDLETOWN, MD 21769
MLS# MDFR2090026Listed by: TTR SOTHEBY'S INTERNATIONAL REALTY $650,000Pending4 beds 4 baths3,274 sq. ft.
303 Cone Branch Dr, MIDDLETOWN, MD 21769
MLS# MDFR2090762Listed by: RE/MAX RESULTS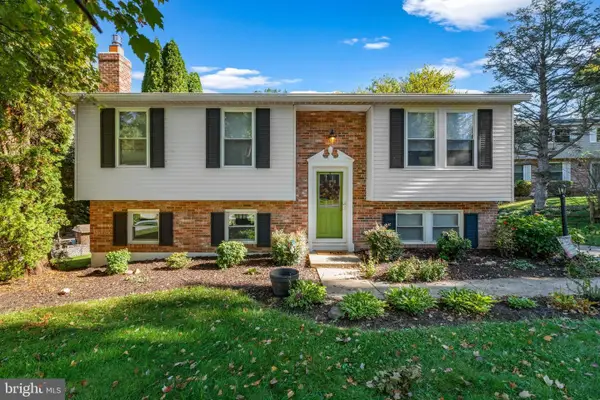 $410,000Pending4 beds 2 baths1,896 sq. ft.
7093 Shale Court, MIDDLETOWN, MD 21769
MLS# MDFR2084884Listed by: KELLER WILLIAMS REALTY CENTRE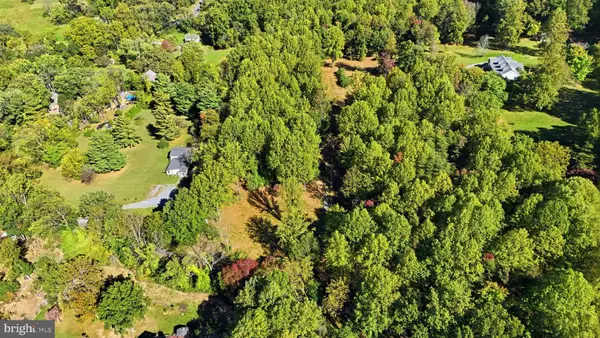 $250,000Pending8.54 Acres
8899 Hawbottom Rd, MIDDLETOWN, MD 21769
MLS# MDFR2090220Listed by: KELLER WILLIAMS REALTY CENTRE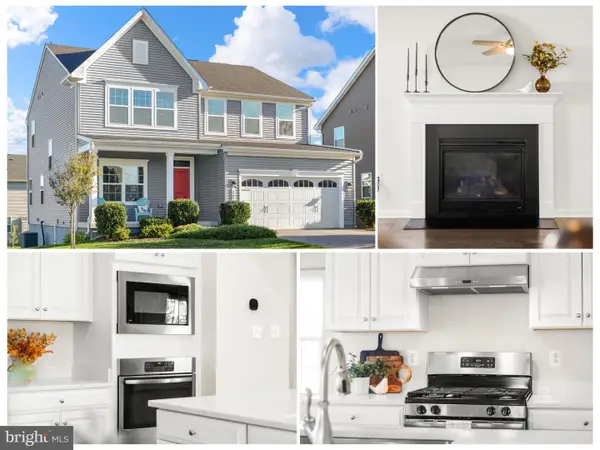 $650,000Active4 beds 4 baths3,142 sq. ft.
12 Dean Lane, MIDDLETOWN, MD 21769
MLS# MDFR2090464Listed by: RE/MAX RESULTS


Protect your home and budget from life's surprises with an Assurant Home Warranty, backed by a partner that supports you through every step of homeownership. Explore Plans.
©2026 Century 21 Real Estate LLC. All rights reserved. CENTURY 21®, the CENTURY 21 Logo and C21® are service marks owned by Century 21 Real Estate LLC. Century 21 Real Estate LLC fully supports the principles of the Fair Housing Act and the Equal Opportunity Act. Each office is independently owned and operated. Listing information is deemed reliable but not guaranteed accurate.