
8 N Pointe Ter, Middletown, MD 21769
Local realty services provided by:CENTURY 21 Reilly Realtors
8 N Pointe Ter,Middletown, MD 21769
$739,900
- 4 Beds
- 4 Baths
- 5,674 sq. ft.
- Single family
- Active
Listed by: audrey m bullock
Office: cummings & co. realtors
MLS#:MDFR2082766
Source:BRIGHTMLS
Price summary
- Price:$739,900
- Price per sq. ft.:$130.4
About this home
Improved price in North Pointe! One of the largest models in the neighborhood, this updated home offers plenty of space, a flexible floorplan, a private lot backing to trees, and is located in the highly sought-after Middletown school district. The main level features hardwood flooring, formal living and dining rooms, a private office, laundry room, dual staircases, and a dramatic two-story family room with a gas fireplace. The renovated kitchen includes granite countertops, updated cabinetry, stainless steel appliances, double wall ovens, and a large center island with cooktop and seating. Upstairs, the spacious primary suite offers a large walk-in closet and private bath with dual vanities, a soaking tub, separate shower, and water closet. Three additional bedrooms and another full bath complete the upper level. The finished walkout lower level includes a large recreation room, media room, full bath, and plenty of storage space. Enjoy the outdoors from the screened porch and deck overlooking the backyard and trees. With its size, updates, desirable North Pointe location, and access to the highly regarded Middletown schools, this is an opportunity you won't want to miss....
Contact an agent
Home facts
- Year built:2002
- Listing ID #:MDFR2082766
- Added:51 day(s) ago
- Updated:July 19, 2026 at 01:50 PM
Rooms and interior
- Bedrooms:4
- Total bathrooms:4
- Full bathrooms:3
- Half bathrooms:1
- Flooring:Carpet, Ceramic Tile, Hardwood
- Dining Description:Dining Room, Formal/Separate Dining Room
- Bathrooms Description:Bathroom 2, Bathroom 3, Half Bath, Primary Bath(s), Primary Bathroom
- Kitchen Description:Carpet, Crown Moldings, Kitchen - Country, Kitchen - Eat-In, Kitchen - Gourmet, Kitchen - Island, Kitchen - Table Space, Pantry, Upgraded Countertops
- Bedroom Description:Carpet, Primary Bedroom, Walk In Closet(s)
- Basement:Yes
- Basement Description:Full, Interior Access, Outside Entrance, Partially Finished, Poured Concrete, Rear Entrance, Walkout Level
- Living area:5,674 sq. ft.
Heating and cooling
- Heating:Forced Air, Propane - Owned
Structure and exterior
- Roof:Architectural Shingle
- Year built:2002
- Building area:5,674 sq. ft.
- Lot area:0.37 Acres
- Architectural Style:Colonial
- Construction Materials:Vinyl Siding
- Exterior Features:Sidewalks
- Foundation Description:Concrete Perimeter
- Levels:3 Story
Schools
- High school:MIDDLETOWN
- Middle school:MIDDLETOWN
- Elementary school:MIDDLETOWN
Utilities
- Water:Public
- Sewer:Public Sewer
Finances and disclosures
- Price:$739,900
- Price per sq. ft.:$130.4
- Tax amount:$9,113 (2025)
Features and amenities
- Laundry features:Laundry
- Amenities:Carpet, Ceiling Fan(s), Crown Moldings
Parking
- Parking description:Asphalt Driveway, Attached Garage, Garage - Front Entry, Garage Door Opener
- Garage:Yes
- Garage spaces:2
New listings near 8 N Pointe Ter
- Coming Soon
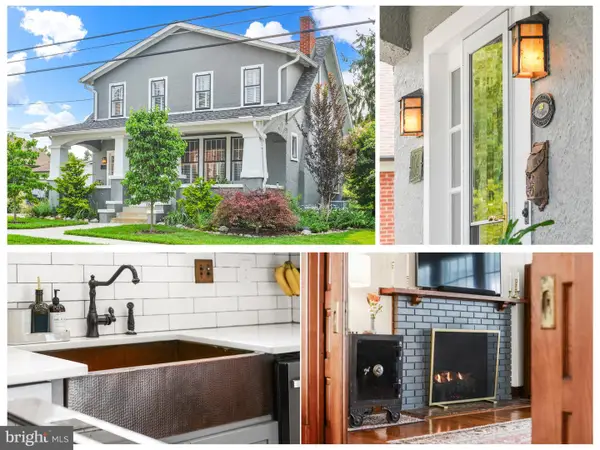 $495,000Coming Soon3 beds 2 baths
106 Prospect St, MIDDLETOWN, MD 21769
MLS# MDFR2084304Listed by: RE/MAX RESULTS - Coming Soon
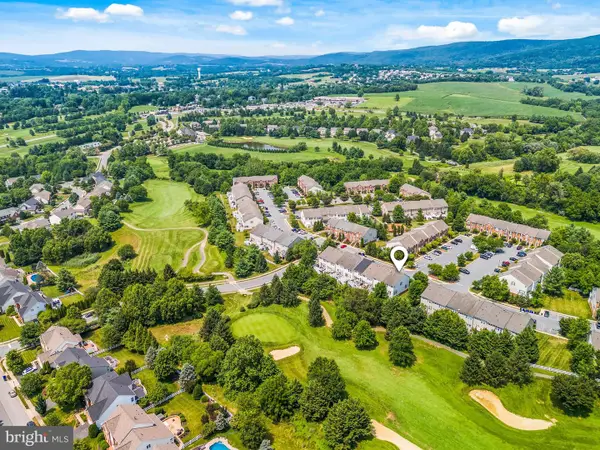 $439,900Coming Soon4 beds 4 baths
400 Stone Springs Ln, MIDDLETOWN, MD 21769
MLS# MDFR2085682Listed by: RE/MAX RESULTS 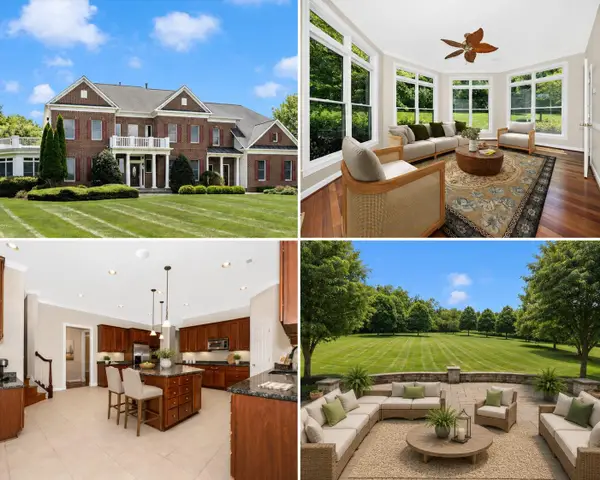 $1,200,000Pending4 beds 4 baths5,366 sq. ft.
4311 Saratoga Springs Ct, MIDDLETOWN, MD 21769
MLS# MDFR2085122Listed by: LONG & FOSTER REAL ESTATE, INC.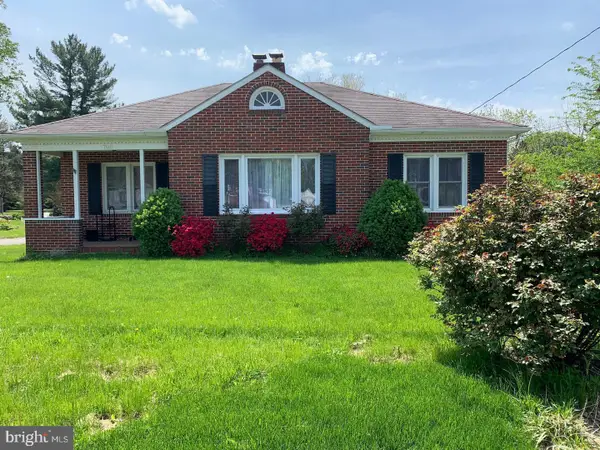 $499,000Active4 beds 2 baths2,036 sq. ft.
708 E Main St, MIDDLETOWN, MD 21769
MLS# MDFR2084834Listed by: KELLER WILLIAMS REALTY CENTRE- Coming Soon
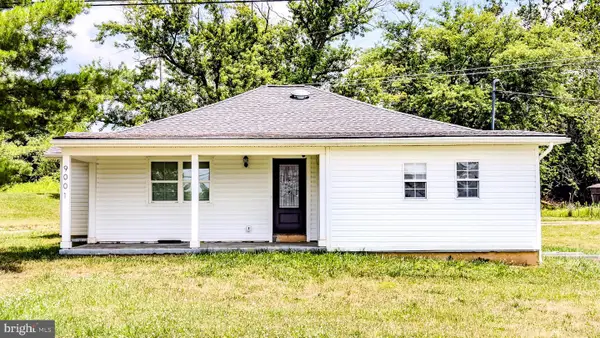 $499,900Coming Soon4 beds 3 baths
9001 Hollow Rd, MIDDLETOWN, MD 21769
MLS# MDFR2084712Listed by: RE/MAX REALTY CENTRE, INC. 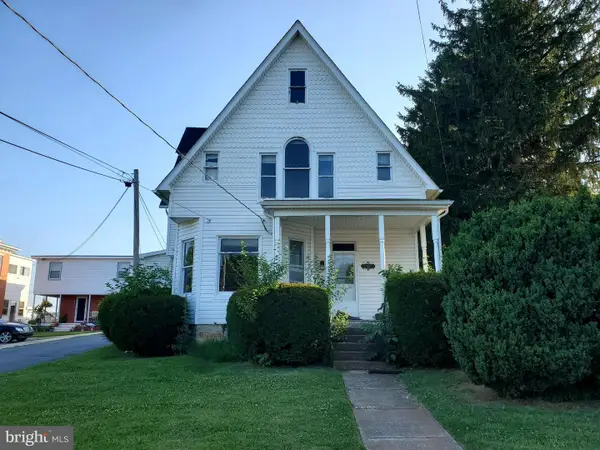 $375,000Pending6 beds 4 baths3,034 sq. ft.
33 E Main St, MIDDLETOWN, MD 21769
MLS# MDFR2082944Listed by: PEARSON SMITH REALTY, LLC- Coming Soon
 $849,000Coming Soon4 beds 5 baths
5 Dean Ln, MIDDLETOWN, MD 21769
MLS# MDFR2084684Listed by: REAL ESTATE INNOVATIONS 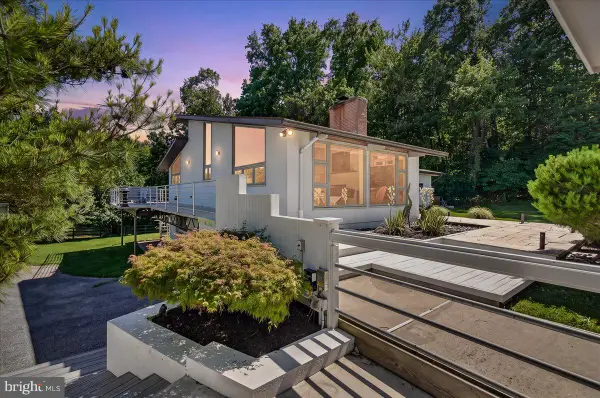 $969,127Pending4 beds 3 baths3,374 sq. ft.
3160 Sumantown Rd, MIDDLETOWN, MD 21769
MLS# MDFR2084656Listed by: MARYLAND ELITE REALTORS- Open Sat, 1 to 3pm
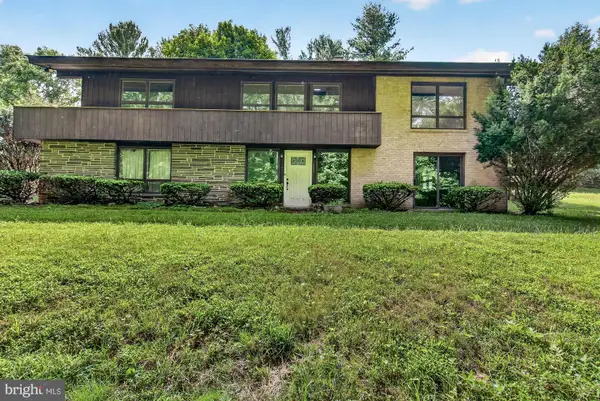 $599,000Active3 beds 3 baths2,451 sq. ft.
2748 Bennies Hill Rd, MIDDLETOWN, MD 21769
MLS# MDFR2084524Listed by: LONG & FOSTER REAL ESTATE, INC. 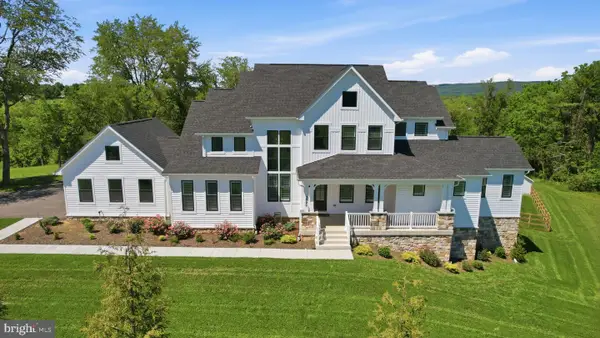 $1,500,000Active5 beds 5 baths5,511 sq. ft.
2802 Bidle Rd, MIDDLETOWN, MD 21769
MLS# MDFR2084352Listed by: EXP REALTY, LLC


Protect your home and budget from life's surprises with an Assurant Home Warranty, backed by a partner that supports you through every step of homeownership. Explore Plans.
©2026 Century 21 Real Estate LLC. All rights reserved. CENTURY 21®, the CENTURY 21 Logo and C21® are service marks owned by Century 21 Real Estate LLC. Century 21 Real Estate LLC fully supports the principles of the Fair Housing Act and the Equal Opportunity Act. Each office is independently owned and operated. Listing information is deemed reliable but not guaranteed accurate.