
1011 Saint Anne Ln, Millersville, MD 21108
Local realty services provided by:CENTURY 21 Charles Smith Agency, Inc.
Listed by: christina j palmer
Office: keller williams flagship
MLS#:MDAA2150800
Source:BRIGHTMLS
Price summary
- Price:$2,500,000
- Price per sq. ft.:$353.71
- Monthly HOA dues:$300
About this home
Extraordinary craftsmanship, timeless quality, and exceptional attention to detail define this remarkable home at 1011 Saint Anne Lane. As the very first home ever built in this subdivision, it was constructed with a level of quality and integrity rarely found today. From the substantial trim work and custom details throughout to the impressive scale of the home, every element reflects thoughtful design and superior craftsmanship.
Built in 2009 and remodeled and enhanced in 2024–2025, this residence beautifully combines the character and craftsmanship of its original construction with today’s modern lifestyle. The exterior features ** HardiePlank siding**, creating a fresh, durable and timeless appearance.
The expansive floor plan offers generous living space along with an impressive three-car garage. The home truly shines for entertaining and outdoor living, with a large screened porch, private swimming pool and volleyball court creating an exceptional setting for family gatherings, summer entertaining and relaxed everyday living.
The lower level has also been thoughtfully transformed, including a newly created bar and a versatile space that can easily accommodate an in-law suite, providing flexibility for extended family, guests, an au pair or private living quarters can be created where the gym space offers tremendous potential for whatever lifestyle needs the next owner may have.
This is not simply a large home—it is a home built with quality, substance and enduring craftsmanship, then thoughtfully updated for today’s buyer. The combination of its original construction integrity, extensive recent improvements, exceptional outdoor amenities and generous living spaces makes 1011 Saint Anne Lane a truly distinctive property and one of the standout homes in the community. This property backs up to 200 acres of wooded conservation and has natural gas a rarity for a large lot secluded like this is....
Contact an agent
Home facts
- Year built:2009
- Subdivision & Development:SEVERN HIGHLANDS
- Listing ID #:MDAA2150800
- Added:45 day(s) ago
- Updated:October 04, 2026 at 01:57 PM
Rooms and interior
- Bedrooms:6
- Total bathrooms:6
- Full bathrooms:5
- Half bathrooms:1
- Dining Description:Dining Area
- Bathrooms Description:Primary Bath(s), WhirlPool/HotTub
- Kitchen Description:2nd Kitchen, Breakfast Area, Built-Ins, Butlers Pantry, Cooktop, Crown Moldings, Dishwasher, Disposal, Energy Efficient Appliances, Exhaust Fan, Extra Refrigerator/Freezer, Kitchen - Eat-In, Kitchen - Gourmet, Kitchen - Table Space, Microwave, Oven - Double, Oven/Range - Gas, Range Hood, Recessed Lighting, Refrigerator, Six Burner Stove, Upgraded Countertops, Wet/Dry Bar
- Bedroom Description:Entry Level Bedroom
- Basement:Yes
- Basement Description:Daylight, Full, Fully Finished, Partial, Rear Entrance, Space For Rooms, Sump Pump, Walkout Level, Windows
- Living area:7,068 sq. ft.
Heating and cooling
- Cooling:Ceiling Fan(s), Central A/C, Heat Pump(s), Programmable Thermostat, Zoned
- Heating:Electric, Forced Air, Heat Pump(s), Natural Gas, Programmable Thermostat, Zoned
Structure and exterior
- Roof:Shingle
- Year built:2009
- Building area:7,068 sq. ft.
- Lot area:1.13 Acres
- Lot Features:Backs - Parkland, Cul-de-sac, Landscaping, Private, Trees/Wooded
- Architectural Style:Cape Cod
- Construction Materials:HardiPlank Type
- Exterior Features:Deck(s), Flood Lights, Patio(s), Porch(es), Screened, Underground Lawn Sprinkler
- Foundation Description:Concrete Perimeter
- Levels:3 Story
Utilities
- Water:Well
- Sewer:Septic Exists
Finances and disclosures
- Price:$2,500,000
- Price per sq. ft.:$353.71
- Tax amount:$15,117 (2026)
Features and amenities
- Laundry features:Dryer, Washer
- Amenities:Built-Ins, Cable TV Available, Central Vaccum, Chair Railings, Crown Moldings, Humidifer, Insulated Windows, Monitored, Motion Detectors, Multiple Phone Lines, Recessed Lighting, Security Gate, Security System, Smoke Detector, Underground Utilities, Wet/Dry Bar, Window Treatments
- Pool features:Heated, In Ground, Saltwater
Parking
- Parking description:Attached Garage, Circular Driveway, Garage - Side Entry, Garage Door Opener
- Garage:Yes
- Garage spaces:3
New listings near 1011 Saint Anne Ln
- Coming Soon
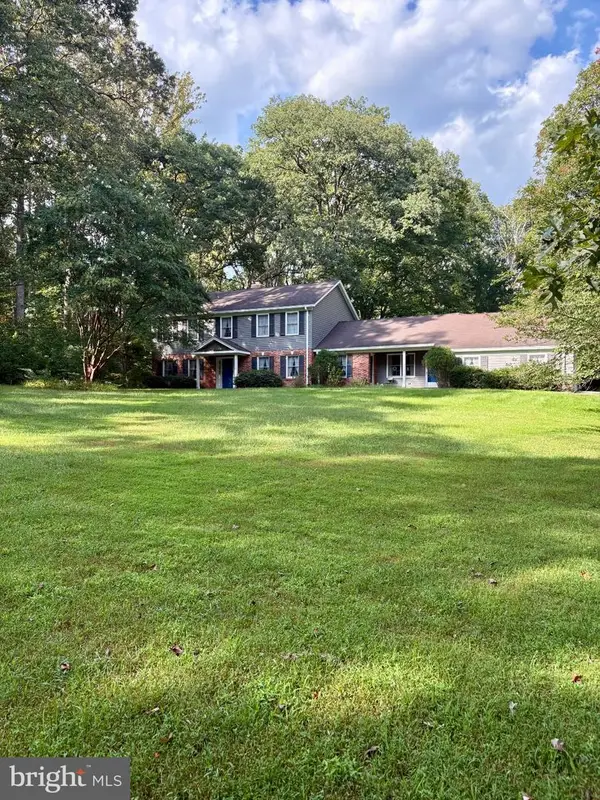 $815,000Coming Soon5 beds 3 baths2,993 sq. ft.
1666 Severn Chapel Rd, MILLERSVILLE, MD 21108
MLS# MDAA2157016Listed by: RE/MAX ONE - Coming Soon
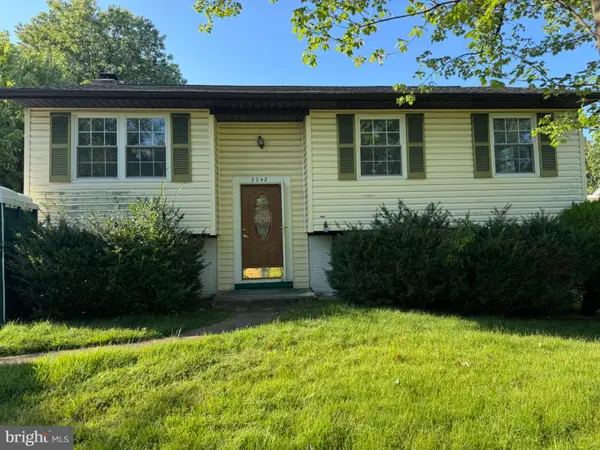 $499,999Coming Soon4 beds 2 baths1,616 sq. ft.
8242 Ahearn Rd, MILLERSVILLE, MD 21108
MLS# MDAA2158220Listed by: TAYLOR PROPERTIES - Coming Soon
 $419,999Coming Soon3 beds 2 baths1,236 sq. ft.
604 Gearing Ct E, MILLERSVILLE, MD 21108
MLS# MDAA2158252Listed by: BERKSHIRE HATHAWAY HOMESERVICES PENFED REALTY - Coming Soon
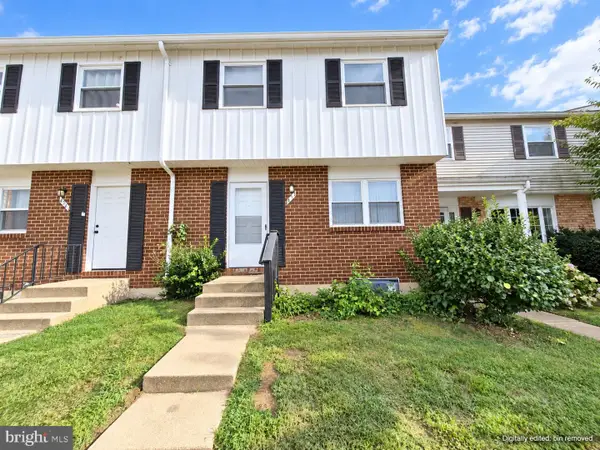 $290,000Coming Soon3 beds 2 baths1,760 sq. ft.
473 Kenilworth Ct, GLEN BURNIE, MD 21061
MLS# MDAA2158202Listed by: LPT REALTY, LLC - Coming Soon
 $479,900Coming Soon4 beds 3 baths1,800 sq. ft.
8251 Bernard Dr S, MILLERSVILLE, MD 21108
MLS# MDAA2156898Listed by: EXP REALTY, LLC - New
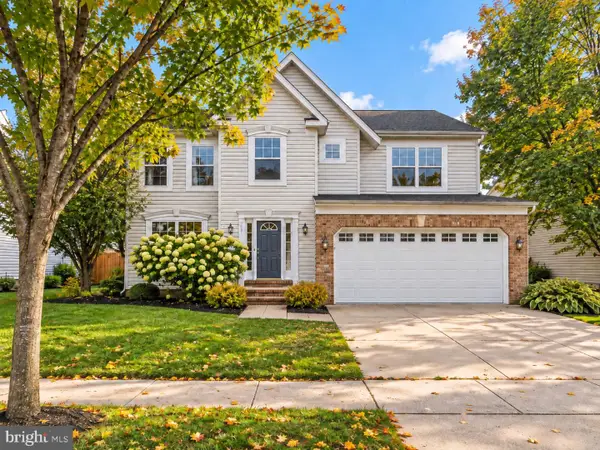 $629,900Active4 beds 3 baths2,896 sq. ft.
717 Wagner Farm Rd, MILLERSVILLE, MD 21108
MLS# MDAA2158098Listed by: KELLER WILLIAMS FLAGSHIP - New
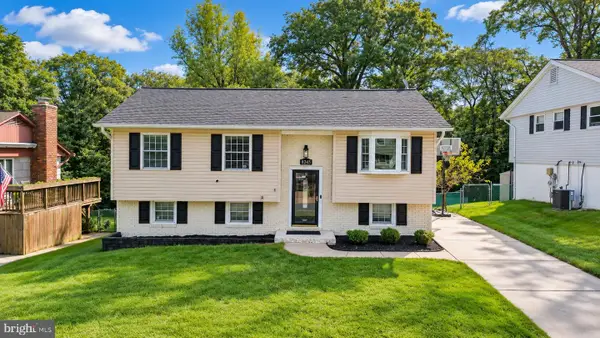 $565,000Active5 beds 3 baths4,026 sq. ft.
8245 Lethbridge Rd, MILLERSVILLE, MD 21108
MLS# MDAA2157276Listed by: LONG & FOSTER REAL ESTATE, INC. - New
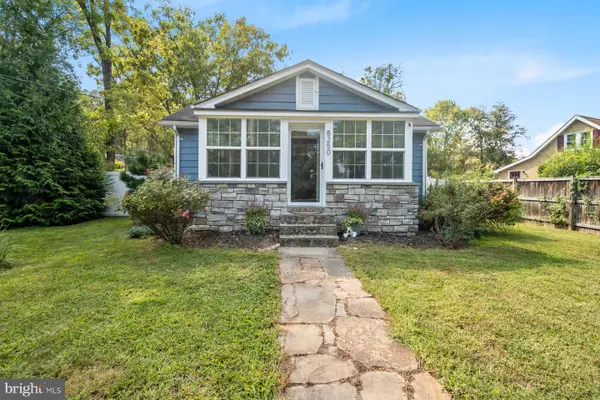 $410,000Active3 beds 2 baths956 sq. ft.
8250 Railroad Ave, MILLERSVILLE, MD 21108
MLS# MDAA2150898Listed by: BLUE CRAB REAL ESTATE, LLC - New
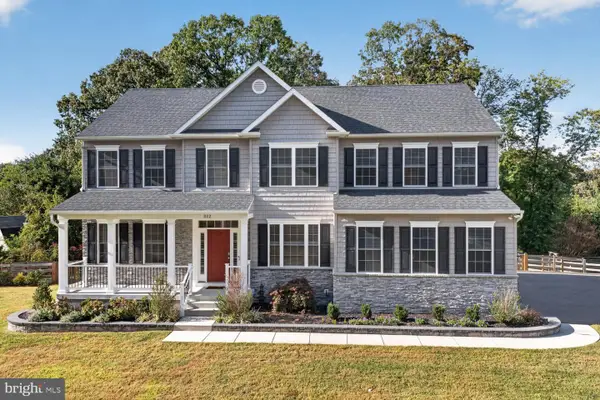 $900,000Active4 beds 3 baths3,133 sq. ft.
312 Obrecht Rd, MILLERSVILLE, MD 21108
MLS# MDAA2157782Listed by: RE/MAX LEADING EDGE 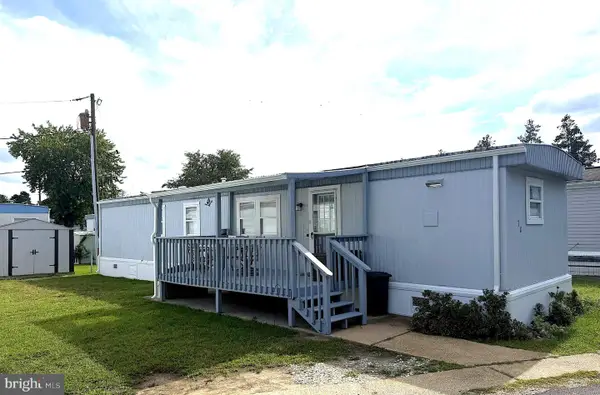 $69,900Active2 beds 1 baths700 sq. ft.
8049 Veterans Hwy #78, MILLERSVILLE, MD 21108
MLS# MDAA2157644Listed by: ABR


Protect your home and budget from life's surprises with an Assurant Home Warranty, backed by a partner that supports you through every step of homeownership. Explore Plans.
©2026 Century 21 Real Estate LLC. All rights reserved. CENTURY 21®, the CENTURY 21 Logo and C21® are service marks owned by Century 21 Real Estate LLC. Century 21 Real Estate LLC fully supports the principles of the Fair Housing Act and the Equal Opportunity Act. Each office is independently owned and operated. Listing information is deemed reliable but not guaranteed accurate.