
414 Valeview Ln, Millersville, MD 21108
Local realty services provided by:CENTURY 21 Harris Hawkins & Co.
Listed by: robert j chew, tiffany ann ogden
Office: samson properties
MLS#:MDAA2154294
Source:BRIGHTMLS
Price summary
- Price:$515,000
- Price per sq. ft.:$259.18
- Monthly HOA dues:$96.67
About this home
Now vacant and move-in ready! Nestled in the charming Watsons Glen community, this Craftsman-style end-of-row townhouse offers a blend of modern finishes, comfortable living spaces, and thoughtful updates. Built in 2021, the home features 1,987 square feet of living space with three bedrooms and well-designed spaces throughout.
The spacious kitchen features Silestone countertops, a soapstone island, a new kitchen backsplash, stainless steel appliances, ample cabinetry, and recessed lighting. The generous island provides additional workspace and casual dining space, while the adjoining dining area offers plenty of room for gatherings.
The primary suite features a walk-in closet with an organizing system and an en-suite bathroom with a stall shower and tub. Additional interior features include wood flooring throughout the main living areas, carpeting in the bedrooms, ceiling fans, and an upgraded half bath. A built-in microwave, dishwasher, and gas oven/range add everyday convenience.
Outside, enjoy a deck, vinyl fencing, and a hardscaped rear patio offering additional outdoor living space. The attached two-car garage provides additional storage and convenient interior access. The exterior features vinyl siding and stone for an attractive, low-maintenance finish.
Watsons Glen community amenities include maintained common grounds, a picnic area, and play equipment. With its modern finishes, recent updates, generous living space, and outdoor features, this end-unit townhouse offers plenty to appreciate....
Contact an agent
Home facts
- Year built:2021
- Subdivision & Development:WATSONS GLEN
- Listing ID #:MDAA2154294
- Added:67 day(s) ago
- Updated:October 24, 2026 at 04:44 AM
Rooms and interior
- Bedrooms:3
- Total bathrooms:3
- Full bathrooms:2
- Half bathrooms:1
- Flooring:Carpet, Luxury Vinyl Plank, Solid Hardwood
- Dining Description:Dining Area
- Kitchen Description:Built-In Microwave, Carpet, Dishwasher, Disposal, Exhaust Fan, Extra Refrigerator/Freezer, Icemaker, Kitchen - Eat-In, Kitchen - Island, Kitchen - Table Space, Oven/Range - Gas, Recessed Lighting, Refrigerator, Stainless Steel Appliances, Upgraded Countertops
- Bedroom Description:Carpet, Walk In Closet(s)
- Living area:1,987 sq. ft.
Heating and cooling
- Cooling:Ceiling Fan(s), Central A/C
- Heating:Forced Air, Natural Gas
Structure and exterior
- Year built:2021
- Building area:1,987 sq. ft.
- Lot area:0.05 Acres
- Architectural Style:Craftsman
- Construction Materials:Stone, Vinyl Siding
- Exterior Features:Deck(s), Patio(s), Play Area, Play Equipment
- Foundation Description:Slab
- Levels:3 Story
Utilities
- Water:Public
- Sewer:Public Sewer
Finances and disclosures
- Price:$515,000
- Price per sq. ft.:$259.18
- Tax amount:$5,109 (2026)
Features and amenities
- Laundry features:Dryer, Washer
- Amenities:Attic, Carpet, Ceiling Fan(s), Humidifer, Recessed Lighting, Sprinkler System, Window Treatments
Parking
- Parking description:Additional Storage Area, Attached Garage, Inside Access
- Garage:Yes
- Garage spaces:2
New listings near 414 Valeview Ln
- Coming Soon
 $1,799,000Coming Soon6 beds 5 baths6,316 sq. ft.
1554 Millersville Rd, MILLERSVILLE, MD 21108
MLS# MDAA2159654Listed by: SAMSON PROPERTIES - Coming Soon
 $545,000Coming Soon3 beds 4 baths2,300 sq. ft.
8258 Longford Rd, MILLERSVILLE, MD 21108
MLS# MDAA2159532Listed by: BERKSHIRE HATHAWAY HOMESERVICES HOMESALE REALTY - Coming Soon
 $585,000Coming Soon4 beds 3 baths2,436 sq. ft.
588 Brightview Dr, MILLERSVILLE, MD 21108
MLS# MDAA2159550Listed by: DOUGLAS REALTY LLC - Coming Soon
 $479,900Coming Soon4 beds 3 baths1,800 sq. ft.
8251 Bernard Dr S, MILLERSVILLE, MD 21108
MLS# MDAA2156898Listed by: EXP REALTY, LLC - New
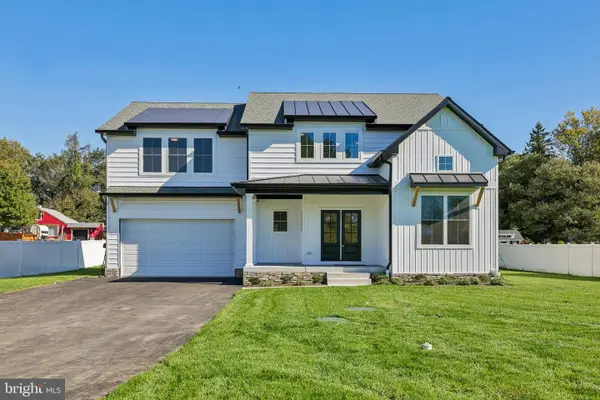 $950,000Active4 beds 3 baths2,936 sq. ft.
1019 Hansel Dr, MILLERSVILLE, MD 21108
MLS# MDAA2159964Listed by: DOUGLAS REALTY LLC - Open Sat, 11am to 2pmNew
 $449,000Active3 beds 3 baths1,664 sq. ft.
605 Gearing Ct E, MILLERSVILLE, MD 21108
MLS# MDAA2159470Listed by: CORNER HOUSE REALTY - New
 $100,000Active3 beds 2 baths1,280 sq. ft.
457 Long Towne Ct, GLEN BURNIE, MD 21061
MLS# MDAA2153232Listed by: DOUGLAS REALTY LLC 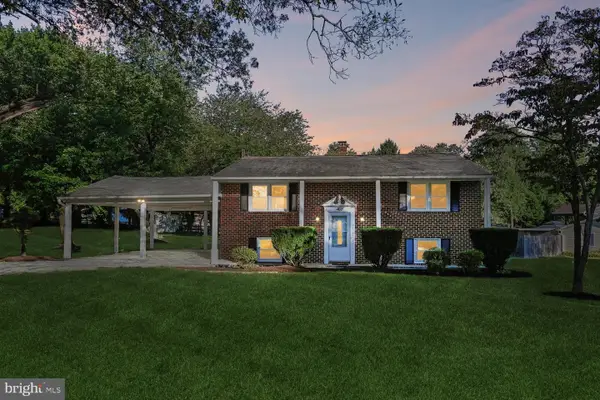 $480,000Active3 beds 2 baths2,285 sq. ft.
402 Aurora Dr, MILLERSVILLE, MD 21108
MLS# MDAA2158810Listed by: EXP REALTY, LLC- Open Sat, 12 to 2pm
 $1,074,000Active4 beds 4 baths4,184 sq. ft.
260 W Pasadena Rd, MILLERSVILLE, MD 21108
MLS# MDAA2158728Listed by: COLDWELL BANKER REALTY 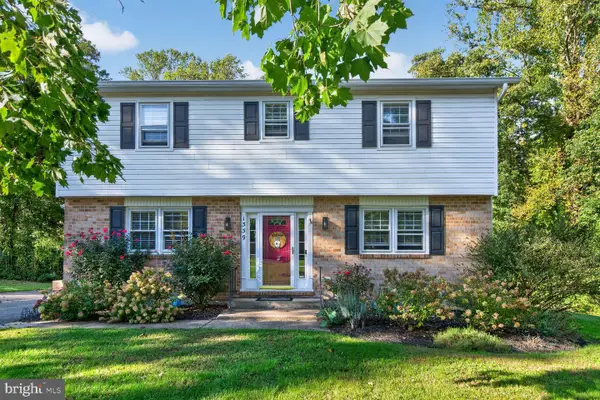 $699,000Active3 beds 3 baths2,708 sq. ft.
1339 Ashburton Dr, MILLERSVILLE, MD 21108
MLS# MDAA2158654Listed by: REMAX PLATINUM REALTY


Protect your home and budget from life's surprises with an Assurant Home Warranty, backed by a partner that supports you through every step of homeownership. Explore Plans.
©2026 Century 21 Real Estate LLC. All rights reserved. CENTURY 21®, the CENTURY 21 Logo and C21® are service marks owned by Century 21 Real Estate LLC. Century 21 Real Estate LLC fully supports the principles of the Fair Housing Act and the Equal Opportunity Act. Each office is independently owned and operated. Listing information is deemed reliable but not guaranteed accurate.