
8259 Bernard Dr S, Millersville, MD 21108
Local realty services provided by:CENTURY 21 The Real Estate Store
8259 Bernard Dr S,Millersville, MD 21108
$415,000
- 3 Beds
- 3 Baths
- 1,420 sq. ft.
- Single family
- Coming Soon
Listed by: daniel j swisher
Office: keller williams flagship
MLS#:MDAA2159974
Source:BRIGHTMLS
Price summary
- Price:$415,000
- Price per sq. ft.:$292.25
About this home
Welcome to Village of Olde Mill! This well-maintained 1972 rancher is being offered for the first time by its original owner. With 3 bedrooms, 2.5 baths, and 2,140 total square feet including the basement, there's plenty of room to spread out. A sunroom on the rear of the home, complete with an exhaust fan and ceiling fans, is a bright, comfortable spot to relax year-round. Tucked on a quiet dead-end road, the home offers a peaceful setting with minimal traffic. The big-ticket items are already done, including a newer roof, AC, and water heater. New carpet and fresh paint will let you make it your own and build instant equity. Outside, enjoy attractive landscaping and a large backyard shed for tools, lawn equipment, or hobbies. Commuters will love the easy access to 97, 100, I-95 and I-195, plus close proximity to BWI Airport and the BWI MARC train station. Schedule your showing today!
Contact an agent
Home facts
- Year built:1972
- Subdivision & Development:ACRESLEE
- Listing ID #:MDAA2159974
- Updated:October 25, 2026 at 10:15 AM
Rooms and interior
- Bedrooms:3
- Total bathrooms:3
- Full bathrooms:2
- Half bathrooms:1
- Flooring:Carpet, Tile/Brick, Vinyl
- Dining Description:Combination Dining/Living
- Bathrooms Description:Half Bath, Primary Bath(s)
- Kitchen Description:Dishwasher, Exhaust Fan, Oven/Range - Gas, Refrigerator, Water Heater - High-Efficiency
- Bedroom Description:Entry Level Bedroom
- Basement:Yes
- Basement Description:Drainage System, Heated, Partially Finished, Shelving, Workshop
- Living area:1,420 sq. ft.
Heating and cooling
- Heating:Electric, Forced Air
Structure and exterior
- Roof:Architectural Shingle
- Year built:1972
- Building area:1,420 sq. ft.
- Lot area:0.16 Acres
- Lot Features:Suburban
- Architectural Style:Ranch/Rambler
- Construction Materials:Asphalt, Batts Insulation, Brick Front, Concrete, Stick Built
- Exterior Features:Outbuilding(s)
- Foundation Description:Concrete Perimeter
- Levels:1 Story
Utilities
- Water:Public
- Sewer:Public Sewer
Finances and disclosures
- Price:$415,000
- Price per sq. ft.:$292.25
- Tax amount:$4,103 (2026)
Features and amenities
- Laundry features:Dryer, Washer
- Amenities:200+ Amp Service, Attic, Cable TV Available, Ceiling Fan(s), Electric Available, Natural Gas Available, Security System, Smoke Detector
Parking
- Parking description:Off Street
New listings near 8259 Bernard Dr S
- Coming Soon
 $1,799,000Coming Soon6 beds 5 baths6,316 sq. ft.
1554 Millersville Rd, MILLERSVILLE, MD 21108
MLS# MDAA2159654Listed by: SAMSON PROPERTIES - Coming Soon
 $545,000Coming Soon3 beds 4 baths2,300 sq. ft.
8258 Longford Rd, MILLERSVILLE, MD 21108
MLS# MDAA2159532Listed by: BERKSHIRE HATHAWAY HOMESERVICES HOMESALE REALTY - Coming Soon
 $585,000Coming Soon4 beds 3 baths2,436 sq. ft.
588 Brightview Dr, MILLERSVILLE, MD 21108
MLS# MDAA2159550Listed by: DOUGLAS REALTY LLC - Coming Soon
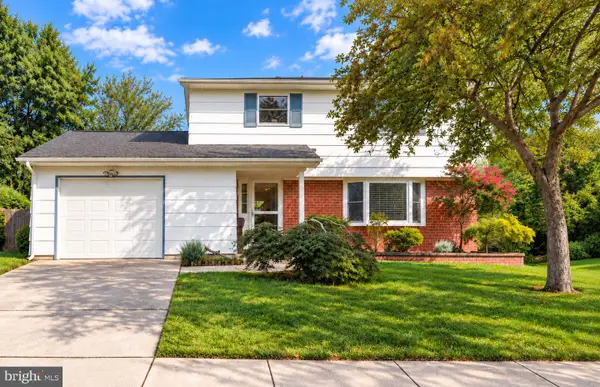 $479,900Coming Soon4 beds 3 baths1,800 sq. ft.
8251 Bernard Dr S, MILLERSVILLE, MD 21108
MLS# MDAA2156898Listed by: EXP REALTY, LLC - New
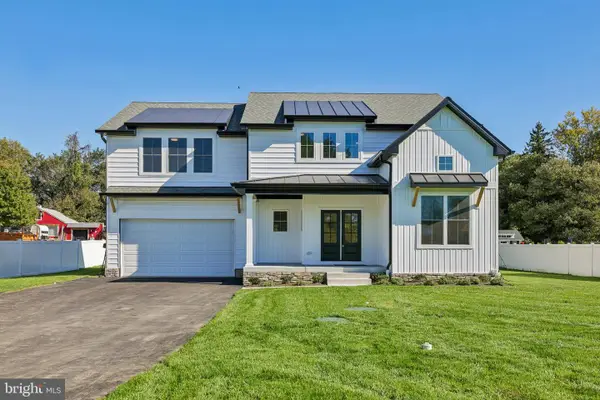 $950,000Active4 beds 3 baths2,936 sq. ft.
1019 Hansel Dr, MILLERSVILLE, MD 21108
MLS# MDAA2159964Listed by: DOUGLAS REALTY LLC - New
 $449,000Active3 beds 3 baths1,664 sq. ft.
605 Gearing Ct E, MILLERSVILLE, MD 21108
MLS# MDAA2159470Listed by: CORNER HOUSE REALTY - Open Sun, 10am to 12pmNew
 $100,000Active3 beds 2 baths1,280 sq. ft.
457 Long Towne Ct, GLEN BURNIE, MD 21061
MLS# MDAA2153232Listed by: DOUGLAS REALTY LLC 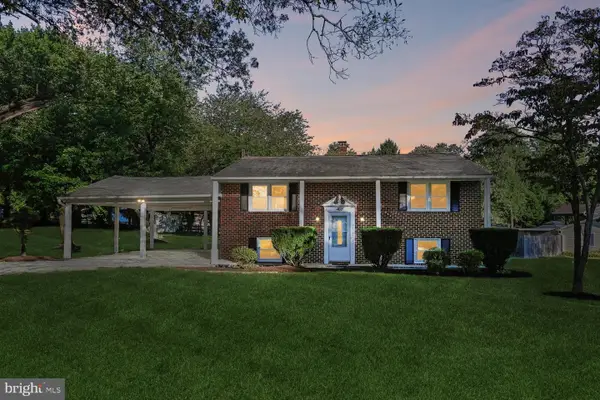 $480,000Active3 beds 2 baths2,285 sq. ft.
402 Aurora Dr, MILLERSVILLE, MD 21108
MLS# MDAA2158810Listed by: EXP REALTY, LLC $1,074,000Active4 beds 4 baths4,184 sq. ft.
260 W Pasadena Rd, MILLERSVILLE, MD 21108
MLS# MDAA2158728Listed by: COLDWELL BANKER REALTY


Protect your home and budget from life's surprises with an Assurant Home Warranty, backed by a partner that supports you through every step of homeownership. Explore Plans.
©2026 Century 21 Real Estate LLC. All rights reserved. CENTURY 21®, the CENTURY 21 Logo and C21® are service marks owned by Century 21 Real Estate LLC. Century 21 Real Estate LLC fully supports the principles of the Fair Housing Act and the Equal Opportunity Act. Each office is independently owned and operated. Listing information is deemed reliable but not guaranteed accurate.