
10804 Big Stone Rd, Millington, MD 21651
Local realty services provided by:CENTURY 21 Dale Realty Co.
10804 Big Stone Rd,Millington, MD 21651
$272,000
- 3 Beds
- 2 Baths
- 1,680 sq. ft.
- Mobile / Manufactured
- Active
Listed by: lori a. willis
Office: century 21 gold key realty
MLS#:MDKE2007060
Source:BRIGHTMLS
Price summary
- Price:$272,000
- Price per sq. ft.:$161.9
About this home
Discover the possibilities! This charming 3-bedroom, 2-bath manufactured ranch home, built in 2006, offers 1,680 square feet of living space on a generous 1.15-acre lot in Kent County. Enjoy the peaceful setting with views of mature trees and surrounding woods, while still being conveniently located near Route 301 for easy access to everyday conveniences and the booming Westown area of Middletown, Delaware. Wilmington, Philadelphia, and Baltimore are also within driving distance, making this location appealing for commuters and those who enjoy access to larger metropolitan areas. Inside, the spacious layout offers comfortable living, with a cozy fireplace that creates a welcoming gathering space. Ample parking is available with a private driveway and additional off-street parking. Whether you're looking for a place to call home or an investment opportunity with potential for future appreciation, this property offers space, convenience, and possibilities. Enjoy the best of a quiet country setting with convenient access to major routes, nearby shopping, dining, and employment centers....
Contact an agent
Home facts
- Year built:2006
- Subdivision & Development:KENT COUNTY
- Listing ID #:MDKE2007060
- Added:47 day(s) ago
- Updated:October 23, 2026 at 02:00 PM
Rooms and interior
- Bedrooms:3
- Total bathrooms:2
- Full bathrooms:2
- Flooring:Carpet, Vinyl
- Dining Description:Dining Area
- Bathrooms Description:Primary Bath(s)
- Kitchen Description:Carpet, Combination Kitchen/Living, Cooktop, Crown Moldings, Dishwasher, Kitchen - Island, Microwave, Oven - Wall, Refrigerator
- Bedroom Description:Carpet, Entry Level Bedroom
- Living area:1,680 sq. ft.
Heating and cooling
- Cooling:Central A/C
- Heating:Forced Air, Propane - Leased
Structure and exterior
- Roof:Asbestos Shingle
- Year built:2006
- Building area:1,680 sq. ft.
- Lot area:1.15 Acres
- Lot Features:Front Yard, Irregular, Private, Rear Yard, Road Frontage, Rural, SideYard(s), Trees/Wooded
- Architectural Style:Ranch/Rambler
- Construction Materials:Modular/Manufactured
- Levels:1 Story
Schools
- High school:KENT HIGH
Utilities
- Water:Well
- Sewer:Mound System
Finances and disclosures
- Price:$272,000
- Price per sq. ft.:$161.9
- Tax amount:$2,313 (2026)
Features and amenities
- Laundry features:Hookup
- Amenities:Carpet, Ceiling Fan(s), Crown Moldings
Parking
- Parking description:Gravel Driveway, Off Street, Private
New listings near 10804 Big Stone Rd
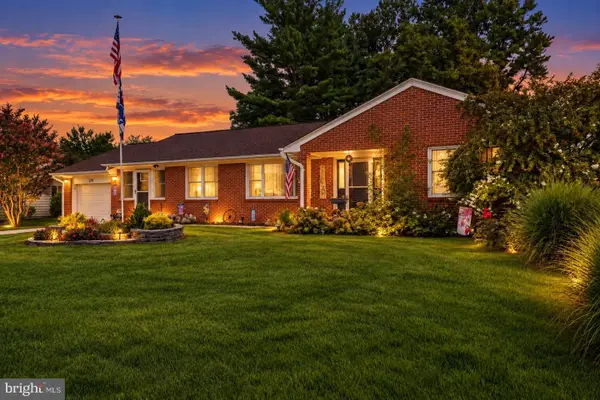 $359,000Active3 beds 2 baths1,801 sq. ft.
374 Hurtt Ave, MILLINGTON, MD 21651
MLS# MDKE2007024Listed by: CHESAPEAKE REAL ESTATE ASSOCIATES, LLC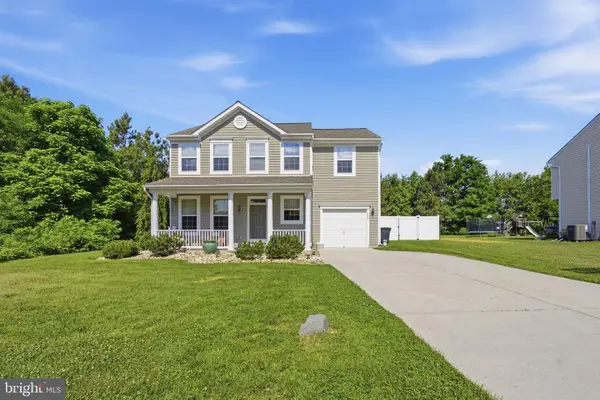 $398,000Active3 beds 3 baths1,896 sq. ft.
200 School St, MILLINGTON, MD 21651
MLS# MDKE2006702Listed by: GUNTHER-MCCLARY REAL ESTATE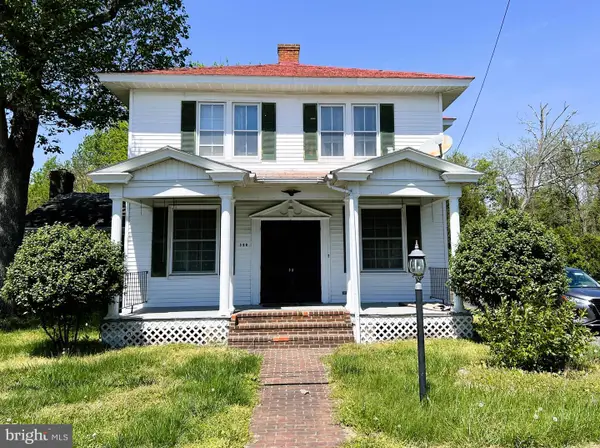 $289,000Pending3 beds 2 baths1,982 sq. ft.
390 Hurtt Ave, MILLINGTON, MD 21651
MLS# MDKE2006452Listed by: R&R EXECUTIVE REALTY


Protect your home and budget from life's surprises with an Assurant Home Warranty, backed by a partner that supports you through every step of homeownership. Explore Plans.
©2026 Century 21 Real Estate LLC. All rights reserved. CENTURY 21®, the CENTURY 21 Logo and C21® are service marks owned by Century 21 Real Estate LLC. Century 21 Real Estate LLC fully supports the principles of the Fair Housing Act and the Equal Opportunity Act. Each office is independently owned and operated. Listing information is deemed reliable but not guaranteed accurate.