
16011 Baconsfield Ln, Monkton, MD 21111
Local realty services provided by:CENTURY 21 Home Team Realty
16011 Baconsfield Ln,Monkton, MD 21111
$975,000
- 4 Beds
- 4 Baths
- 3,602 sq. ft.
- Single family
- Active
Upcoming open houses
- Sat, Sep 1212:00 pm - 02:00 pm
Listed by: diana pham
Office: exp realty, llc.
MLS#:MDBC2175278
Source:BRIGHTMLS
Price summary
- Price:$975,000
- Price per sq. ft.:$270.68
- Monthly HOA dues:$50
About this home
Coming Soon to the Baconsfield Community!
Contact an agent
Home facts
- Year built:1997
- Subdivision & Development:BACONSFIELD
- Listing ID #:MDBC2175278
- Added:1 day(s) ago
- Updated:September 10, 2026 at 12:23 PM
Rooms and interior
- Bedrooms:4
- Total bathrooms:4
- Full bathrooms:3
- Half bathrooms:1
- Flooring:Hardwood
- Dining Description:Dining Area, Formal/Separate Dining Room
- Bathrooms Description:Primary Bath(s)
- Kitchen Description:Breakfast Area, Built-In Microwave, Carpet, Crown Moldings, Dishwasher, Disposal, Icemaker, Kitchen - Island, Oven - Wall, Pantry, Recessed Lighting, Refrigerator, Surface Unit, Water Heater
- Bedroom Description:Carpet, Walk In Closet(s)
- Basement:Yes
- Basement Description:Fully Finished, Interior Access, Outside Entrance, Sump Pump, Walkout Level
- Living area:3,602 sq. ft.
Heating and cooling
- Cooling:Ceiling Fan(s), Heat Pump(s)
- Heating:Electric, Heat Pump - Gas BackUp, Heat Pump(s), Propane - Owned
Structure and exterior
- Roof:Architectural Shingle
- Year built:1997
- Building area:3,602 sq. ft.
- Lot area:2.07 Acres
- Lot Features:Backs to Trees, Front Yard, No Thru Street
- Architectural Style:Colonial
- Construction Materials:Vinyl Siding
- Exterior Features:Deck(s), Patio(s)
- Foundation Description:Active Radon Mitigation, Block
- Levels:2 Stories
Schools
- High school:HEREFORD
- Middle school:HEREFORD
- Elementary school:SPARKS
Utilities
- Water:Well
- Sewer:Septic Exists
Finances and disclosures
- Price:$975,000
- Price per sq. ft.:$270.68
- Tax amount:$8,786 (2026)
Features and amenities
- Laundry features:Dryer, Washer
- Amenities:Carpet, Ceiling Fan(s), Chair Railings, Crown Moldings, Recessed Lighting, Store/Office, Water Treat System
Parking
- Parking description:Additional Storage Area, Asphalt Driveway, Attached Garage, Garage Door Opener, Inside Access
- Garage:Yes
- Garage spaces:2
New listings near 16011 Baconsfield Ln
- Open Sat, 12 to 1pmNew
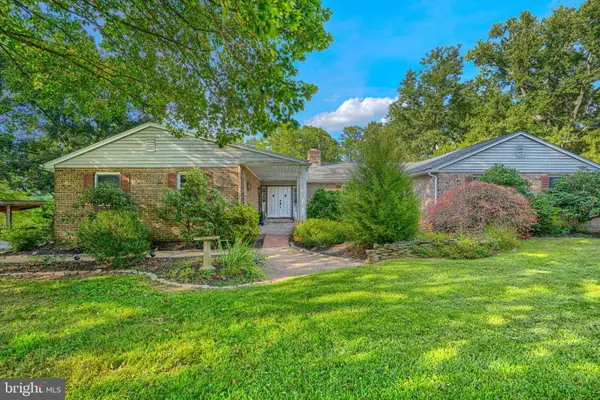 $779,000Active5 beds 5 baths4,325 sq. ft.
8 Manor Brook Rd, MONKTON, MD 21111
MLS# MDBC2175430Listed by: CUMMINGS & CO. REALTORS - New
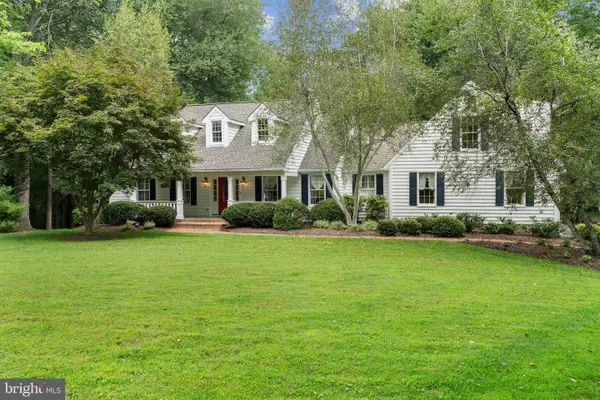 $895,000Active4 beds 4 baths3,122 sq. ft.
14817 Manor Rd, MONKTON, MD 21111
MLS# MDBC2174870Listed by: MONUMENT SOTHEBY'S INTERNATIONAL REALTY - New
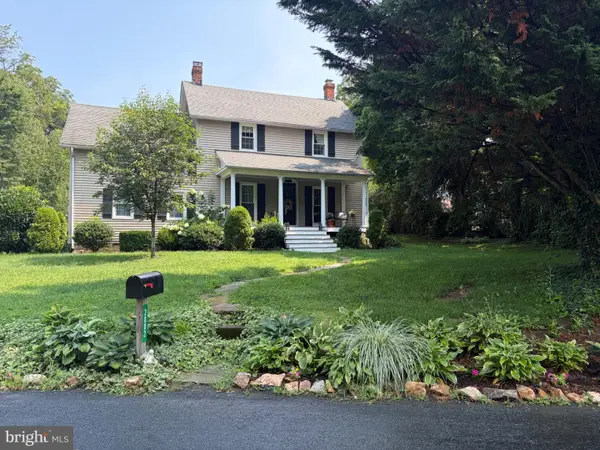 $820,000Active4 beds 3 baths2,856 sq. ft.
2802 Pocock Rd, MONKTON, MD 21111
MLS# MDHR2059522Listed by: NETREALTYNOW.COM, LLC 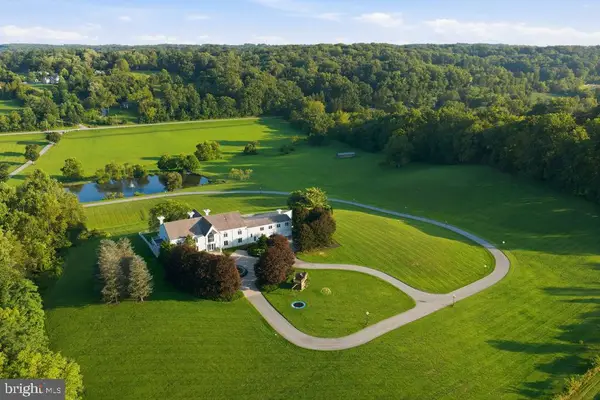 $5,888,000Active6 beds 7 baths10,663 sq. ft.
15208 Jarrettsville Pike, MONKTON, MD 21111
MLS# MDBC2162136Listed by: HUBBLE BISBEE CHRISTIE'S INTERNATIONAL REAL ESTATE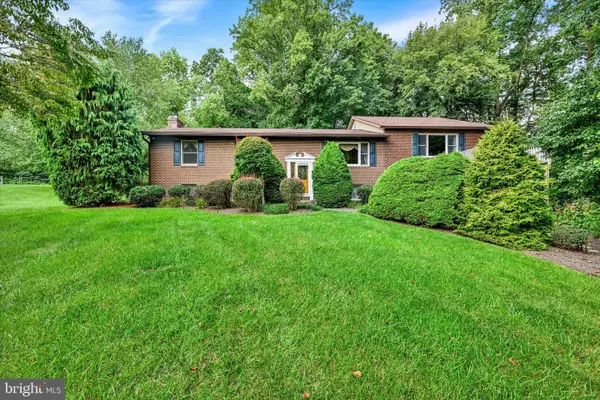 $659,900Active3 beds 3 baths2,928 sq. ft.
1152 Monkton Rd, MONKTON, MD 21111
MLS# MDBC2171528Listed by: LONG & FOSTER REAL ESTATE, INC.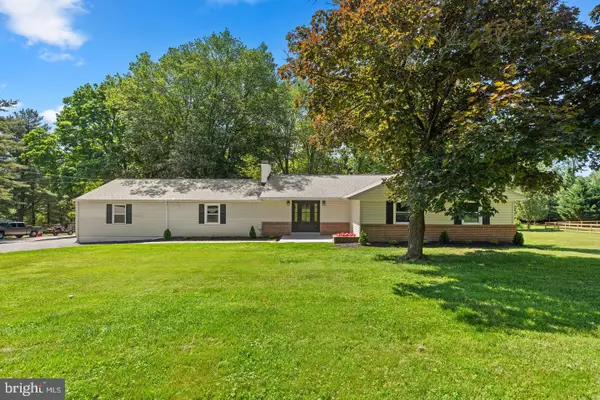 $685,000Active5 beds 4 baths2,826 sq. ft.
14906 Dunstan Ln, MONKTON, MD 21111
MLS# MDBC2173748Listed by: RE/MAX REALTY CENTRE, INC. $795,000Active4 beds 3 baths4,160 sq. ft.
15930 Irish Ave, MONKTON, MD 21111
MLS# MDBC2171740Listed by: BERKSHIRE HATHAWAY HOMESERVICES PENFED REALTY- Open Sat, 12 to 1pm
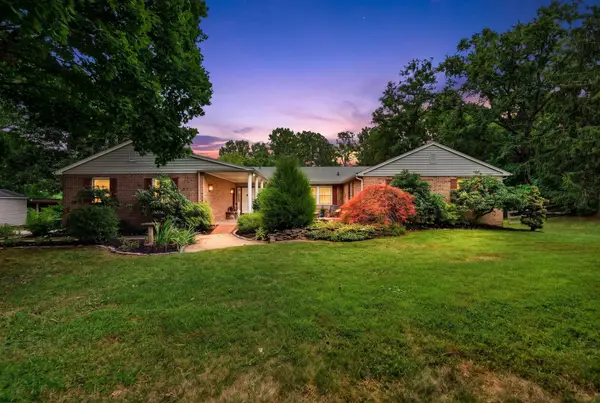 $779,000Active5 beds 5 baths4,325 sq. ft.
8 Manor Brook Rd, MONKTON, MD 21111
MLS# MDBC2171304Listed by: CUMMINGS & CO. REALTORS  $899,900Pending4 beds 4 baths3,720 sq. ft.
17206 Whiteley Rd, MONKTON, MD 21111
MLS# MDBC2170682Listed by: THE PINNACLE REAL ESTATE CO.


Protect your home and budget from life's surprises with an Assurant Home Warranty, backed by a partner that supports you through every step of homeownership. Explore Plans.
©2026 Century 21 Real Estate LLC. All rights reserved. CENTURY 21®, the CENTURY 21 Logo and C21® are service marks owned by Century 21 Real Estate LLC. Century 21 Real Estate LLC fully supports the principles of the Fair Housing Act and the Equal Opportunity Act. Each office is independently owned and operated. Listing information is deemed reliable but not guaranteed accurate.