
2212 Corbett Rd, Monkton, MD 21111
Local realty services provided by:CENTURY 21 Harbor Realty
2212 Corbett Rd,Monkton, MD 21111
$850,000
- 5 Beds
- 3 Baths
- 2,900 sq. ft.
- Single family
- Active
Upcoming open houses
- Sun, Oct 2512:00 pm - 03:00 pm
Listed by: laurie ann duncan
Office: berkshire hathaway homeservices penfed realty - op
MLS#:MDBC2167102
Source:BRIGHTMLS
Price summary
- Price:$850,000
- Price per sq. ft.:$293.1
About this home
Custom-Built Stone Retreat in Prestigious My Lady’s Manor
Welcome to this exceptional custom-built stone home, beautifully situated on 4.88 tree-lined acres in the highly sought-after My Lady’s Manor. Offering a rare combination of timeless character, generous living spaces, and a picturesque natural setting, this distinctive property provides privacy, flexibility, and an inviting lifestyle surrounded by nature.
The main level features three bedrooms and two full baths, with beautiful stone accents and a warm wood-burning fireplace creating an inviting focal point. The kitchen offers a unique stone rotisserie/fireplace feature along with new stainless-steel appliances, blending character and functionality. All bathrooms have been recently remodeled.
The lower level adds remarkable versatility with two additional bedrooms, a full bath, stone fireplace, bar, living room, and dining area. This spacious level could potentially serve as an in-law suite, guest quarters, home office, or private retreat, providing exceptional flexibility for extended family or guests.
A two-and-a-half-car attached garage provides abundant parking and storage. Outside, the property truly shines, with mature trees, a split-rail fence, and a beautiful stream meandering along the bottom of the property. Enjoy the peaceful surroundings and abundant wildlife while still being close to everyday conveniences.
With its custom stone construction, multiple fireplaces, remodeled baths, new appliances, expansive acreage, and flexible living arrangement, this is a truly special opportunity to own a distinctive home in My Lady’s Manor. The sellers are also leaving an extensive amount of furniture, making this home even more convenient for its next owner. *** FOR AN ACCEPTABLE OFFER THE SELLER WILL CONTRIBUTE $30,000. TOWARDS AC OR CLOSING COSTS*** Contact me today for your Private Showing. Laurie Duncan /beachsaleslaurie@gmail
Com...
Contact an agent
Home facts
- Year built:1976
- Subdivision & Development:MY LADY'S MANOR
- Listing ID #:MDBC2167102
- Added:118 day(s) ago
- Updated:October 25, 2026 at 01:07 PM
Rooms and interior
- Bedrooms:5
- Total bathrooms:3
- Full bathrooms:3
- Flooring:Carpet, Ceramic Tile, Hardwood, Luxury Vinyl Plank, Marble
- Dining Description:Dining Area, Dining Room
- Bathrooms Description:Bathroom 1, Bathroom 3
- Kitchen Description:Carpet, Dishwasher, Exhaust Fan, Indoor Grill, Microwave, Oven/Range - Electric, Range Hood, Refrigerator, Stainless Steel Appliances, Water Heater
- Bedroom Description:Carpet
- Living area:2,900 sq. ft.
Heating and cooling
- Cooling:Window Unit(s)
- Heating:Baseboard - Hot Water, Electric
Structure and exterior
- Roof:Shingle
- Year built:1976
- Building area:2,900 sq. ft.
- Lot area:4.88 Acres
- Lot Features:Cleared, Landscaping, Not In Development, Private, Rear Yard, Rural, SideYard(s), Stream/Creek, Trees/Wooded
- Architectural Style:Split Foyer
- Construction Materials:Stick Built, Stone
- Exterior Features:Deck(s), Exterior Lighting, Patio(s), Water Fountains
- Foundation Description:Stone
- Levels:2 Stories
Utilities
- Water:Well
- Sewer:On Site Septic
Finances and disclosures
- Price:$850,000
- Price per sq. ft.:$293.1
- Tax amount:$6,678 (2026)
Features and amenities
- Laundry features:Dryer - Electric, Dryer In Unit, Laundry, Washer, Washer In Unit
- Amenities:Attic, Cable TV Available, Carpet, Chair Railings, Electric Available
Parking
- Parking description:Additional Storage Area, Attached Garage, Garage - Side Entry, Inside Access, Oversized
- Garage:Yes
- Garage spaces:2
New listings near 2212 Corbett Rd
- New
 $549,900Active4 beds 3 baths2,756 sq. ft.
1002 Monkton Rd, MONKTON, MD 21111
MLS# MDBC2179438Listed by: RE/MAX UNITED REAL ESTATE - New
 $300,000Active3 beds 2 baths2,164 sq. ft.
14831 Jarrettsville Pike, MONKTON, MD 21111
MLS# MDBC2178882Listed by: ALEX COOPER AUCTIONEERS, INC. - New
 $1,100,000Active5 beds 4 baths4,849 sq. ft.
16 Grace Ridge Ct, MONKTON, MD 21111
MLS# MDBC2178504Listed by: COLDWELL BANKER REALTY  $1,100,000Active4 beds 3 baths3,010 sq. ft.
17011 Troyer Rd, MONKTON, MD 21111
MLS# MDBC2178302Listed by: CUMMINGS & CO. REALTORS $599,000Active4 beds 4 baths3,812 sq. ft.
Address Withheld By Seller, MONKTON, MD 21111
MLS# MDBC2145960Listed by: REAL BROKER, LLC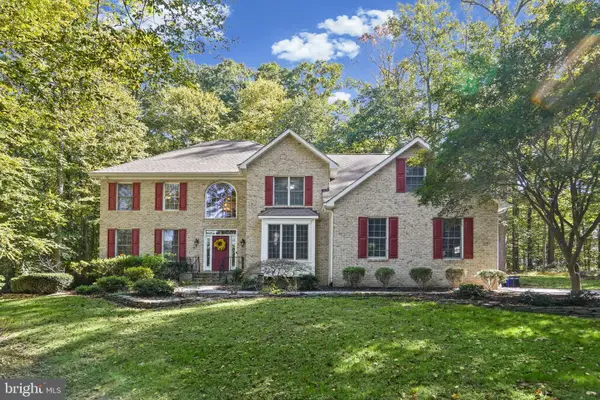 $890,000Active4 beds 4 baths3,582 sq. ft.
2318 Blue Mount Rd, MONKTON, MD 21111
MLS# MDBC2177802Listed by: LONG & FOSTER REAL ESTATE, INC.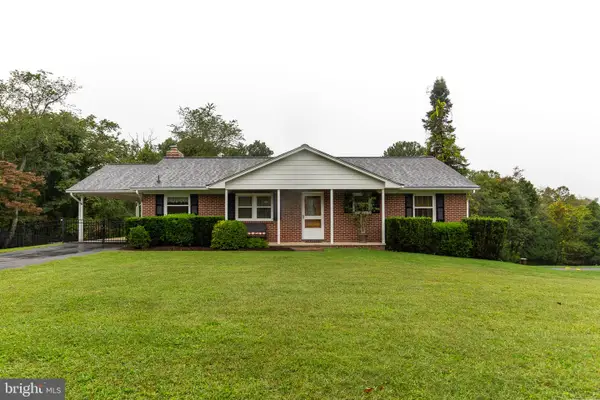 $465,000Active3 beds 3 baths1,890 sq. ft.
16916 Hereford Rd, MONKTON, MD 21111
MLS# MDBC2176502Listed by: LONG & FOSTER REAL ESTATE, INC.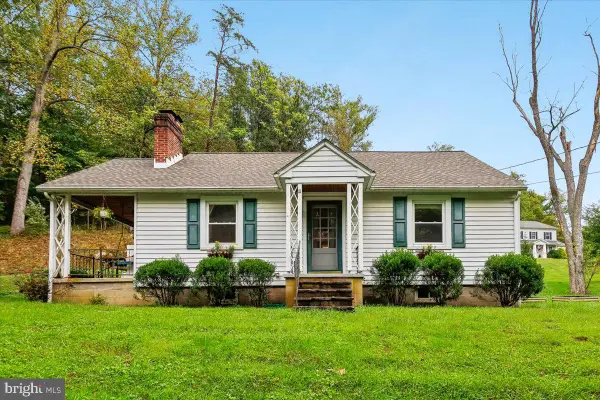 $485,000Pending3 beds 2 baths1,509 sq. ft.
16617 Wesley Chapel Rd, MONKTON, MD 21111
MLS# MDBC2176510Listed by: CUMMINGS & CO REALTORS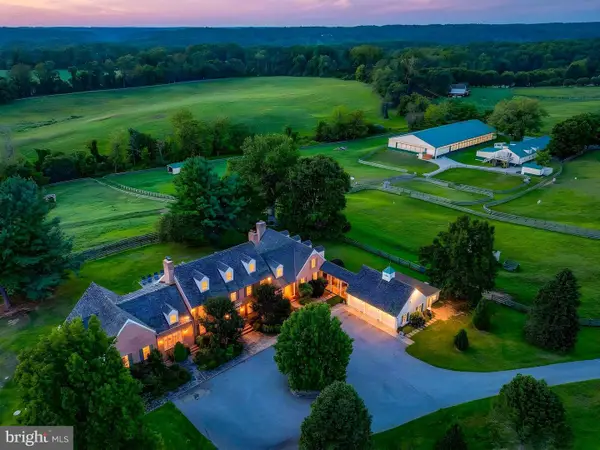 $3,599,000Active6 beds 6 baths8,537 sq. ft.
16116 Carroll Rd, MONKTON, MD 21111
MLS# MDBC2176152Listed by: SAMSON PROPERTIES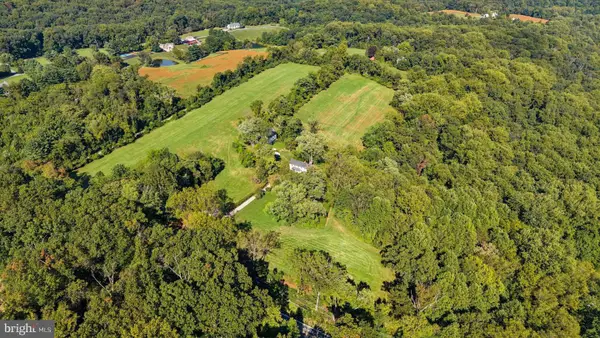 $1,174,900Active4 beds 2 baths2,956 sq. ft.
1412 Monkton Rd, MONKTON, MD 21111
MLS# MDBC2176014Listed by: CUMMINGS & CO. REALTORS


Protect your home and budget from life's surprises with an Assurant Home Warranty, backed by a partner that supports you through every step of homeownership. Explore Plans.
©2026 Century 21 Real Estate LLC. All rights reserved. CENTURY 21®, the CENTURY 21 Logo and C21® are service marks owned by Century 21 Real Estate LLC. Century 21 Real Estate LLC fully supports the principles of the Fair Housing Act and the Equal Opportunity Act. Each office is independently owned and operated. Listing information is deemed reliable but not guaranteed accurate.