
19909 Silverfield Dr, Montgomery Village, MD 20886
Local realty services provided by:CENTURY 21 Harris Hawkins & Co.
19909 Silverfield Dr,Montgomery Village, MD 20886
$845,000
- 5 Beds
- 5 Baths
- 4,363 sq. ft.
- Single family
- Coming Soon
Listed by: dina v shaminova, alina yarakhmedova
Office: ttr sotheby's international realty
MLS#:MDMC2256256
Source:BRIGHTMLS
Price summary
- Price:$845,000
- Price per sq. ft.:$193.67
- Monthly HOA dues:$116
About this home
Welcome to 19909 Silverfield Drive, a well-appointed single-family home set on a .24-acre lot in Montgomery Village. The main level features hardwood floors and a recently updated kitchen with granite countertops, stainless steel appliances, and ample cabinetry. An impressive two-story family room is centered around a wood-burning fireplace, while a private main-level office provides flexible space for working from home or an additional bedroom.
Upstairs, you’ll find four bedrooms, including a generously sized primary suite with a beautifully appointed bath featuring a walk-in shower, freestanding soaking tub, and double vanity. Two additional full bathrooms complete the upper level.
The finished lower level adds even more living space with a large recreation room, full bathroom, and level walk-out access to the backyard. Additional improvements include a new roof, along with the HVAC system, windows, and garage door upgraded in 2022.
Located in Montgomery Village’s East Village area, the home offers convenient access to neighborhood parks, walking paths, pools, tennis courts, shopping, dining, and major commuter routes. Nearby recreational amenities include the Edward A. DeSimon Recreation Area and the Lake Marion Community Center and Pool. Enjoy a spacious home, a generous .24-acre lot, and access to the many amenities Montgomery Village has to offer....
Contact an agent
Home facts
- Year built:1988
- Subdivision & Development:ASHFORD
- Listing ID #:MDMC2256256
- Updated:October 31, 2026 at 05:34 AM
Rooms and interior
- Bedrooms:5
- Total bathrooms:5
- Full bathrooms:4
- Half bathrooms:1
- Basement:Yes
- Basement Description:Walkout Level
- Living area:4,363 sq. ft.
Heating and cooling
- Cooling:Central A/C
- Heating:Central, Electric
Structure and exterior
- Year built:1988
- Building area:4,363 sq. ft.
- Lot area:0.24 Acres
- Architectural Style:Colonial
- Construction Materials:Frame
- Exterior Features:Deck(s)
- Foundation Description:Block
- Levels:3 Story
Utilities
- Water:Public
- Sewer:Public Sewer
Finances and disclosures
- Price:$845,000
- Price per sq. ft.:$193.67
- Tax amount:$10,150 (2026)
Features and amenities
- Laundry features:Dryer In Unit, Washer In Unit
Parking
- Parking description:Attached Garage, Garage Door Opener
- Garage:Yes
- Garage spaces:2
New listings near 19909 Silverfield Dr
- Coming Soon
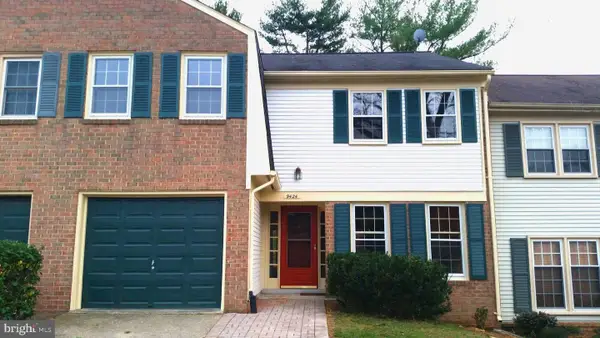 $489,900Coming Soon4 beds 4 baths3,150 sq. ft.
9424 Chatteroy Pl, MONTGOMERY VILLAGE, MD 20886
MLS# MDMC2258022Listed by: RE/MAX REALTY SERVICES - Coming Soon
 $599,900Coming Soon2 beds 2 baths872 sq. ft.
9605 Stewartown Rd Ne, MONTGOMERY VILLAGE, MD 20886
MLS# MDMC2261066Listed by: CHARIS REALTY GROUP - New
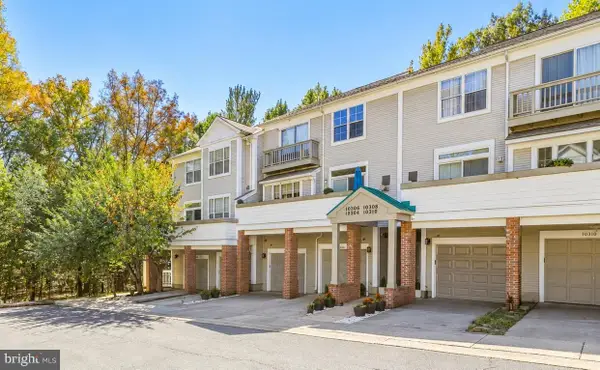 $389,000Active3 beds 3 baths1,476 sq. ft.
10308 Royal Woods Ct, GAITHERSBURG, MD 20886
MLS# MDMC2260588Listed by: REDFIN CORP - New
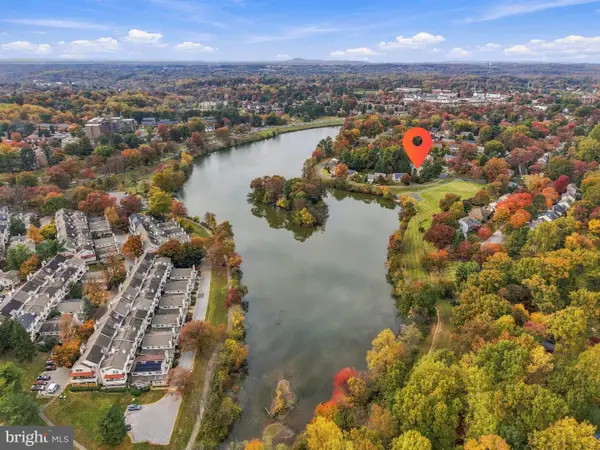 $749,000Active4 beds 3 baths3,879 sq. ft.
9701 Lookout Pl, MONTGOMERY VILLAGE, MD 20886
MLS# MDMC2259912Listed by: DOUGLAS REALTY - New
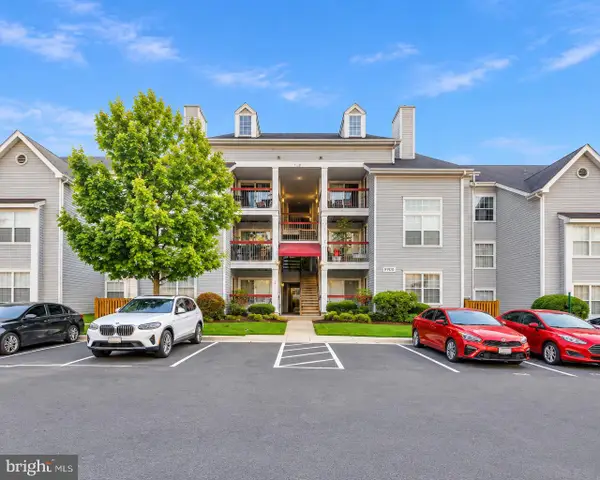 $199,000Active2 beds 1 baths817 sq. ft.
9900 Boysenberry Way #270-6, GAITHERSBURG, MD 20879
MLS# MDMC2261330Listed by: EXP REALTY, LLC - New
 $159,900Active1 beds 1 baths712 sq. ft.
9907 Boysenberry Way #101, GAITHERSBURG, MD 20879
MLS# MDMC2261884Listed by: REDFIN CORP - New
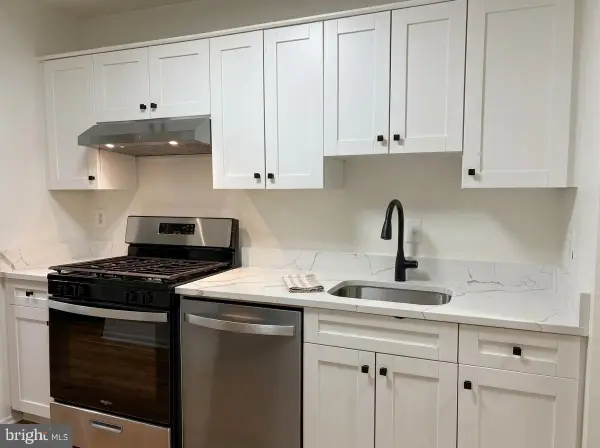 $167,000Active1 beds 1 baths854 sq. ft.
19419 Brassie Pl #304, MONTGOMERY VILLAGE, MD 20886
MLS# MDMC2262048Listed by: SAVE 6, INCORPORATED - Open Sat, 1 to 4pmNew
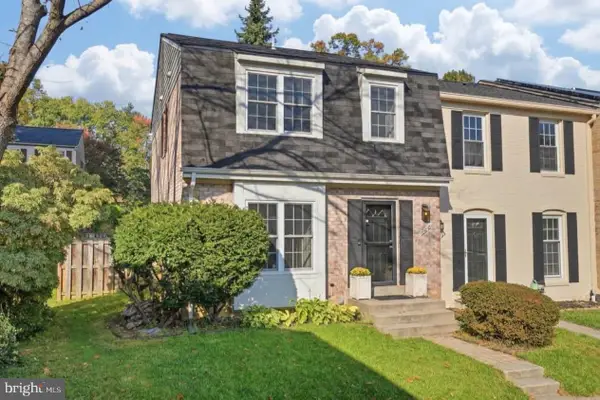 $420,000Active3 beds 4 baths2,040 sq. ft.
19818 Billings Ct, GAITHERSBURG, MD 20886
MLS# MDMC2261870Listed by: WEICHERT, REALTORS - Open Sat, 11am to 2pmNew
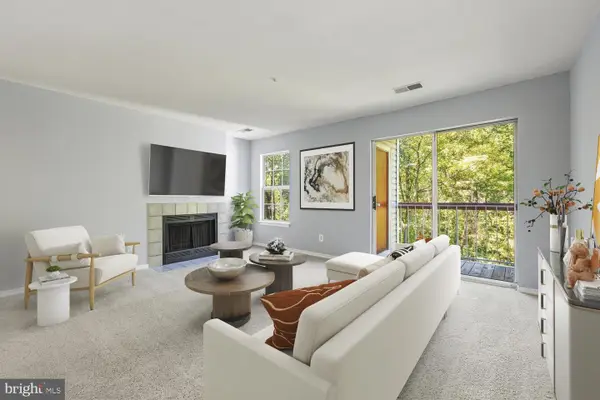 $158,500Active1 beds 1 baths712 sq. ft.
18502 Boysenberry Dr #156-74, GAITHERSBURG, MD 20879
MLS# MDMC2250656Listed by: KELLER WILLIAMS CAPITAL PROPERTIES


Protect your home and budget from life's surprises with an Assurant Home Warranty, backed by a partner that supports you through every step of homeownership. Explore Plans.
©2026 Century 21 Real Estate LLC. All rights reserved. CENTURY 21®, the CENTURY 21 Logo and C21® are service marks owned by Century 21 Real Estate LLC. Century 21 Real Estate LLC fully supports the principles of the Fair Housing Act and the Equal Opportunity Act. Each office is independently owned and operated. Listing information is deemed reliable but not guaranteed accurate.