
19930 Buhrstone Dr, Montgomery Village, MD 20886
Local realty services provided by:CENTURY 21 A Better Way
19930 Buhrstone Dr,Montgomery Village, MD 20886
$395,000
- 3 Beds
- 3 Baths
- 1,799 sq. ft.
- Townhouse
- Active
Upcoming open houses
- Sat, Sep 1212:00 pm - 02:00 pm
Listed by: merlin a rodriguez
Office: long & foster real estate, inc.
MLS#:MDMC2255150
Source:BRIGHTMLS
Price summary
- Price:$395,000
- Price per sq. ft.:$219.57
- Monthly HOA dues:$100
About this home
Lovely, spacious, and well-maintained townhouse in Montgomery Village. Features 3 bedrooms and 2.5 baths, a beautiful kitchen, and a finished basement with daylight walkout to the patio. Large, level, fenced backyard with a deck, backing to a wooded area for added privacy.
Contact an agent
Home facts
- Year built:1980
- Subdivision & Development:WATKINS MILL TOWN CENTER
- Listing ID #:MDMC2255150
- Added:2 day(s) ago
- Updated:September 12, 2026 at 02:06 PM
Rooms and interior
- Bedrooms:3
- Total bathrooms:3
- Full bathrooms:2
- Half bathrooms:1
- Rooms Total:3
- Basement:Yes
- Basement Description:Daylight, Full
- Living area:1,799 sq. ft.
Heating and cooling
- Cooling:Central A/C
- Heating:Central, Electric
Structure and exterior
- Year built:1980
- Building area:1,799 sq. ft.
- Lot area:0.05 Acres
- Architectural Style:Colonial
- Construction Materials:Brick Front
- Foundation Description:Concrete Perimeter
- Levels:3 Story
Utilities
- Water:Public
- Sewer:Public Sewer
Finances and disclosures
- Price:$395,000
- Price per sq. ft.:$219.57
- Tax amount:$4,552 (2026)
Parking
- Parking description:Parking Lot
New listings near 19930 Buhrstone Dr
- Coming Soon
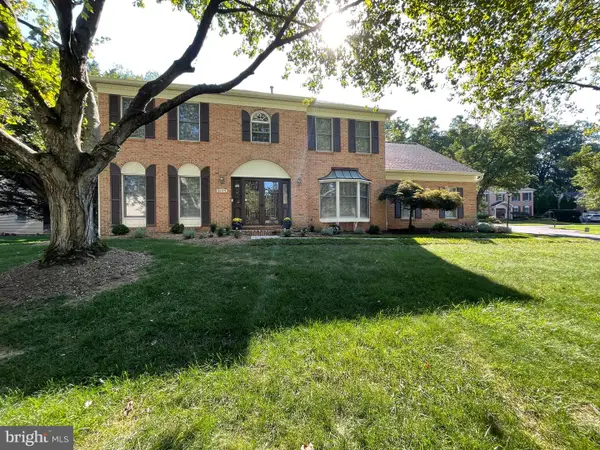 $875,000Coming Soon4 beds 4 baths4,271 sq. ft.
8105 Dry Ridge, MONTGOMERY VILLAGE, MD 20886
MLS# MDMC2243396Listed by: WEICHERT, REALTORS - Coming SoonOpen Sat, 12 to 3pm
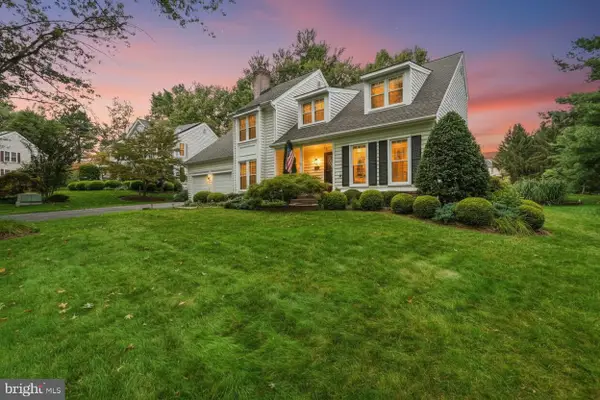 $790,000Coming Soon4 beds 4 baths3,784 sq. ft.
19914 Silverfield Dr, MONTGOMERY VILLAGE, MD 20886
MLS# MDMC2255698Listed by: RE/MAX REALTY GROUP - Coming Soon
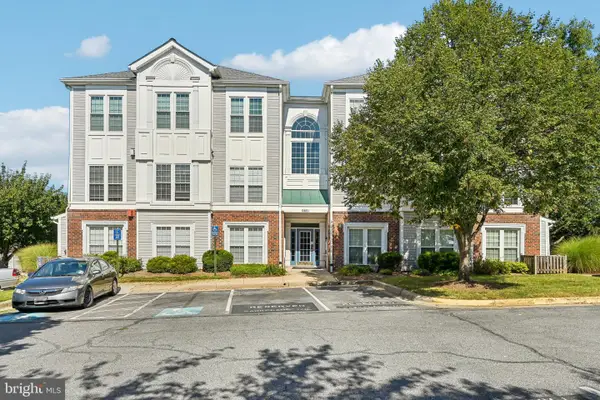 $225,000Coming Soon2 beds 2 baths1,161 sq. ft.
9801 Feathertree Ter #204, MONTGOMERY VILLAGE, MD 20886
MLS# MDMC2255644Listed by: SAMSON PROPERTIES - Open Sun, 1 to 4pmNew
 $420,000Active3 beds 3 baths1,412 sq. ft.
9901 Maple Leaf Dr, GAITHERSBURG, MD 20886
MLS# MDMC2254886Listed by: LONG & FOSTER REAL ESTATE, INC. - New
 $525,000Active3 beds 3 baths2,016 sq. ft.
9530 Nature Trl, MONTGOMERY VILLAGE, MD 20879
MLS# MDMC2253306Listed by: REAL BROKER, LLC - GAITHERSBURG - Open Sat, 1 to 3pmNew
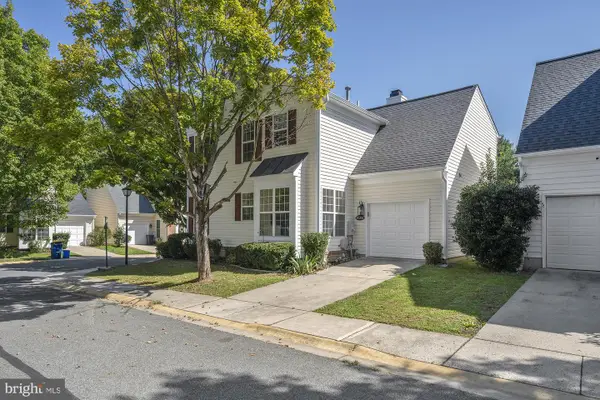 $649,900Active4 beds 4 baths2,102 sq. ft.
20318 Swallow Point Rd, MONTGOMERY VILLAGE, MD 20886
MLS# MDMC2255442Listed by: LOEFFLER REALTY , LLC - Open Sun, 2 to 4pmNew
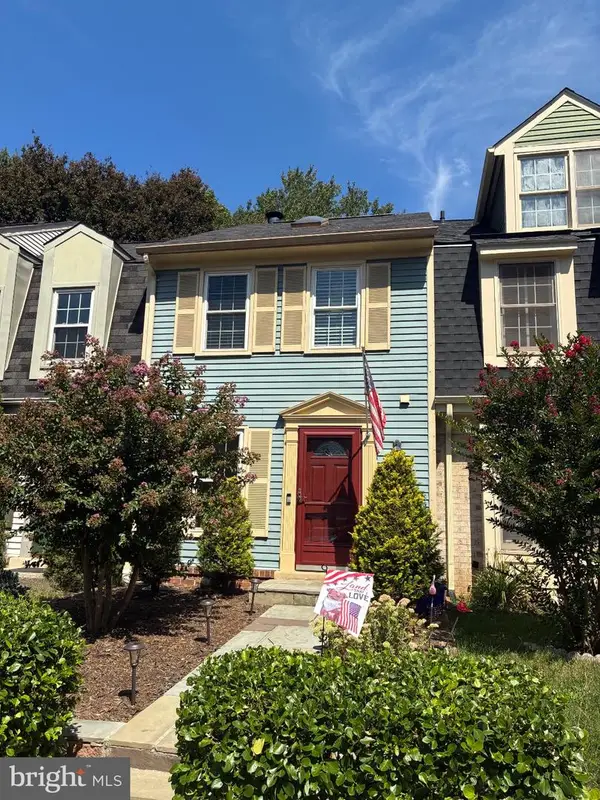 $389,900Active4 beds 3 baths1,420 sq. ft.
9507 Dunbrook Ct, MONTGOMERY VILLAGE, MD 20886
MLS# MDMC2255068Listed by: RE/MAX REALTY SERVICES - New
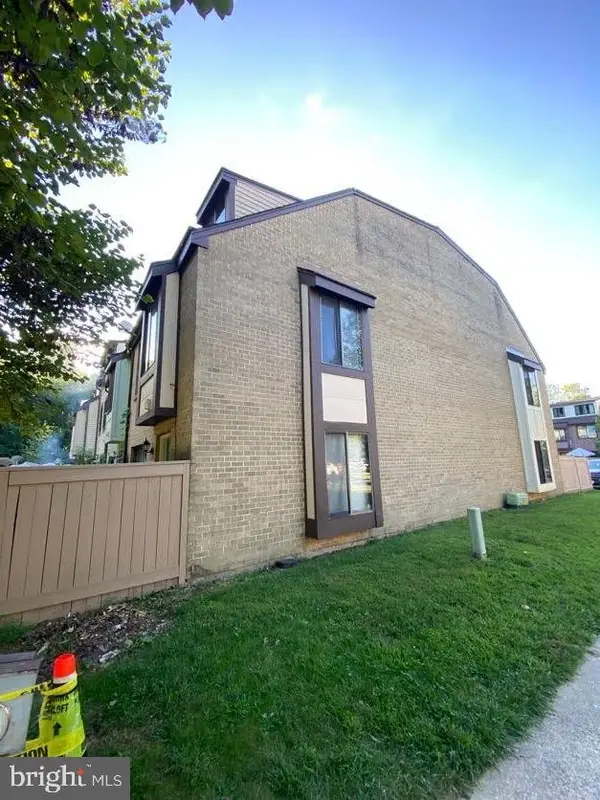 $330,000Active4 beds 3 baths1,300 sq. ft.
9917 Forest View Pl, GAITHERSBURG, MD 20886
MLS# MDMC2254782Listed by: SAVE 6, INCORPORATED - Open Sat, 1 to 4pmNew
 $749,000Active4 beds 4 baths3,096 sq. ft.
19829 Helmond Way, GAITHERSBURG, MD 20886
MLS# MDMC2254640Listed by: WEICHERT, REALTORS


Protect your home and budget from life's surprises with an Assurant Home Warranty, backed by a partner that supports you through every step of homeownership. Explore Plans.
©2026 Century 21 Real Estate LLC. All rights reserved. CENTURY 21®, the CENTURY 21 Logo and C21® are service marks owned by Century 21 Real Estate LLC. Century 21 Real Estate LLC fully supports the principles of the Fair Housing Act and the Equal Opportunity Act. Each office is independently owned and operated. Listing information is deemed reliable but not guaranteed accurate.