
8105 Dry Ridge, Montgomery Village, MD 20886
Local realty services provided by:CENTURY 21 Sylvia Geist Agency
8105 Dry Ridge,Montgomery Village, MD 20886
$875,000
- 4 Beds
- 4 Baths
- 4,271 sq. ft.
- Single family
- Coming Soon
Listed by: sharon l. ledbetter, edward a primozic
Office: weichert, realtors
MLS#:MDMC2243396
Source:BRIGHTMLS
Price summary
- Price:$875,000
- Price per sq. ft.:$204.87
- Monthly HOA dues:$135
About this home
Welcome to 8105 Dry Ridge Road in the sought after subdivision of Ashford in East Montgomery Village. This stunning home with fresh neutral paint, inside and out, has just been renovated from top to bottom. Exterior enhancement include beautifully landscaped grounds with draining pop-ups, a new paver walkway and an asphalt driveway that has just been paved. The two-story atrium has a gorgeous Minka Lavery Calavera designer chandelier with matching lighting in the dining room, kitchen, half bath and hallway. The chair rail and crown molding continues in the atrium and the upstairs hallway. Bruce Gunstock hardwood is on the entire main level with the exception of the family room which has new neutral Shaw carpet. New carpeting with R2X Stain Protection and a 20-year warranty has also been installed in bedrooms, the basement stairs and recreation room. The new gourmet kitchen features MSI Ivoritaj Quartz countertops, custom cabinets, Delta fixtures and hardware in addition to LG Energy Star appliances. Matching countertops, fixtures and hardware were also selected for the 3 full bathrooms that have also been remodeled. A stand alone soaking tub has been added to the master bathroom. Additional light is provided from the velux skylights with solar blinds in the breakfast area of the kitchen and primary bath. The half bathroom on the main level has been refreshed with a new toilet, mirror and paint. A new front load washer and dryer with pedestal drawers and a laundry tub are conveniently located in the main floor laundry room. Other recent replacements include the the two HVAC systems and hot water heater. A 5 year warranty for Chase Remodeling is also included in the sale. There is nothing to do but move in and enjoy the home. Conveniently located close to shopping, public transportation and commuter routes. Don't miss this great opportunity to own a practically new home!...
Contact an agent
Home facts
- Year built:1991
- Subdivision & Development:ASHFORD
- Listing ID #:MDMC2243396
- Updated:September 12, 2026 at 01:35 PM
Rooms and interior
- Bedrooms:4
- Total bathrooms:4
- Full bathrooms:3
- Half bathrooms:1
- Flooring:Carpet, Ceramic Tile, Concrete, Hardwood, Tile/Brick
- Dining Description:Dining Room, Formal/Separate Dining Room
- Bathrooms Description:Full Bath, Half Bath, Primary Bath(s), Primary Bathroom
- Kitchen Description:Breakfast Area, Built-In Microwave, Built-In Range, Butlers Pantry, Carpet, Crown Moldings, Dishwasher, Disposal, Energy Efficient Appliances, Exhaust Fan, Icemaker, Kitchen - Eat-In, Kitchen - Gourmet, Kitchen - Island, Kitchen - Table Space, Oven - Self Cleaning, Oven/Range - Electric, Pantry, Recessed Lighting, Refrigerator, Stainless Steel Appliances, Upgraded Countertops, Water Heater
- Bedroom Description:Carpet, Primary Bedroom, Walk In Closet(s)
- Basement:Yes
- Basement Description:Fully Finished, Heated, Interior Access, Sump Pump
- Living area:4,271 sq. ft.
Heating and cooling
- Cooling:Central A/C
- Heating:Electric, Forced Air, Heat Pump(s), Natural Gas
Structure and exterior
- Roof:Composite
- Year built:1991
- Building area:4,271 sq. ft.
- Lot area:0.34 Acres
- Lot Features:Front Yard, Landscaping, Rear Yard, SideYard(s), Suburban
- Architectural Style:Colonial
- Construction Materials:Aluminum Siding, Brick Front
- Exterior Features:Satellite Dish, Sidewalks
- Levels:3 Story
Schools
- High school:GAITHERSBURG
Utilities
- Water:Public
- Sewer:Public Sewer
Finances and disclosures
- Price:$875,000
- Price per sq. ft.:$204.87
- Tax amount:$8,601 (2026)
Features and amenities
- Laundry features:Dryer - Front Loading, Dryer In Unit, Laundry, Washer - Front Loading, Washer In Unit
- Amenities:Attic, Bay/Bow Windows, Cable TV Available, Carbon Monoxide Detector(s), Carpet, Ceiling Fan(s), Chair Railings, Crown Moldings, Double Pane Windows, Electric Available, Natural Gas Available, Recessed Lighting, Security System, Skylight(s), Smoke Detector, Sound System, Window Treatments
Parking
- Parking description:Additional Storage Area, Attached Garage, Garage - Side Entry, Garage Door Opener, Inside Access, On Street, Oversized, Paved Driveway
- Garage:Yes
- Garage spaces:2
New listings near 8105 Dry Ridge
- Coming SoonOpen Sat, 12 to 3pm
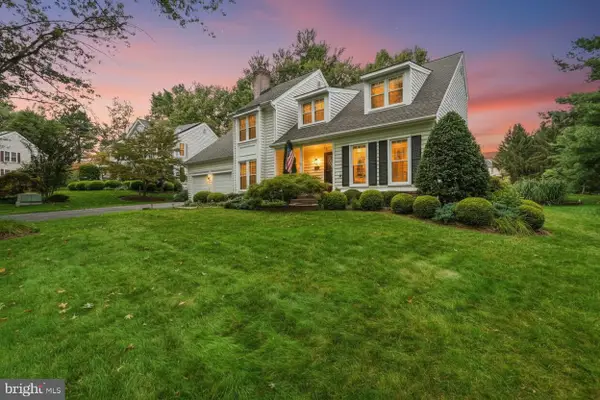 $790,000Coming Soon4 beds 4 baths3,784 sq. ft.
19914 Silverfield Dr, MONTGOMERY VILLAGE, MD 20886
MLS# MDMC2255698Listed by: RE/MAX REALTY GROUP - Coming Soon
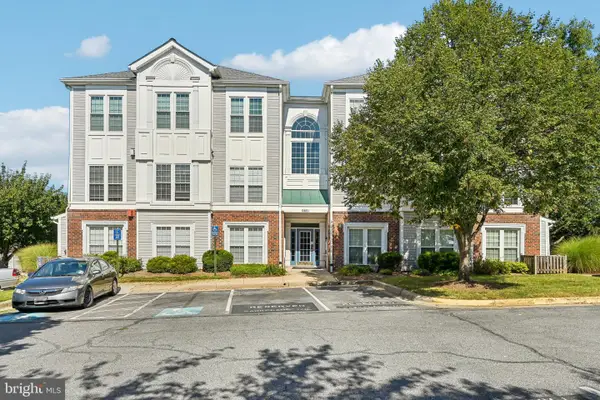 $225,000Coming Soon2 beds 2 baths1,161 sq. ft.
9801 Feathertree Ter #204, MONTGOMERY VILLAGE, MD 20886
MLS# MDMC2255644Listed by: SAMSON PROPERTIES - Open Sun, 1 to 4pmNew
 $420,000Active3 beds 3 baths1,412 sq. ft.
9901 Maple Leaf Dr, GAITHERSBURG, MD 20886
MLS# MDMC2254886Listed by: LONG & FOSTER REAL ESTATE, INC. - New
 $525,000Active3 beds 3 baths2,016 sq. ft.
9530 Nature Trl, MONTGOMERY VILLAGE, MD 20879
MLS# MDMC2253306Listed by: REAL BROKER, LLC - GAITHERSBURG - Open Sat, 1 to 3pmNew
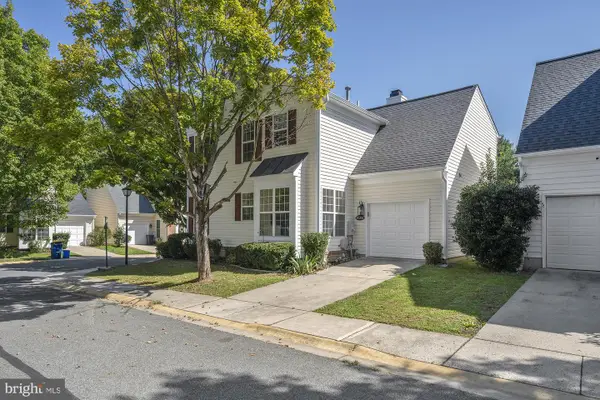 $649,900Active4 beds 4 baths2,102 sq. ft.
20318 Swallow Point Rd, MONTGOMERY VILLAGE, MD 20886
MLS# MDMC2255442Listed by: LOEFFLER REALTY , LLC - Open Sat, 12 to 2pmNew
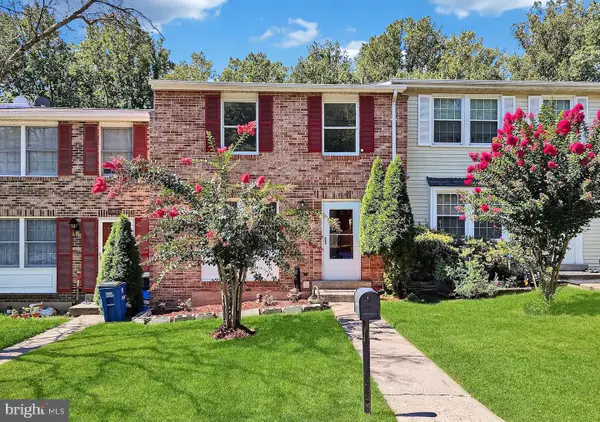 $395,000Active3 beds 3 baths1,799 sq. ft.
19930 Buhrstone Dr, MONTGOMERY VILLAGE, MD 20886
MLS# MDMC2255150Listed by: LONG & FOSTER REAL ESTATE, INC. - Open Sun, 2 to 4pmNew
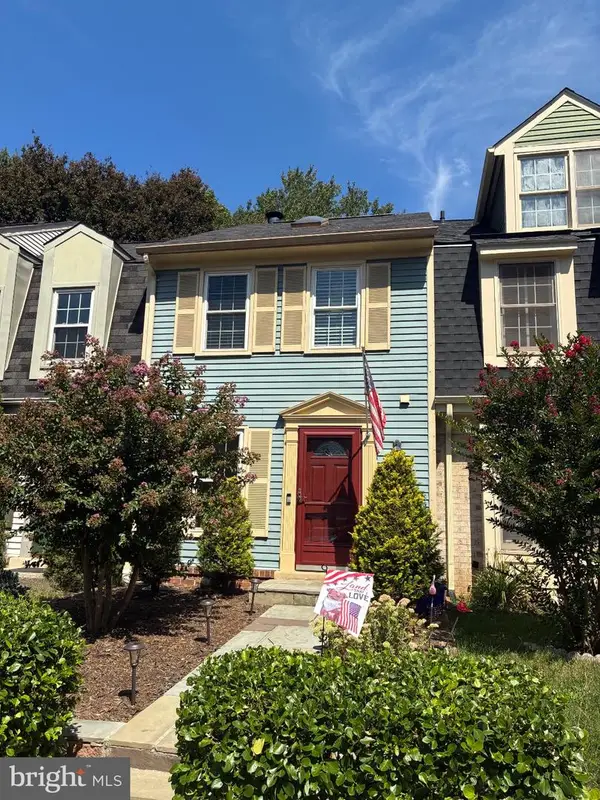 $389,900Active4 beds 3 baths1,420 sq. ft.
9507 Dunbrook Ct, MONTGOMERY VILLAGE, MD 20886
MLS# MDMC2255068Listed by: RE/MAX REALTY SERVICES - New
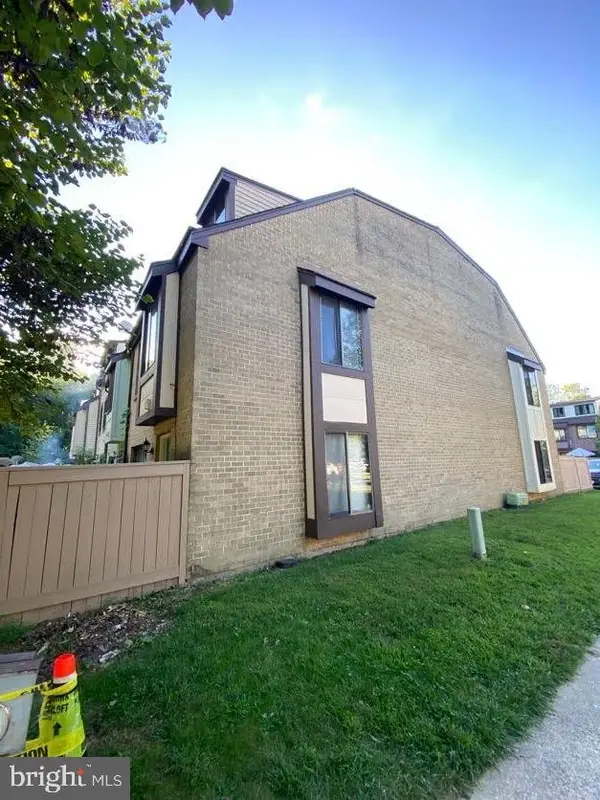 $330,000Active4 beds 3 baths1,300 sq. ft.
9917 Forest View Pl, GAITHERSBURG, MD 20886
MLS# MDMC2254782Listed by: SAVE 6, INCORPORATED - Open Sat, 1 to 4pmNew
 $749,000Active4 beds 4 baths3,096 sq. ft.
19829 Helmond Way, GAITHERSBURG, MD 20886
MLS# MDMC2254640Listed by: WEICHERT, REALTORS


Protect your home and budget from life's surprises with an Assurant Home Warranty, backed by a partner that supports you through every step of homeownership. Explore Plans.
©2026 Century 21 Real Estate LLC. All rights reserved. CENTURY 21®, the CENTURY 21 Logo and C21® are service marks owned by Century 21 Real Estate LLC. Century 21 Real Estate LLC fully supports the principles of the Fair Housing Act and the Equal Opportunity Act. Each office is independently owned and operated. Listing information is deemed reliable but not guaranteed accurate.