
1002 N Main St, Mount Airy, MD 21771
Local realty services provided by:CENTURY 21 Gold
Listed by: maureen m nichols, kelly a malagari
Office: re/max realty plus
MLS#:MDCR2036182
Source:BRIGHTMLS
Price summary
- Price:$589,900
- Price per sq. ft.:$232.06
About this home
Meticulously maintained and updated. Prepare to be surprised by this spacious two story! Main entry into the formal living room with fireplace, formal dining room with built-ins and step down to family room & kitchen. Family room boasts a cathedral ceiling, picture window overlooking the backyard & western view and a fireplace with woodstove! Family Room is, open to the granite & maple kitchen with backsplash, stainless appliances, eating island & bamboo flooring. Mudroom with washer & dryer, stairs to basement and exit to over-sized two car garage. Huge upper level primary bedroom with walk in closet and shared bath with jetted tub & skylights, second bedroom with built-ins. There are two main level bedrooms and an updated full bath along with the 2 upper level bedrooms and full bath! A beautiful home!
Contact an agent
Home facts
- Year built:1949
- Listing ID #:MDCR2036182
- Added:14 day(s) ago
- Updated:July 23, 2026 at 05:44 AM
Rooms and interior
- Bedrooms:4
- Total bathrooms:2
- Full bathrooms:2
- Dining Description:Dining Room, Formal/Separate Dining Room
- Kitchen Description:Built-Ins, Dishwasher, Oven/Range - Electric, Range Hood, Refrigerator, Upgraded Countertops
- Bedroom Description:Entry Level Bedroom, Walk In Closet(s)
- Basement:Yes
- Basement Description:Unfinished
- Living area:2,542 sq. ft.
Heating and cooling
- Cooling:Central A/C, Heat Pump(s)
- Heating:Electric, Heat Pump(s)
Structure and exterior
- Roof:Architectural Shingle
- Year built:1949
- Building area:2,542 sq. ft.
- Lot area:0.34 Acres
- Architectural Style:Cape Cod, Colonial
- Construction Materials:Brick, Vinyl Siding
- Exterior Features:Patio(s), Porch(es)
- Foundation Description:Block
- Levels:3 Story
Schools
- High school:SOUTH CARROLL
- Middle school:MT. AIRY
- Elementary school:PARR'S RIDGE
Utilities
- Water:Public
- Sewer:Public Sewer
Finances and disclosures
- Price:$589,900
- Price per sq. ft.:$232.06
- Tax amount:$5,432 (2025)
Features and amenities
- Laundry features:Dryer, Washer
- Amenities:Built-Ins, Ceiling Fan(s), Skylight(s)
Parking
- Parking description:Asphalt Driveway, Attached Garage, Garage Door Opener
- Garage:Yes
- Garage spaces:2
New listings near 1002 N Main St
- Coming Soon
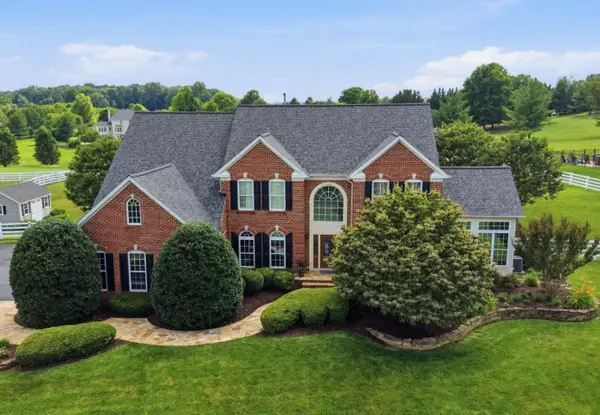 $1,299,000Coming Soon5 beds 5 baths
3082 Ballesteras Ct, MOUNT AIRY, MD 21771
MLS# MDCR2036546Listed by: LONG & FOSTER REAL ESTATE, INC. - Coming Soon
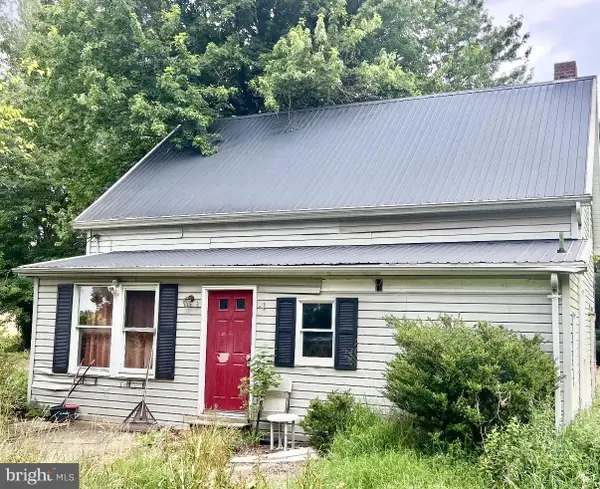 $449,900Coming Soon3 beds 1 baths
26130 Mullinix Mill Rd, MOUNT AIRY, MD 21771
MLS# MDMC2246870Listed by: KELLER WILLIAMS LUCIDO AGENCY - Coming Soon
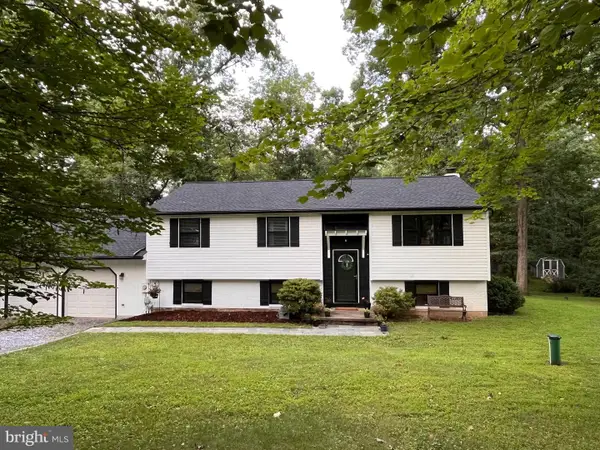 $524,900Coming Soon4 beds 3 baths
5307 Sylvan Cir, MOUNT AIRY, MD 21771
MLS# MDCR2036236Listed by: DOUGLAS REALTY LLC  $890,000Active4 beds 4 baths4,050 sq. ft.
18317 Chelsea Knolls Dr, MOUNT AIRY, MD 21771
MLS# MDHW2070052Listed by: REAL BROKER, LLC - ANNAPOLIS- Coming SoonOpen Sun, 1 to 3pm
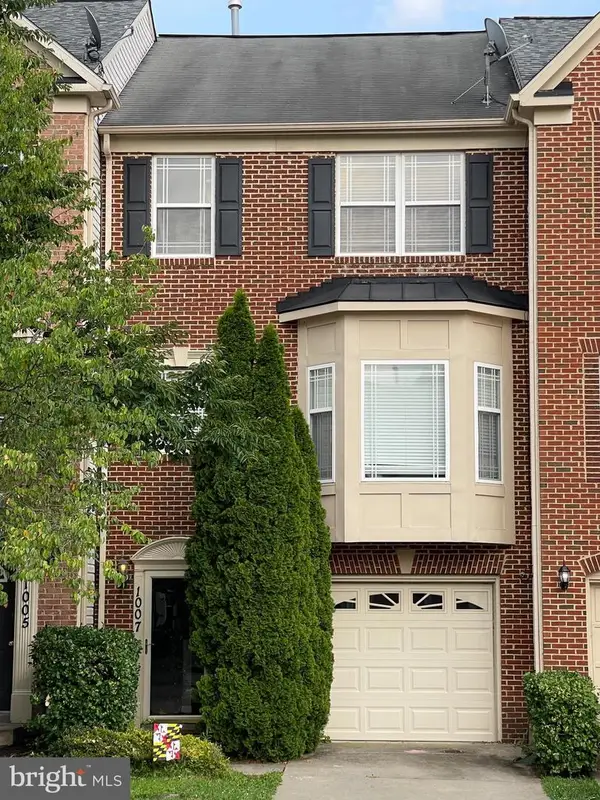 $455,000Coming Soon3 beds 4 baths
1007 Collindale Ave, MOUNT AIRY, MD 21771
MLS# MDFR2085654Listed by: LONG & FOSTER REAL ESTATE, INC. - Coming Soon
 $874,900Coming Soon3 beds 3 baths
2597 Braddock Rd, MOUNT AIRY, MD 21771
MLS# MDCR2036008Listed by: CORNER HOUSE REALTY - Coming SoonOpen Sat, 12 to 2pm
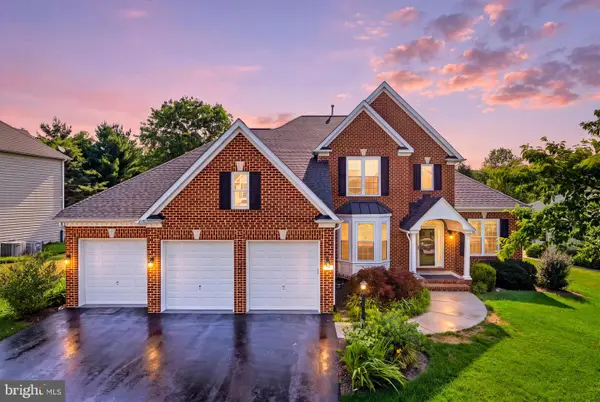 $899,900Coming Soon5 beds 5 baths
1809 Kings Forest Trl, MOUNT AIRY, MD 21771
MLS# MDCR2036382Listed by: THE AGENCY DC - Open Sun, 1 to 4pmNew
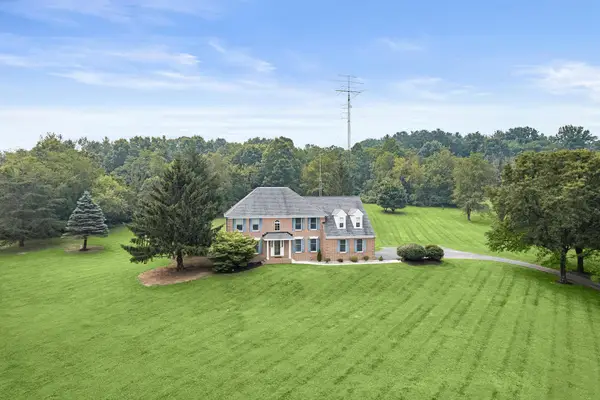 $785,000Active4 beds 3 baths3,328 sq. ft.
3797 Akers Dr, MOUNT AIRY, MD 21771
MLS# MDCR2036372Listed by: LONG & FOSTER REAL ESTATE, INC. 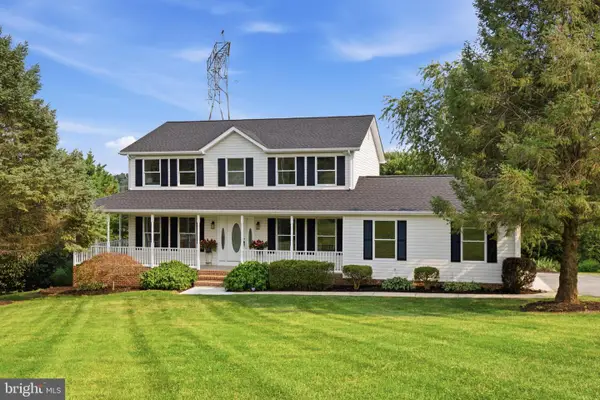 $729,900Pending4 beds 4 baths3,210 sq. ft.
12513 Bills Ct, MOUNT AIRY, MD 21771
MLS# MDFR2085484Listed by: VIVIANO REALTY- Open Sat, 12 to 2pmNew
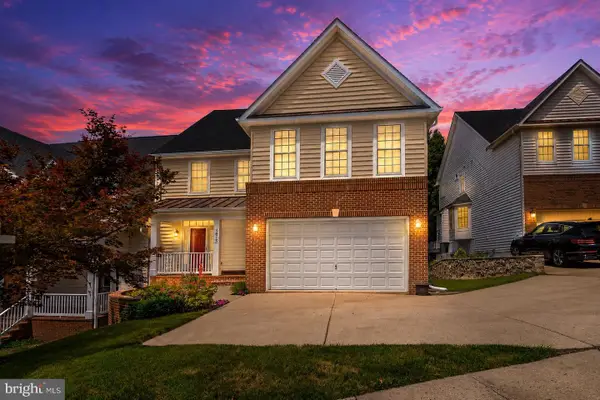 $700,000Active6 beds 4 baths4,180 sq. ft.
1413 Rising Ridge, MOUNT AIRY, MD 21771
MLS# MDFR2085638Listed by: CUMMINGS & CO. REALTORS


Protect your home and budget from life's surprises with an Assurant Home Warranty, backed by a partner that supports you through every step of homeownership. Explore Plans.
©2026 Century 21 Real Estate LLC. All rights reserved. CENTURY 21®, the CENTURY 21 Logo and C21® are service marks owned by Century 21 Real Estate LLC. Century 21 Real Estate LLC fully supports the principles of the Fair Housing Act and the Equal Opportunity Act. Each office is independently owned and operated. Listing information is deemed reliable but not guaranteed accurate.