
1206 Crossbow Rd, Mount Airy, MD 21771
Local realty services provided by:CENTURY 21 Rauh & Johns
Upcoming open houses
- Sun, Sep 2012:00 pm - 02:00 pm
Listed by: carla viviano
Office: viviano realty
MLS#:MDCR2037584
Source:BRIGHTMLS
Price summary
- Price:$629,900
- Price per sq. ft.:$352.29
- Monthly HOA dues:$31
About this home
Opportunity knocks in the desirable Fields of Nottingham! This beautifully updated home offers 3 bedrooms, 2 full and 2 half baths, spacious rooms, and an inviting open floor plan designed for comfortable living and effortless entertaining.
The welcoming foyer opens to the formal dining room, highlighted by a beautiful bay window and generous table space. The updated kitchen features a center island and flows seamlessly into the family room, where a cozy gas fireplace and windows overlooking the backyard create a warm and inviting gathering space. The adjacent breakfast area provides easy access to the deck through a sliding glass door, while the retractable awning offers shade for outdoor dining and relaxation. A convenient half bath completes the main level.
Upstairs, the spacious primary suite features a walk-in closet with a custom organizer system and a spa-inspired bath with a dual-sink vanity. Two additional bedrooms and a full bath complete the upper level.
The lower level offers an open recreation room with flexible space for media, games, exercise, and more. A second half bath and abundant storage add to the functionality of this versatile level.
Outdoor living takes center stage with the expansive deck overlooking the backyard. Complete with a retractable awning, it provides an ideal setting for morning coffee, al fresco dining, or entertaining family and friends.
Residents of Fields of Nottingham enjoy an array of community amenities, including outdoor pools, tennis and basketball courts, a playground, picnic area, and beautifully maintained common grounds. Conveniently located near commuter lots, parks, and highly rated schools, this home offers an appealing combination of comfort, community, and convenience. Less than 5 minutes to I-70 and major commuter routes!...
Contact an agent
Home facts
- Year built:2002
- Subdivision & Development:FIELDS OF NOTTINGHAM
- Listing ID #:MDCR2037584
- Added:1 day(s) ago
- Updated:September 19, 2026 at 01:11 PM
Rooms and interior
- Bedrooms:3
- Total bathrooms:4
- Full bathrooms:2
- Half bathrooms:2
- Flooring:Ceramic Tile, Hardwood, Luxury Vinyl Plank, Wood
- Dining Description:Formal/Separate Dining Room
- Bathrooms Description:Primary Bath(s)
- Kitchen Description:Breakfast Area, Carpet, Crown Moldings, Dishwasher, Disposal, Icemaker, Kitchen - Island, Microwave, Refrigerator, Upgraded Countertops
- Bedroom Description:Carpet, Walk In Closet(s)
- Basement:Yes
- Basement Description:Full, Partially Finished
- Living area:1,788 sq. ft.
Heating and cooling
- Cooling:Central A/C
- Heating:Forced Air, Natural Gas
Structure and exterior
- Roof:Shingle
- Year built:2002
- Building area:1,788 sq. ft.
- Lot area:0.14 Acres
- Lot Features:Landscaping, Level, Rear Yard
- Architectural Style:Colonial
- Construction Materials:Vinyl Siding
- Exterior Features:Awning(s), Deck(s), Sidewalks
- Foundation Description:Concrete Perimeter
- Levels:3 Story
Schools
- High school:SOUTH CARROLL
- Middle school:MT AIRY
- Elementary school:PARR'S RIDGE
Utilities
- Water:Public
- Sewer:Public Sewer
Finances and disclosures
- Price:$629,900
- Price per sq. ft.:$352.29
- Tax amount:$6,494 (2026)
Features and amenities
- Laundry features:Dryer, Washer
- Amenities:Cable TV Available, Carpet, Ceiling Fan(s), Crown Moldings, Double Hung Windows, Double Pane Windows, Smoke Detector, Underground Utilities
Parking
- Parking description:Attached Garage, Garage - Front Entry, Garage Door Opener, Inside Access, Paved Driveway
- Garage:Yes
- Garage spaces:1
New listings near 1206 Crossbow Rd
- Coming Soon
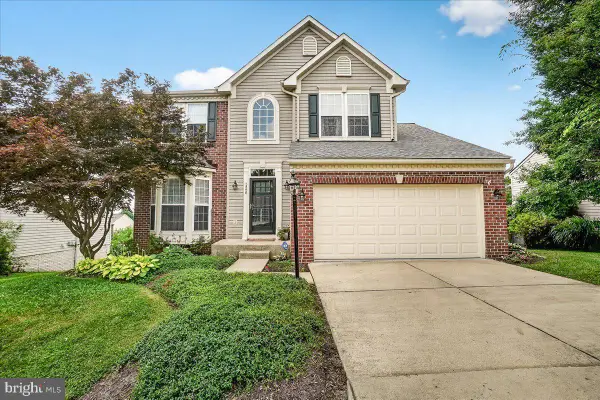 $675,000Coming Soon4 beds 4 baths2,836 sq. ft.
1308 Crossbow Rd, MOUNT AIRY, MD 21771
MLS# MDCR2037946Listed by: RE/MAX REALTY CENTRE, INC. - Coming Soon
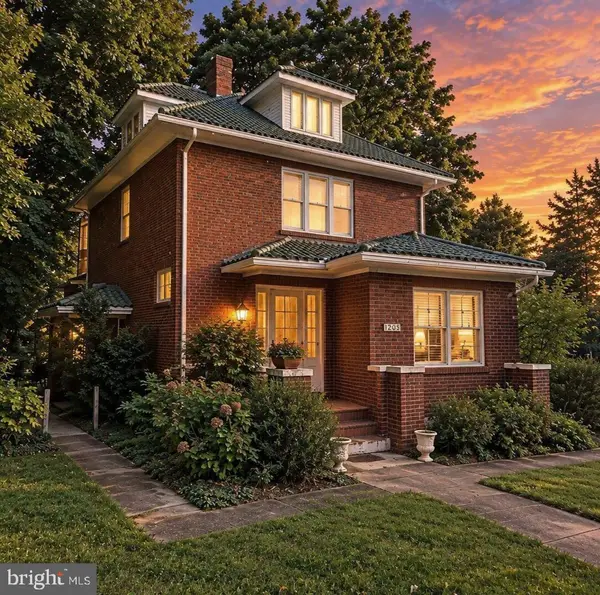 $350,000Coming Soon4 beds 2 baths2,222 sq. ft.
1201 S Main St, MOUNT AIRY, MD 21771
MLS# MDCR2037928Listed by: EXP REALTY, LLC - Coming Soon
 $674,990Coming Soon4 beds 3 baths2,104 sq. ft.
510 Rambling Sunset Cir, MT. AIRY, MD 21771
MLS# MDFR2089442Listed by: GHIMIRE HOMES - Coming Soon
 $729,900Coming Soon4 beds 3 baths2,750 sq. ft.
602 Deer Hollow Dr, MT. AIRY, MD 21771
MLS# MDFR2088384Listed by: NORTHROP REALTY - Coming SoonOpen Sun, 1 to 3pm
 $1,350,000Coming Soon5 beds 5 baths6,175 sq. ft.
13406 Autumn Crest Dr, MOUNT AIRY, MD 21771
MLS# MDFR2089414Listed by: CHARIS REALTY GROUP - Coming Soon
 $950,000Coming Soon6 beds 4 baths3,606 sq. ft.
4175 Thomas Dr, MOUNT AIRY, MD 21771
MLS# MDCR2036058Listed by: NORTHROP REALTY - Coming Soon
 $525,000Coming Soon3 beds 2 baths1,344 sq. ft.
4404 Buffalo Rd, MOUNT AIRY, MD 21771
MLS# MDFR2089022Listed by: RE/MAX REALTY PLUS - New
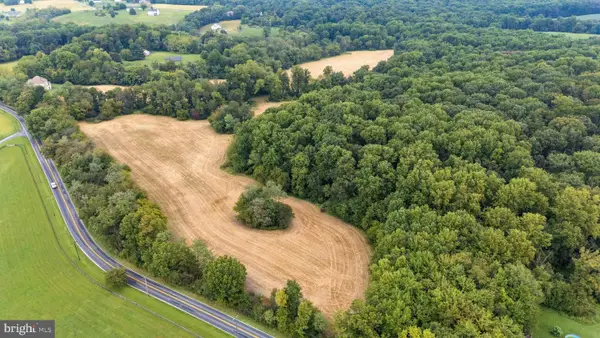 $1,499,000Active75.32 Acres
0 Bennett Rd, MT AIRY, MD 21771
MLS# MDHW2074144Listed by: EXP REALTY, LLC - New
 $1,249,999Active5 beds 5 baths7,386 sq. ft.
3082 Ballesteras Ct, MOUNT AIRY, MD 21771
MLS# MDCR2037868Listed by: LONG & FOSTER REAL ESTATE, INC.


Protect your home and budget from life's surprises with an Assurant Home Warranty, backed by a partner that supports you through every step of homeownership. Explore Plans.
©2026 Century 21 Real Estate LLC. All rights reserved. CENTURY 21®, the CENTURY 21 Logo and C21® are service marks owned by Century 21 Real Estate LLC. Century 21 Real Estate LLC fully supports the principles of the Fair Housing Act and the Equal Opportunity Act. Each office is independently owned and operated. Listing information is deemed reliable but not guaranteed accurate.