
14501 Peddicord Rd, Mount Airy, MD 21771
Local realty services provided by:CENTURY 21 Downtown
Listed by: jeffrey cosgrove
Office: re/max realty plus
MLS#:MDFR2091604
Source:BRIGHTMLS
Price summary
- Price:$755,588
- Price per sq. ft.:$323.32
About this home
🏡 Discover Your Dream Home on 4+ Acres – Perfect for Horses! 🌳🐎 Step into the lifestyle you’ve always wanted. This new-construction masterpiece gives you the rare opportunity to build your dream home on more than 4 acres of open, usable land—ideal for horses, hobbies, or simply enjoying the space and privacy you deserve. 🌟 Features That Exceed Expectations Stunning Open Floor Plan – A spacious design that blends elegance and functionality. Luxurious Owner’s Suite – Your private sanctuary with comfort and style built in. Generous Living Spaces – Huge rooms with high-end finishes that inspire both relaxation and creativity. 🏡 Customization at Your Fingertips Personalize Your Plan – Choose from 20+ structural options to create the perfect fit. Flexible Garage Options – Side-load or front-load designs to meet your needs. In-Law Suite Choices – Thoughtful layouts to welcome extended family or guests. Great Room for Gatherings – Perfect for family time, entertaining, and making memories. 🌟 High-End Standard Features Granite countertops, tile bathrooms, and stainless steel appliances. Energy-efficient construction with optional solar packages for true eco-friendly living. No HOA – enjoy freedom and flexibility without restrictions. 🐴 A Property with Endless Potential With over 4 acres, this homesite is a rare find: Horse-Friendly Acreage – Bring your horses and design the barn or paddock that fits your vision. Room for gardens, outdoor living areas, or additional outbuildings. The perfect blend of open land and privacy. 📸 Designed for Inspiration Photos and renderings are for marketing purposes only. Each home is built uniquely for its owner—yours will be one-of-a-kind. 📞 Call Today to Learn More Take the first step toward your dream lifestyle. Contact us for your exclusive information package and let’s make your dream home on horse-friendly acreage a reality. 🏠 Your Dream Home Awaits – Build It Here! 🚀...
Contact an agent
Home facts
- Year built:2027
- Subdivision & Development:NONE AVAILABLE
- Listing ID #:MDFR2091604
- Added:2 day(s) ago
- Updated:November 07, 2026 at 02:45 PM
Rooms and interior
- Bedrooms:4
- Total bathrooms:3
- Full bathrooms:2
- Half bathrooms:1
- Flooring:Carpet, Ceramic Tile, Concrete, Luxury Vinyl Plank, Wood
- Dining Description:Dining Room
- Bathrooms Description:Bathroom 2, Primary Bathroom
- Bedroom Description:Primary Bedroom
- Basement:Yes
- Basement Description:Connecting Stairway, Poured Concrete, Water Proofing System
- Living area:2,337 sq. ft.
Heating and cooling
- Cooling:Central A/C, Energy Star Cooling System, Heat Pump(s), Programmable Thermostat
- Heating:Electric, Heat Pump - Gas BackUp, Propane - Owned
Structure and exterior
- Roof:Architectural Shingle
- Year built:2027
- Building area:2,337 sq. ft.
- Lot area:3.1 Acres
- Architectural Style:Craftsman, Farmhouse/National Folk, Traditional
- Construction Materials:Advanced Framing, Batts Insulation, CPVC/PVC, Vinyl Siding
- Foundation Description:Concrete Perimeter, Passive Radon Mitigation
- Levels:3 Story
Schools
- High school:LINGANORE
Utilities
- Water:Well
- Sewer:On Site Septic, Perc Approved Septic
Finances and disclosures
- Price:$755,588
- Price per sq. ft.:$323.32
- Tax amount:$2,094 (2026)
Features and amenities
- Laundry features:Laundry
- Amenities:200+ Amp Service, Cable TV Available
Parking
- Parking description:Attached Garage, Garage - Side Entry
- Garage:Yes
- Garage spaces:2
New listings near 14501 Peddicord Rd
- Coming Soon
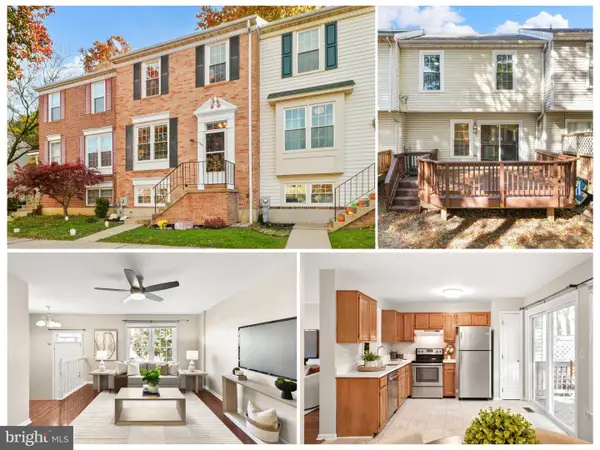 $375,000Coming Soon4 beds 3 baths2,240 sq. ft.
1103 Oak View Dr, MT. AIRY, MD 21771
MLS# MDFR2091672Listed by: IMPACT MARYLAND REAL ESTATE - Coming Soon
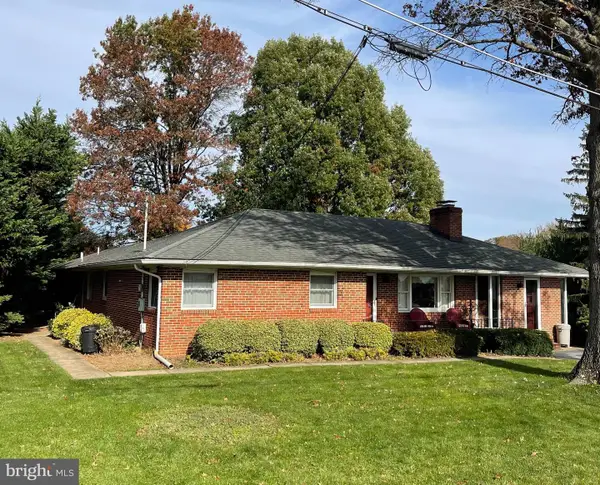 $525,000Coming Soon4 beds 3 baths2,780 sq. ft.
3 Culwell Dr, MOUNT AIRY, MD 21771
MLS# MDFR2091556Listed by: REDFIN CORP - New
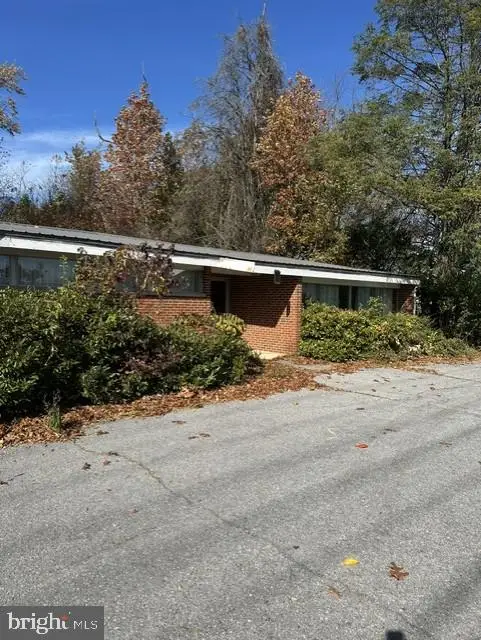 $1,400,000Active2 Acres
4 Culwell Dr, MOUNT AIRY, MD 21771
MLS# MDFR2091690Listed by: RE/MAX REALTY PLUS 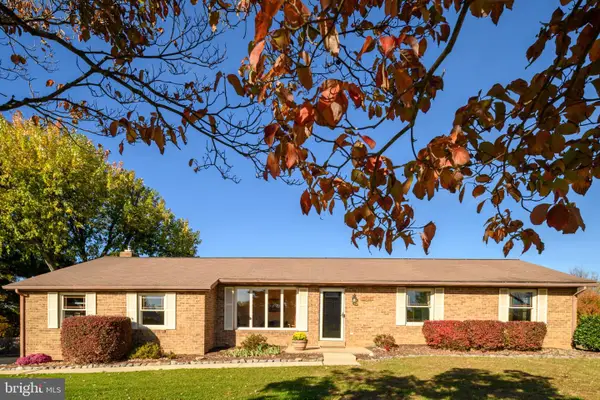 $560,000Pending3 beds 2 baths2,095 sq. ft.
13202 Jesse Smith Rd, MT AIRY, MD 21771
MLS# MDFR2091446Listed by: RE/MAX ADVANTAGE REALTY- New
 $835,000Active3 beds 2 baths2,432 sq. ft.
16464 Old Frederick Rd, MT AIRY, MD 21771
MLS# MDHW2075392Listed by: SAMSON PROPERTIES - New
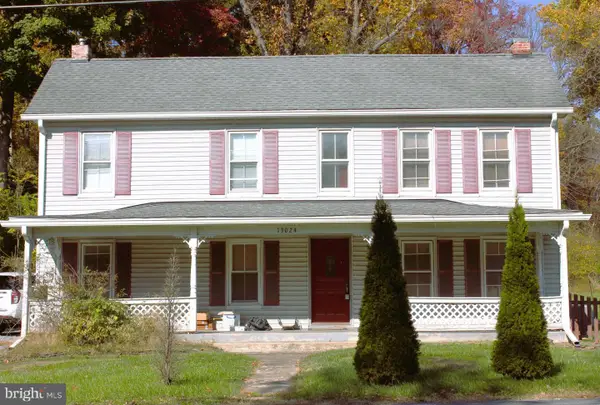 $600,000Active3 beds 2 baths2,035 sq. ft.
13024 Old National Pike, MOUNT AIRY, MD 21771
MLS# MDFR2091342Listed by: RE/MAX REALTY CENTRE, INC. - New
 $1,100,000Active4 beds 4 baths3,720 sq. ft.
16816 Hardy Rd, MT AIRY, MD 21771
MLS# MDHW2075826Listed by: KELLER WILLIAMS REALTY CENTRE  $1,075,000Pending4 beds 5 baths4,929 sq. ft.
1016 Bradford Ln, MT AIRY, MD 21771
MLS# MDHW2075714Listed by: CHARIS REALTY GROUP- New
 $249,900Active0.66 Acres
5010 Old Bartholows Rd, MT AIRY, MD 21771
MLS# MDFR2090702Listed by: LONG & FOSTER REAL ESTATE, INC.


Protect your home and budget from life's surprises with an Assurant Home Warranty, backed by a partner that supports you through every step of homeownership. Explore Plans.
©2026 Century 21 Real Estate LLC. All rights reserved. CENTURY 21®, the CENTURY 21 Logo and C21® are service marks owned by Century 21 Real Estate LLC. Century 21 Real Estate LLC fully supports the principles of the Fair Housing Act and the Equal Opportunity Act. Each office is independently owned and operated. Listing information is deemed reliable but not guaranteed accurate.