
17260 Old Frederick Rd, Mount Airy, MD 21771
Local realty services provided by:CENTURY 21 Downtown
17260 Old Frederick Rd,Mount Airy, MD 21771
$950,000
- 4 Beds
- 4 Baths
- - sq. ft.
- Single family
- Sold
Listed by: lawrence walsky, vincent principe
Office: keller williams flagship
MLS#:MDHW2071196
Source:BRIGHTMLS
Sorry, we are unable to map this address
Price summary
- Price:$950,000
About this home
Welcome to your private sanctuary at 17260 Old Frederick Road. Nestled on three picturesque acres with views of an equestrian farm from the primary suite. The home is zoned for highly sought-after Howard County schools, including Lisbon Elementary and Glenelg High School. Step inside to discover a bright updated home with an inviting floor plan. The main living area features a hardwood floors, a gas fireplace and brand new appliances. Entertaining and everyday living are made even easier with a full finished basement, providing expansive bonus space for a home theater, gym, or recreation room. Outside, the property is a true retreat that is a Howard County Certified Wildlife Habitat. Enjoy peaceful mornings overlooking a yard that provides sun and shade that serves as your own private nature preserve.
Contact an agent
Home facts
- Year built:2002
- Subdivision & Development:NONE AVAILABLE
- Listing ID #:MDHW2071196
- Added:42 day(s) ago
- Updated:August 22, 2026 at 06:05 AM
Rooms and interior
- Bedrooms:4
- Total bathrooms:4
- Full bathrooms:3
- Half bathrooms:1
- Flooring:Hardwood, Tile/Brick, Vinyl
- Basement:Yes
- Basement Description:Full, Fully Finished, Outside Entrance
Heating and cooling
- Cooling:Ceiling Fan(s), Central A/C
- Heating:Central
Structure and exterior
- Roof:Shingle
- Year built:2002
- Construction Materials:Asphalt, Shingle Siding, Stone, Vinyl Siding
- Levels:3 Story
Schools
- High school:GLENELG
Utilities
- Water:Well
- Sewer:Septic Exists
Finances and disclosures
- Price:$950,000
- Tax amount:$9,783 (2025)
Parking
- Parking description:Attached Garage
- Garage:Yes
- Garage spaces:2
New listings near 17260 Old Frederick Rd
- Coming Soon
 $975,000Coming Soon4 beds 3 baths1,556 sq. ft.
4719 Ridge Rd, MOUNT AIRY, MD 21771
MLS# MDCR2037282Listed by: MAIN STREET REALTY COMPANY - Coming Soon
 $725,000Coming Soon4 beds 4 baths3,234 sq. ft.
4028 Bunker Ct, MOUNT AIRY, MD 21771
MLS# MDFR2087826Listed by: RE/MAX REALTY PLUS - Coming Soon
 $324,900Coming Soon3 beds 2 baths1,623 sq. ft.
914 Merridale Blvd, MOUNT AIRY, MD 21771
MLS# MDCR2037292Listed by: KELLER WILLIAMS REALTY CENTRE - Coming Soon
 $835,000Coming Soon4 beds 4 baths2,316 sq. ft.
506 Eventide, MOUNT AIRY, MD 21771
MLS# MDFR2087958Listed by: BERKSHIRE HATHAWAY HOMESERVICES PENFED REALTY - Coming Soon
 $739,900Coming Soon4 beds 4 baths3,500 sq. ft.
7050 Shadyside Dr, MOUNT AIRY, MD 21771
MLS# MDCR2037154Listed by: RE/MAX REALTY PLUS - Coming Soon
 $494,000Coming Soon3 beds 3 baths1,575 sq. ft.
713 Merry Go Round Way, MOUNT AIRY, MD 21771
MLS# MDCR2037186Listed by: BERKSHIRE HATHAWAY HOMESERVICES PENFED REALTY - Coming SoonOpen Sat, 12 to 2pm
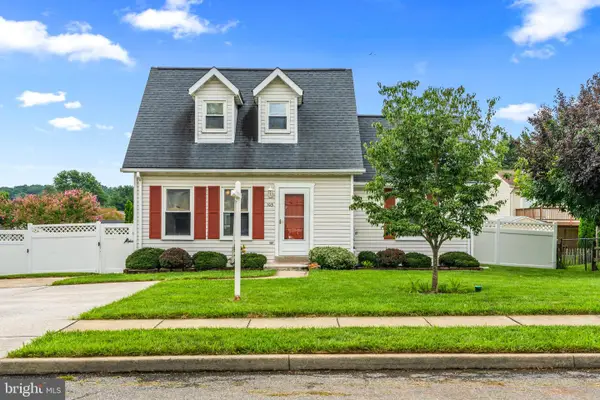 $415,000Coming Soon3 beds 2 baths1,638 sq. ft.
105 West Rd, MOUNT AIRY, MD 21771
MLS# MDFR2086684Listed by: REAL BROKER, LLC - Coming Soon
 $675,000Coming Soon4 beds 4 baths3,735 sq. ft.
909 Bridlewreath Way, MOUNT AIRY, MD 21771
MLS# MDCR2036980Listed by: REAL BROKER, LLC - FREDERICK - Coming Soon
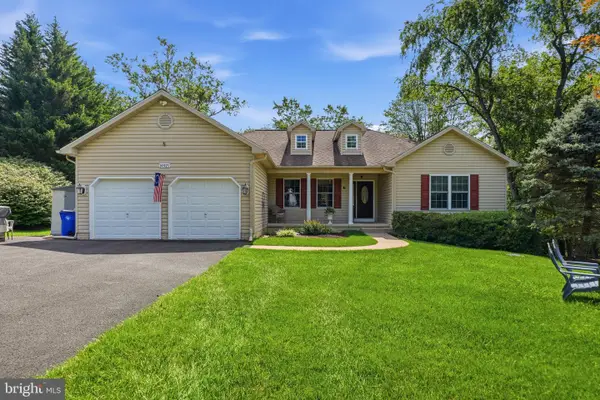 $845,000Coming Soon4 beds 3 baths2,868 sq. ft.
14921 Harrisville Rd, MOUNT AIRY, MD 21771
MLS# MDFR2086874Listed by: BERKSHIRE HATHAWAY HOMESERVICES PENFED REALTY - Coming Soon
 $750,000Coming Soon4 beds 4 baths3,544 sq. ft.
810 Bridlewreath Way, MOUNT AIRY, MD 21771
MLS# MDCR2036550Listed by: LONG & FOSTER REAL ESTATE, INC.


Protect your home and budget from life's surprises with an Assurant Home Warranty, backed by a partner that supports you through every step of homeownership. Explore Plans.
©2026 Century 21 Real Estate LLC. All rights reserved. CENTURY 21®, the CENTURY 21 Logo and C21® are service marks owned by Century 21 Real Estate LLC. Century 21 Real Estate LLC fully supports the principles of the Fair Housing Act and the Equal Opportunity Act. Each office is independently owned and operated. Listing information is deemed reliable but not guaranteed accurate.