4409 Highboro Dr, Mount Airy, MD 21771
Local realty services provided by:CENTURY 21 Sylvia Geist Agency
Listed by: stephen mcintyre
Office: real broker, llc. -
MLS#:MDFR2091044
Source:BRIGHTMLS
Price summary
- Price:$599,900
- Price per sq. ft.:$325.33
About this home
Discover the charm of this stunning ranch-style home nestled in the desirable Mill Bottom neighborhood. With 1.92 acres of serene surroundings and a second detached garage, this property offers a perfect blend of comfort and space, ideal for those seeking a peaceful retreat, while remaining close to local amenities. Step inside to find an inviting layout with a large living room with wood fireplace, open dining area to and outdoor patio, and spacious kitchen with some recent updates. The main level living, makes life easy with 3 Bedrooms and 2 Full Baths, to suit all of your needs. The warm ambiance is enhanced by beautiful wood floors that flow throughout the main living areas, creating a cohesive and welcoming atmosphere. Cozy up by one of the two fireplaces, perfect for chilly evenings, or enjoy the natural light streaming through the windows. The full basement offers endless possibilities to transform areas into the perfect rec room, workshop, or additional storage space. Outside, the property boasts both an attached and detached garage (4 bays in total), providing plenty of room for vehicles, hobbyists, and home businesses, alike. The expansive lot allows for outdoor activities, gardening, or simply enjoying the tranquility of nature. With recent updates to most major systems, including the newer HVAC, water heater, and windows - peace of mind awaits. Located in Mill Bottom, you'll appreciate the convenience of nearby shopping, dining, and recreational options. This home is not just a place to live; it's a quiet lifestyle waiting to be embraced. Don't miss your chance to make this beautiful property home!...
Contact an agent
Home facts
- Year built:1977
- Subdivision & Development:MILL BOTTOM
- Listing ID #:MDFR2091044
- Added:1 day(s) ago
- Updated:October 23, 2026 at 11:46 PM
Rooms and interior
- Bedrooms:3
- Total bathrooms:3
- Full bathrooms:3
- Bedroom Description:Entry Level Bedroom
- Basement:Yes
- Basement Description:Connecting Stairway, Daylight, Full
- Living area:1,844 sq. ft.
Heating and cooling
- Cooling:Central A/C
- Heating:Central, Electric
Structure and exterior
- Year built:1977
- Building area:1,844 sq. ft.
- Lot area:1.92 Acres
- Architectural Style:Ranch/Rambler
- Construction Materials:Brick Front, Vinyl Siding
- Foundation Description:Block
- Levels:2 Stories
Utilities
- Water:Well
- Sewer:On Site Septic
Finances and disclosures
- Price:$599,900
- Price per sq. ft.:$325.33
- Tax amount:$5,527 (2026)
Parking
- Parking description:Attached Garage, Detached Garage, Garage - Front Entry
- Garage:Yes
- Garage spaces:4
New listings near 4409 Highboro Dr
- Coming Soon
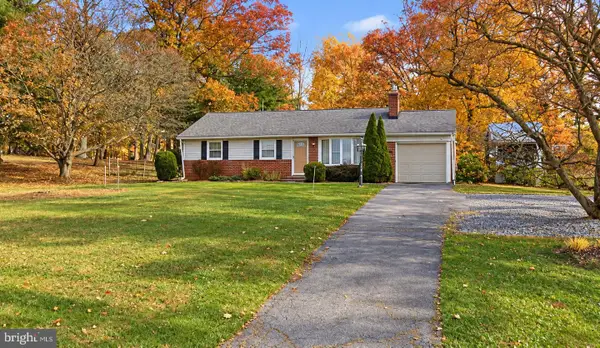 $425,000Coming Soon3 beds 2 baths1,557 sq. ft.
725 Long Corner Rd, MT AIRY, MD 21771
MLS# MDHW2075176Listed by: REAL BROKER, LLC - Coming Soon
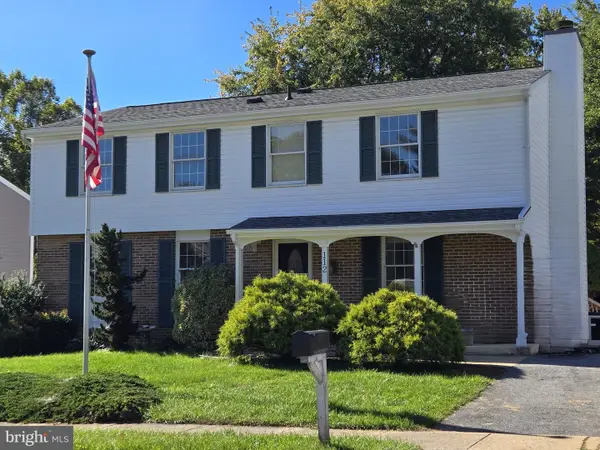 $550,000Coming Soon4 beds 3 baths2,160 sq. ft.
112 Cloverdale Ct, MOUNT AIRY, MD 21771
MLS# MDCR2038098Listed by: LONG & FOSTER REAL ESTATE, INC. - New
 $350,000Active4 beds 3 baths1,567 sq. ft.
12646 Molesworth Dr, MOUNT AIRY, MD 21771
MLS# MDFR2090902Listed by: MACKINTOSH, INC. - New

 $225,000Active3 beds 3 baths2,052 sq. ft.
1008 Village Oaks Dr, MT AIRY, MD 21771
MLS# MDFR2090816Listed by: CENTURY 21 REDWOOD REALTY  $489,999Pending5 beds 4 baths2,188 sq. ft.
4805 Cowmans Court North Ct N, MT AIRY, MD 21771
MLS# MDFR2090784Listed by: KELLER WILLIAMS LEGACY- New
 $539,900Active3 beds 3 baths3,348 sq. ft.
5813 Western View Pl, MT AIRY, MD 21771
MLS# MDFR2090628Listed by: LONG & FOSTER REAL ESTATE, INC. - New
 $1,699,900Active4 beds 5 baths4,254 sq. ft.
1420 Long Corner Rd, MT AIRY, MD 21771
MLS# MDHW2075276Listed by: MONUMENT SOTHEBY'S INTERNATIONAL REALTY - Open Sat, 1 to 3pmNew
 $800,000Active4 beds 4 baths3,674 sq. ft.
4818 Timber Dr, MOUNT AIRY, MD 21771
MLS# MDFR2090696Listed by: LONG & FOSTER REAL ESTATE, INC. - New
 $395,000Active3 beds 3 baths1,288 sq. ft.
13111 Penn Shop Rd, MT AIRY, MD 21771
MLS# MDFR2090674Listed by: LONG & FOSTER REAL ESTATE, INC.


Protect your home and budget from life's surprises with an Assurant Home Warranty, backed by a partner that supports you through every step of homeownership. Explore Plans.
©2026 Century 21 Real Estate LLC. All rights reserved. CENTURY 21®, the CENTURY 21 Logo and C21® are service marks owned by Century 21 Real Estate LLC. Century 21 Real Estate LLC fully supports the principles of the Fair Housing Act and the Equal Opportunity Act. Each office is independently owned and operated. Listing information is deemed reliable but not guaranteed accurate.