3606 Bunker Hill Rd, Mount Rainier, MD 20712
Local realty services provided by:CENTURY 21 Reilly Realtors
3606 Bunker Hill Rd,Mount Rainier, MD 20712
$369,900
- 3 Beds
- 2 Baths
- 1,084 sq. ft.
- Single family
- Coming Soon
Listed by:
 Danny Leung(571) 497 - 4607CENTURY 21 Redwood Realty
- Amy Chavez(202) 423 - 9523CENTURY 21 Redwood Realty

Office: century 21 redwood realty
MLS#:MDPG2218932
Source:BRIGHTMLS
Price summary
- Price:$369,900
- Price per sq. ft.:$341.24
About this home
Welcome to this well-maintained 3-bedroom, 2-bath single-family home in Mount Rainier, offering comfortable living, practical updates, and a spacious yard. The main level features hardwood floors, an updated kitchen with modern appliances, and the convenience of an in-home washer and dryer located in the laundry area just off the kitchen. Two bedrooms and a full bathroom are located on the main level, while the third bedroom is located in the finished attic space, offering additional privacy and flexibility for a bedroom, home office, or personal retreat.
The home features previously updated bathrooms, windows and doors, central air conditioning, water heater, kitchen appliances, and an in-home laundry area. A security alarm system adds an additional layer of convenience. Outside, the large yard provides plenty of space for outdoor enjoyment, gardening, play, or relaxing with family and friends. The unfinished basement provides useful storage space; please note that the basement is for storage only and is not intended or approved for living space.
Conveniently located near local shopping, dining, parks, and everyday amenities, with a police and fire station nearby. Enjoy easy access to Washington, DC, major commuter routes, and surrounding communities. If you're looking for the privacy and space of a single-family home with three bedrooms, two full bathrooms, in-home laundry, central AC, and a generous yard, this home offers a comfortable and convenient place to call home....
Contact an agent
Home facts
- Year built:1920
- Subdivision & Development:MT RAINIER- RHODE ISL AV
- Listing ID #:MDPG2218932
- Updated:September 18, 2026 at 02:35 AM
Rooms and interior
- Bedrooms:3
- Total bathrooms:2
- Full bathrooms:2
- Flooring:Ceramic Tile, Hardwood
- Dining Description:Dining Area
- Kitchen Description:Dishwasher, Refrigerator, Stove
- Basement:Yes
- Basement Description:Connecting Stairway, Outside Entrance, Rear Entrance, Walkout Level
- Living area:1,084 sq. ft.
Heating and cooling
- Cooling:Central A/C
- Heating:Forced Air, Natural Gas
Structure and exterior
- Roof:Asphalt
- Year built:1920
- Building area:1,084 sq. ft.
- Lot area:0.14 Acres
- Lot Features:Suburban
- Architectural Style:Cape Cod
- Construction Materials:Frame
- Foundation Description:Crawl Space
- Levels:2 Stories
Schools
- High school:NORTHWESTERN
- Middle school:HYATTSVILLE ELEMENTARY SCHOOL
- Elementary school:MOUNT RAINIER
Utilities
- Water:Public
- Sewer:Public Sewer
Finances and disclosures
- Price:$369,900
- Price per sq. ft.:$341.24
- Tax amount:$7,163 (2026)
Features and amenities
- Laundry features:Dryer, Dryer In Unit, Washer, Washer In Unit
- Amenities:Electric Available, Security System
Parking
- Parking description:Concrete Driveway, Off Street
New listings near 3606 Bunker Hill Rd
- Coming Soon
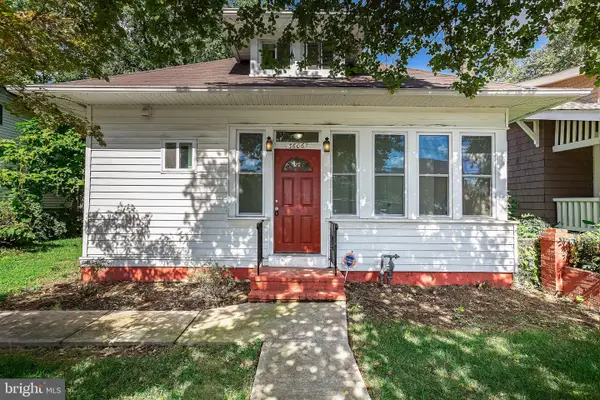
 $369,900Coming Soon3 beds 2 baths1,084 sq. ft.
3606 Bunker Hill Rd, MOUNT RAINIER, MD 20712
MLS# MDPG2218932Listed by: CENTURY 21 REDWOOD REALTY - New
 $399,000Active5 beds 2 baths1,785 sq. ft.
4009 35th St, MOUNT RAINIER, MD 20712
MLS# MDPG2217930Listed by: KW METRO CENTER  $550,000Active3 beds 2 baths1,320 sq. ft.
3100 Varnum St, MOUNT RAINIER, MD 20712
MLS# MDPG2217882Listed by: RE/MAX LEADING EDGE- Open Sat, 12 to 1:30pm
 $585,000Active6 beds 4 baths4,232 sq. ft.
4022 36th St, MOUNT RAINIER, MD 20712
MLS# MDPG2217842Listed by: AMERICA'S CHOICE REALTY  $600,000Active4 beds 2 baths1,698 sq. ft.
4209 30th St, MOUNT RAINIER, MD 20712
MLS# MDPG2215616Listed by: CENTURY 21 NEW MILLENNIUM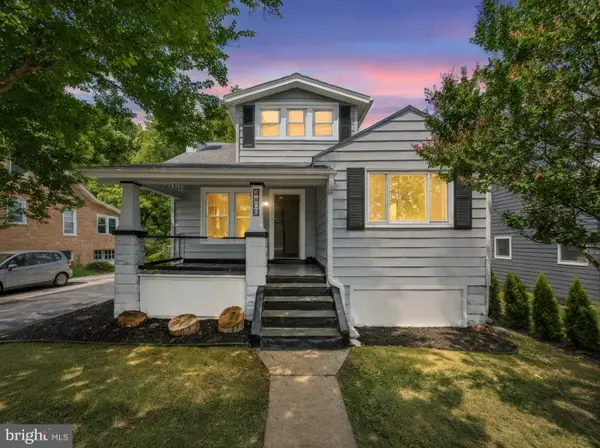 $725,000Active7 beds 3 baths2,208 sq. ft.
4408 31st St, MOUNT RAINIER, MD 20712
MLS# MDPG2213338Listed by: SAMSON PROPERTIES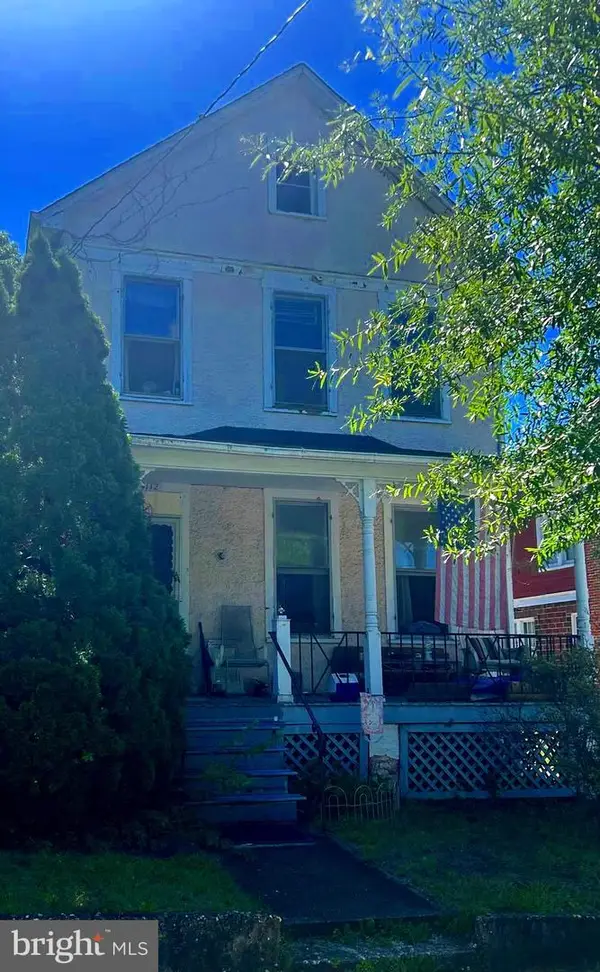 $270,000Pending3 beds 1 baths1,410 sq. ft.
4112 33rd St, MOUNT RAINIER, MD 20712
MLS# MDPG2205014Listed by: HEYMANN REALTY, LLC- Open Sat, 10:30am to 12:30pm
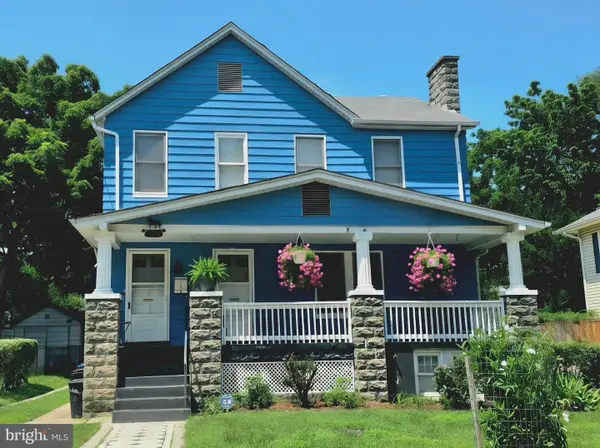 $699,000Active6 beds 4 baths2,430 sq. ft.
3108 Upshur St, MOUNT RAINIER, MD 20712
MLS# MDPG2212684Listed by: SAMSON PROPERTIES 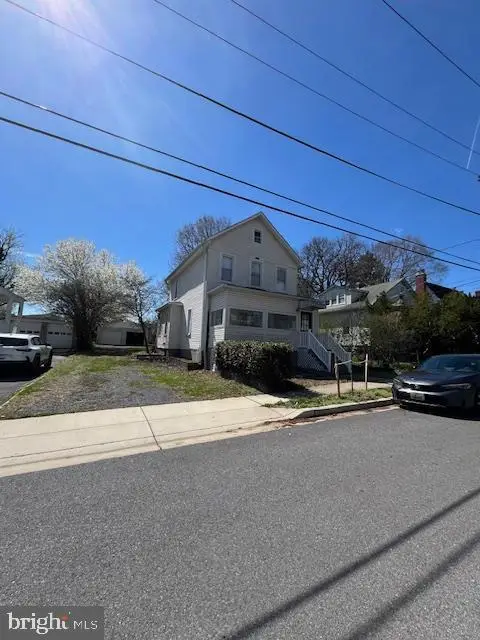 $549,999Active4 beds 3 baths2,251 sq. ft.
3107 Upshur St, MOUNT RAINIER, MD 20712
MLS# MDPG2212084Listed by: TAYLOR PROPERTIES $579,000Active4 beds 3 baths1,690 sq. ft.
3803 32nd St, MOUNT RAINIER, MD 20712
MLS# MDPG2211494Listed by: HARBOR REALTY & INVESTMENTS LLC


Protect your home and budget from life's surprises with an Assurant Home Warranty, backed by a partner that supports you through every step of homeownership. Explore Plans.
©2026 Century 21 Real Estate LLC. All rights reserved. CENTURY 21®, the CENTURY 21 Logo and C21® are service marks owned by Century 21 Real Estate LLC. Century 21 Real Estate LLC fully supports the principles of the Fair Housing Act and the Equal Opportunity Act. Each office is independently owned and operated. Listing information is deemed reliable but not guaranteed accurate.