4509 32nd St, Mount Rainier, MD 20712
Local realty services provided by:CENTURY 21 The Real Estate Store
4509 32nd St,Mount Rainier, MD 20712
$615,000
- 4 Beds
- 4 Baths
- 1,976 sq. ft.
- Single family
- Active
Listed by: alejandro luis a martinez, milos mikovic
Office: the agency dc
MLS#:MDPG2206942
Source:BRIGHTMLS
Price summary
- Price:$615,000
- Price per sq. ft.:$311.23
About this home
Built in 2014 and offering 2,964 square feet of finished living space on an exceptional 0.4-acre lot, 4509 32nd Street delivers the space, modern construction, and outdoor setting that are increasingly difficult to find in Mount Rainier.
This spacious 4-bedroom, 3.5-bath home was designed for comfortable everyday living and effortless entertaining. Inside, hardwood floors, crown molding, abundant natural light, and an open layout create a warm and inviting atmosphere. At the center of the home, the generous kitchen features stainless steel appliances, granite countertops, custom cabinetry, and an oversized breakfast bar that connects naturally to the main living and dining areas.
Upstairs, spacious bedrooms include a private primary suite with an en-suite bath, while the fully finished lower level adds valuable flexibility for a recreation room, guest space, home office, gym, or additional living area.
Outside is where this property truly separates itself. The expansive 0.4-acre lot provides a rare amount of usable outdoor space, complemented by a private deck perfect for entertaining, dining outdoors, or simply enjoying the backyard. A detached two-car garage adds another feature rarely found together with this much land and living space so close to Washington, DC.
Located in the heart of Mount Rainier, the home offers convenient access to the Mount Rainier Arts District, local parks and restaurants, major commuter routes, and Metro, while NoMa, Union Market, Capitol Hill, and downtown DC are all just minutes away.
Modern construction. Nearly 3,000 square feet. Four bedrooms. Three and a half baths. A finished lower level. A 0.4-acre lot. And a two-car garage. 4509 32nd Street offers a combination that is genuinely hard to replicate in Mount Rainier....
Contact an agent
Home facts
- Year built:2014
- Subdivision & Development:MT RAINIER
- Listing ID #:MDPG2206942
- Added:92 day(s) ago
- Updated:September 17, 2026 at 02:11 PM
Rooms and interior
- Bedrooms:4
- Total bathrooms:4
- Full bathrooms:3
- Half bathrooms:1
- Dining Description:Combination Kitchen/Dining
- Bathrooms Description:Primary Bath(s)
- Kitchen Description:Dishwasher, Kitchen - Eat-In, Kitchen - Table Space, Refrigerator, Stove
- Basement:Yes
- Basement Description:Walkout Level, Walkout Stairs
- Living area:1,976 sq. ft.
Heating and cooling
- Cooling:Central A/C
- Heating:Forced Air, Natural Gas
Structure and exterior
- Year built:2014
- Building area:1,976 sq. ft.
- Lot area:0.4 Acres
- Architectural Style:Traditional
- Construction Materials:Frame
- Levels:3 Story
Utilities
- Water:Public
- Sewer:Public Sewer
Finances and disclosures
- Price:$615,000
- Price per sq. ft.:$311.23
- Tax amount:$12,031 (2025)
Features and amenities
- Laundry features:Dryer, Washer
- Amenities:Ceiling Fan(s)
New listings near 4509 32nd St
- Coming Soon
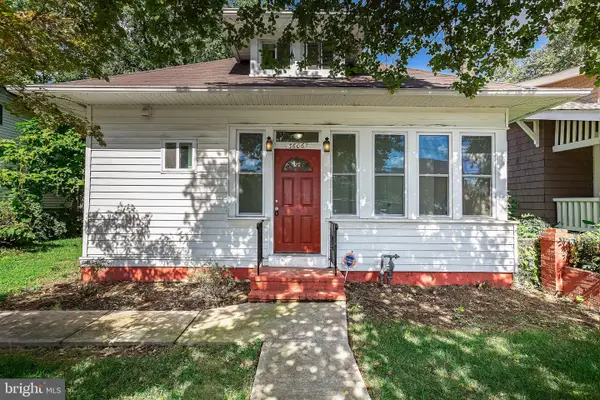
 $369,900Coming Soon3 beds 2 baths1,084 sq. ft.
3606 Bunker Hill Rd, MOUNT RAINIER, MD 20712
MLS# MDPG2218932Listed by: CENTURY 21 REDWOOD REALTY - New
 $399,000Active5 beds 2 baths1,785 sq. ft.
4009 35th St, MOUNT RAINIER, MD 20712
MLS# MDPG2217930Listed by: KW METRO CENTER  $550,000Active3 beds 2 baths1,320 sq. ft.
3100 Varnum St, MOUNT RAINIER, MD 20712
MLS# MDPG2217882Listed by: RE/MAX LEADING EDGE- Open Sat, 12 to 1:30pm
 $585,000Active6 beds 4 baths4,232 sq. ft.
4022 36th St, MOUNT RAINIER, MD 20712
MLS# MDPG2217842Listed by: AMERICA'S CHOICE REALTY  $600,000Active4 beds 2 baths1,698 sq. ft.
4209 30th St, MOUNT RAINIER, MD 20712
MLS# MDPG2215616Listed by: CENTURY 21 NEW MILLENNIUM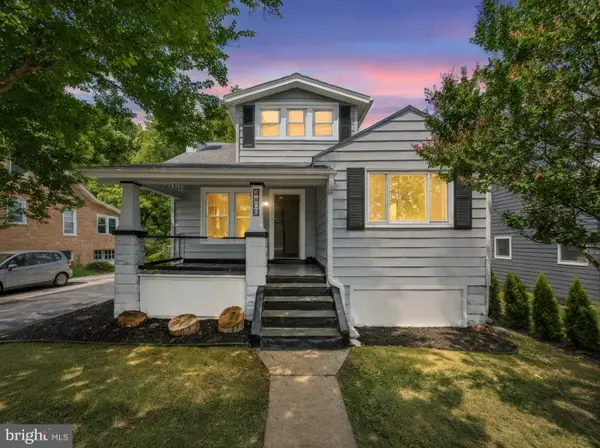 $725,000Active7 beds 3 baths2,208 sq. ft.
4408 31st St, MOUNT RAINIER, MD 20712
MLS# MDPG2213338Listed by: SAMSON PROPERTIES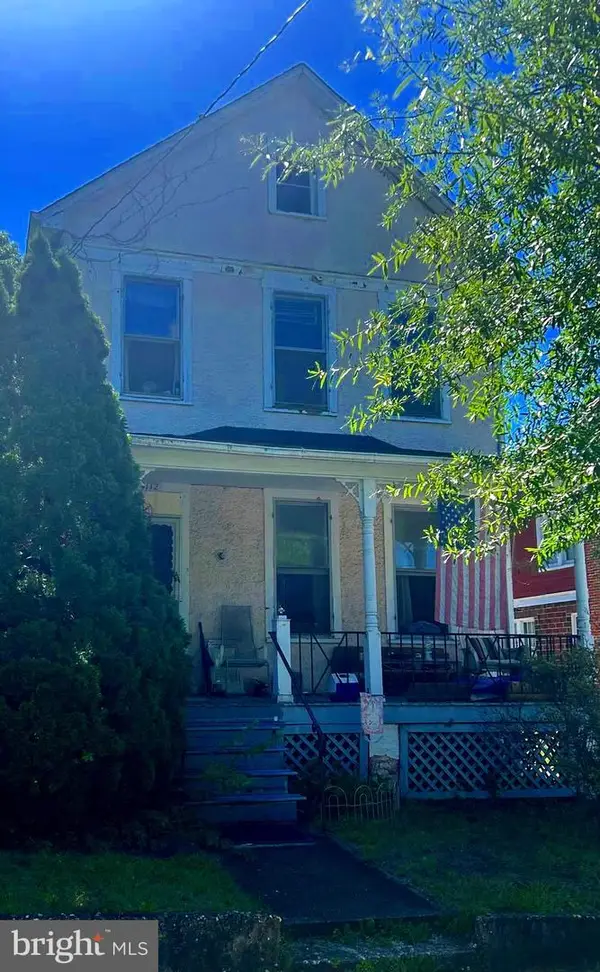 $270,000Pending3 beds 1 baths1,410 sq. ft.
4112 33rd St, MOUNT RAINIER, MD 20712
MLS# MDPG2205014Listed by: HEYMANN REALTY, LLC- Open Sat, 10:30am to 12:30pm
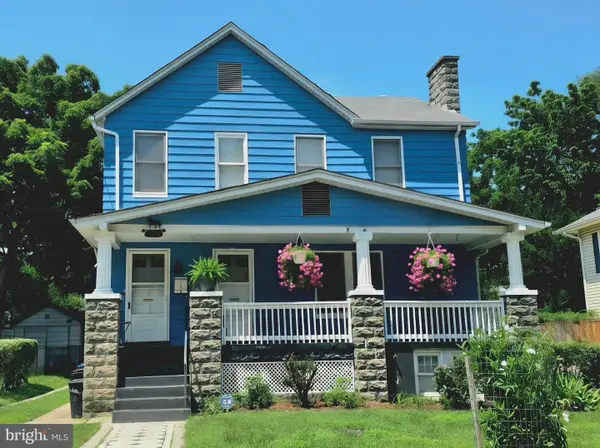 $699,000Active6 beds 4 baths2,430 sq. ft.
3108 Upshur St, MOUNT RAINIER, MD 20712
MLS# MDPG2212684Listed by: SAMSON PROPERTIES 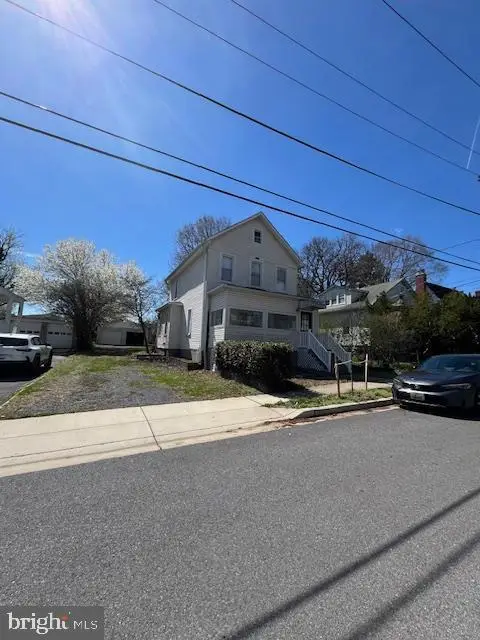 $549,999Active4 beds 3 baths2,251 sq. ft.
3107 Upshur St, MOUNT RAINIER, MD 20712
MLS# MDPG2212084Listed by: TAYLOR PROPERTIES $579,000Active4 beds 3 baths1,690 sq. ft.
3803 32nd St, MOUNT RAINIER, MD 20712
MLS# MDPG2211494Listed by: HARBOR REALTY & INVESTMENTS LLC


Protect your home and budget from life's surprises with an Assurant Home Warranty, backed by a partner that supports you through every step of homeownership. Explore Plans.
©2026 Century 21 Real Estate LLC. All rights reserved. CENTURY 21®, the CENTURY 21 Logo and C21® are service marks owned by Century 21 Real Estate LLC. Century 21 Real Estate LLC fully supports the principles of the Fair Housing Act and the Equal Opportunity Act. Each office is independently owned and operated. Listing information is deemed reliable but not guaranteed accurate.