
12048 Pleasant Walk Rd, Myersville, MD 21773
Local realty services provided by:CENTURY 21 The Real Estate Store
Listed by: jennifer stevens long
Office: re/max realty plus
MLS#:MDFR2082050
Source:BRIGHTMLS
Price summary
- Price:$1,100,000
- Price per sq. ft.:$186.47
About this home
Welcome to Kings Knoll, a custom-built, all brick, single-owner, cape cod, situated on 6+ private acres in sought after Myersville, MD. Nature’s beauty is showcased through every room in this 4 bed/ 4.5 bath home, featuring a primary ensuite on the main level. A finished lower level offering a full kitchen, full bath, separate laundry, and bonus room is perfectly suited for in-laws and overnight guests. Step off the deep, southern feel of a front porch, and be welcomed into an open two-story foyer, beautiful hard wood floors, and grand staircase leading to the second level. The kitchen offers a breakfast area large enough for birthday parties, or competitive game nights. The stately office is large enough for multiple creative uses, and pocket doors provide timeless character. The dining room offers a wet bar and sink, perfect for fresh morning coffee or end-of-the-day cocktails. The family room serves as the open, two-story stage for cozy conversations and holiday celebrations in front of the floor to ceiling fireplace. Here you’ll witness seasons changing through doors leading to the covered back porch. Natural light enhances the neutral, freshly painted walls against newly installed carpet on the main and upper levels. The lower-level recreation room is ready for your move in party. Wide wooden steps lead you to a billiards area, opening to a full kitchen, wood burning fireplace and bonus room. The outdoorsman in your life will make use of the meat processing room offering a separate entrance, and a custom designed gun safe offers built-in safety-deposit boxes. Parking options abound via the two-car attached garage, flat parking pad, circular driveway, and a detached garage. Three additional sheds convey with the property. King’s Knoll checks off all the boxes for the modern-day buyer looking for both privacy and views, living and storage space, with proximity to both commuter routes and conveniences. Not to be missed…this one will have you mentally unpacking as you take a tour! Come see for yourself, the only thing missing here, is you!...
Contact an agent
Home facts
- Year built:2003
- Listing ID #:MDFR2082050
- Added:13 day(s) ago
- Updated:May 25, 2026 at 07:37 AM
Rooms and interior
- Bedrooms:4
- Total bathrooms:5
- Full bathrooms:4
- Half bathrooms:1
- Dining Description:Dining Area, Dining Room
- Bathrooms Description:Bathroom 1, Bathroom 2, Primary Bath(s), Primary Bathroom
- Kitchen Description:Carpet, Pantry, Recessed Lighting, Wet/Dry Bar
- Bedroom Description:Carpet, Entry Level Bedroom, Primary Bedroom, Walk In Closet(s)
- Basement:Yes
- Basement Description:Fully Finished
- Living area:5,899 sq. ft.
Heating and cooling
- Cooling:Central A/C
- Heating:Electric, Heat Pump(s)
Structure and exterior
- Year built:2003
- Building area:5,899 sq. ft.
- Lot area:6.66 Acres
- Lot Features:Front Yard, Private, Rear Yard, Rural, Trees/Wooded
- Architectural Style:Cape Cod
- Construction Materials:Brick
- Exterior Features:Flood Lights, Gutter System, Outbuilding(s), Play Area, Porch(es)
- Foundation Description:Concrete Perimeter
- Levels:2 Stories
Utilities
- Water:Well
- Sewer:Private Septic Tank
Finances and disclosures
- Price:$1,100,000
- Price per sq. ft.:$186.47
- Tax amount:$8,907 (2025)
Features and amenities
- Laundry features:Laundry
- Amenities:Carpet, Ceiling Fan(s), Central Vacuum, Recessed Lighting, Wet/Dry Bar
Parking
- Parking description:Attached Garage, Circular Driveway, Garage - Side Entry, Garage Door Opener, Inside Access, Oversized, Paved Driveway, Shared Driveway
- Garage:Yes
- Garage spaces:2
New listings near 12048 Pleasant Walk Rd
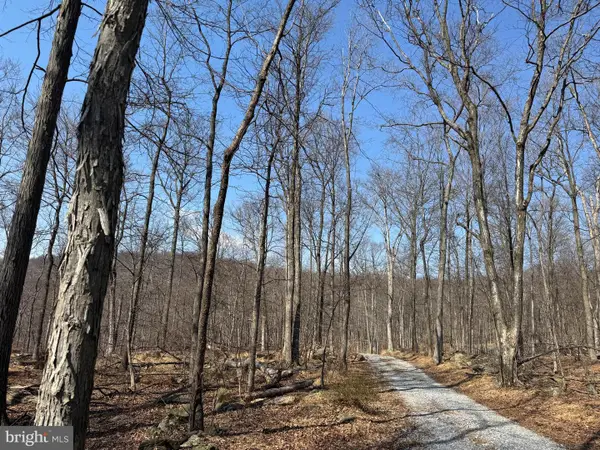 $170,000Pending8.61 Acres
Middle Point Rd, MYERSVILLE, MD 21773
MLS# MDFR2078540Listed by: LPT REALTY, LLC- New
 $260,000Active21.38 Acres
Middle Point Rd, MYERSVILLE, MD 21773
MLS# MDFR2078542Listed by: LPT REALTY, LLC - Coming Soon
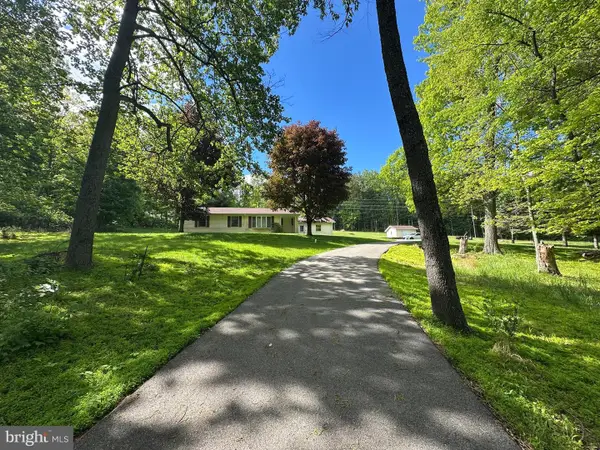 $449,000Coming Soon3 beds 2 baths
1801 Michael Rd, MYERSVILLE, MD 21773
MLS# MDFR2082302Listed by: HURLEY REAL ESTATE & AUCTIONS 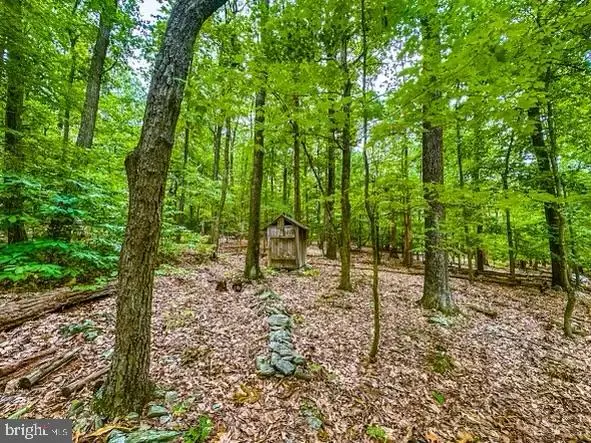 $219,990Active4.04 Acres
Rum Springs Rd, MYERSVILLE, MD 21773
MLS# MDFR2081766Listed by: LONG & FOSTER REAL ESTATE, INC. $525,000Active3 beds 4 baths3,368 sq. ft.
3465 Brethren Church Rd, MYERSVILLE, MD 21773
MLS# MDFR2081534Listed by: LONG & FOSTER REAL ESTATE, INC.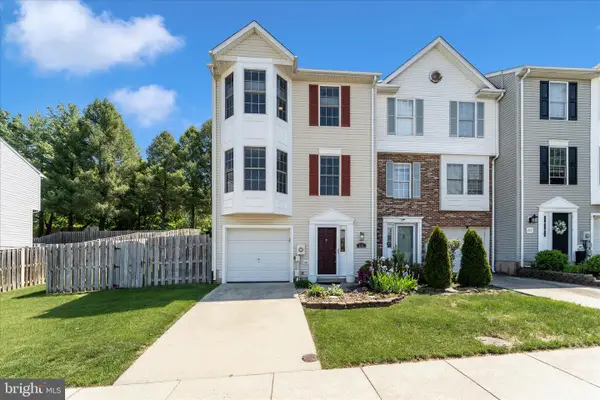 $401,000Active3 beds 3 baths1,692 sq. ft.
231 Mountain Ter, MYERSVILLE, MD 21773
MLS# MDFR2081680Listed by: RE/MAX RESULTS $545,000Pending3 beds 3 baths2,376 sq. ft.
9907 Mount Tabor Road, MYERSVILLE, MD 21773
MLS# MDFR2081400Listed by: RE/MAX RESULTS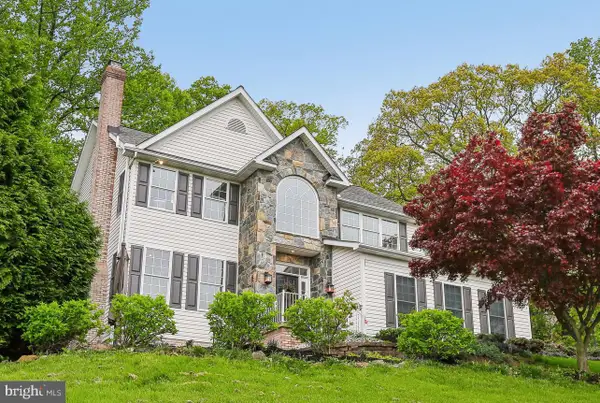 $699,000Pending4 beds 4 baths3,648 sq. ft.
11612 Meeting House Rd, MYERSVILLE, MD 21773
MLS# MDFR2078096Listed by: RE/MAX REALTY CENTRE, INC.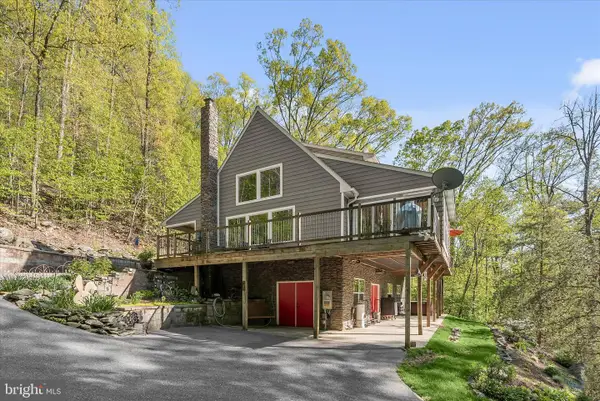 $715,000Active3 beds 3 baths2,276 sq. ft.
4623 Fishers Hollow, MYERSVILLE, MD 21773
MLS# MDFR2080982Listed by: TTR SOTHEBY'S INTERNATIONAL REALTY


Protect your home and budget from life's surprises with an Assurant Home Warranty, backed by a partner that supports you through every step of homeownership. Explore Plans.
©2026 Century 21 Real Estate LLC. All rights reserved. CENTURY 21®, the CENTURY 21 Logo and C21® are service marks owned by Century 21 Real Estate LLC. Century 21 Real Estate LLC fully supports the principles of the Fair Housing Act and the Equal Opportunity Act. Each office is independently owned and operated. Listing information is deemed reliable but not guaranteed accurate.