
5 Stroup Ct, Myersville, MD 21773
Local realty services provided by:CENTURY 21 Downtown
5 Stroup Ct,Myersville, MD 21773
$1,185,000
- 4 Beds
- 5 Baths
- 3,935 sq. ft.
- Single family
- Coming Soon
Listed by: lizbeth e cain
Office: mackintosh, inc.
MLS#:MDFR2089482
Source:BRIGHTMLS
Price summary
- Price:$1,185,000
- Price per sq. ft.:$301.14
About this home
TO-BE-BUILT by Ryan Legacy Builders in Meadowridge Knoll- an intimate community nestled among the scenic mountains of Myersville. Set on a spacious, approximately half-acre homesite with no HOA, this thoughtfully designed home offers a beautiful combination of style, comfort, and functionality.
The main level features a dramatic two-story Family Room with a coffered ceiling and gas fireplace, opening to a gourmet kitchen designed for everyday living and entertaining. Planned kitchen highlights include a large center island, quartz countertops, custom cabinetry, a cabinetry-style range hood, and accent lighting. A separate Living Room, private Office, Formal Dining Room, and Mudroom with built-ins complete the first floor.
Upstairs, the spacious Primary Suite features a tray ceiling, two walk-in closets, and a luxurious bath with an oversized walk-in ceramic shower, freestanding soaking tub, and double vanity. Three additional bedrooms, two full bathrooms, and a dedicated Laundry Room provide plenty of space and convenience.
The partially finished lower level is planned to include a large Recreation Room, full bathroom, and custom wet bar, with additional unfinished space available for storage or future expansion. Enjoy a peaceful cul-de-sac setting, beautiful mountain views, and convenient access to Myersville and Middletown. Located in the Middletown High School district.
Photos represent previously completed homes and may show optional upgrades or features. Final design, specifications, pricing, and finishes are subject to the buyer’s selections and builder approval....
Contact an agent
Home facts
- Subdivision & Development:MEADOWRIDGE
- Listing ID #:MDFR2089482
- Updated:September 19, 2026 at 10:29 AM
Rooms and interior
- Bedrooms:4
- Total bathrooms:5
- Full bathrooms:4
- Half bathrooms:1
- Flooring:Carpet, Ceramic Tile, Luxury Vinyl Plank
- Dining Description:Formal/Separate Dining Room
- Bathrooms Description:Primary Bath(s)
- Kitchen Description:Built-In Microwave, Built-Ins, Butlers Pantry, Cooktop, Crown Moldings, Dishwasher, Disposal, Exhaust Fan, Kitchen - Island, Oven - Double, Pantry, Range Hood, Recessed Lighting, Refrigerator, Stainless Steel Appliances, Upgraded Countertops, Water Heater
- Bedroom Description:Walk In Closet(s)
- Basement:Yes
- Basement Description:Connecting Stairway, Interior Access, Outside Entrance, Partially Finished, Poured Concrete, Rough Bath Plumb, Sump Pump
- Living area:3,935 sq. ft.
Heating and cooling
- Cooling:Central A/C
- Heating:Electric, Heat Pump(s)
Structure and exterior
- Roof:Architectural Shingle
- Building area:3,935 sq. ft.
- Lot area:0.57 Acres
- Lot Features:Cul-de-sac
- Architectural Style:Craftsman
- Construction Materials:Concrete, Stick Built, Vinyl Siding
- Exterior Features:Porch(es), Sidewalks
- Foundation Description:Concrete Perimeter, Passive Radon Mitigation
- Levels:3 Story
Schools
- High school:MIDDLETOWN
- Middle school:MIDDLETOWN
- Elementary school:MYERSVILLE
Utilities
- Water:Public
- Sewer:Public Sewer
Finances and disclosures
- Price:$1,185,000
- Price per sq. ft.:$301.14
Features and amenities
- Laundry features:Dryer, Washer
- Amenities:200+ Amp Service, Built-Ins, Carbon Monoxide Detector(s), Ceiling Fan(s), Chair Railings, Crown Moldings, Recessed Lighting, Sliding Windows, Smoke Detector, Sprinkler System, Sprinkler System - Indoor, Underground Utilities
Parking
- Parking description:Asphalt Driveway, Attached Garage, Electric Vehicle Charging Station(s), Garage - Side Entry, Garage Door Opener, Inside Access
- Garage:Yes
- Garage spaces:3
New listings near 5 Stroup Ct
- Coming Soon
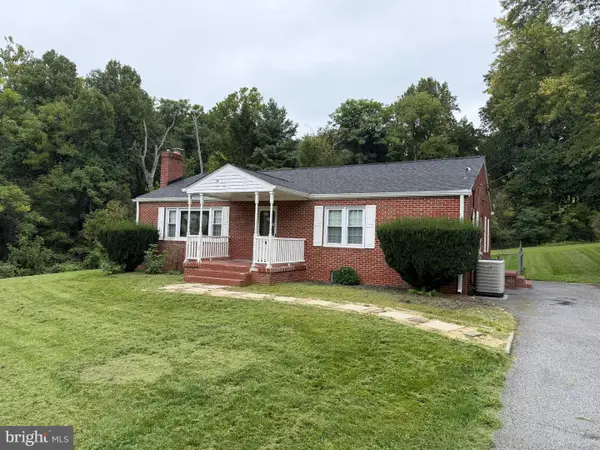 $400,000Coming Soon3 beds 1 baths1,344 sq. ft.
3614 Bittle Rd, MYERSVILLE, MD 21773
MLS# MDFR2089504Listed by: THE KW COLLECTIVE - Coming Soon
 $1,250,000Coming Soon4 beds 5 baths3,979 sq. ft.
11717 Pleasant Walk Rd, MYERSVILLE, MD 21773
MLS# MDFR2086030Listed by: IMPACT MARYLAND REAL ESTATE  $575,000Pending4 beds 4 baths2,730 sq. ft.
41 Ashley Way, MYERSVILLE, MD 21773
MLS# MDFR2089190Listed by: IMPACT MARYLAND REAL ESTATE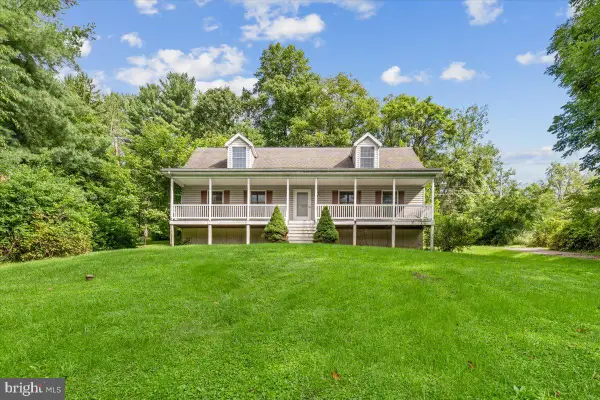 $350,000Pending3 beds 3 baths1,872 sq. ft.
3508 Bittle Rd, MYERSVILLE, MD 21773
MLS# MDFR2089154Listed by: SAMSON PROPERTIES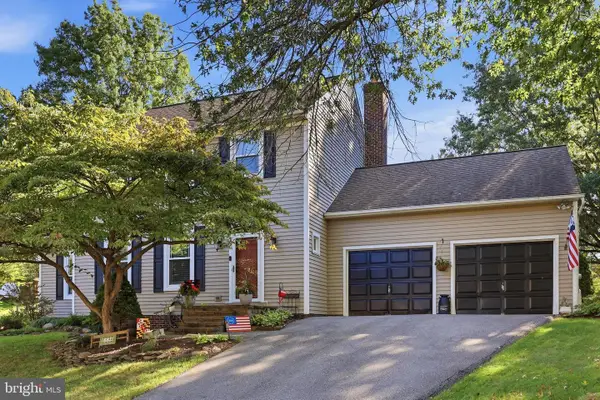 $555,000Pending3 beds 3 baths2,662 sq. ft.
2740 Flintridge Dr, MYERSVILLE, MD 21773
MLS# MDFR2089024Listed by: RE/MAX RESULTS- Open Sat, 12 to 2pm
 $250,000Active2 beds 2 baths960 sq. ft.
11124 Highland School, MYERSVILLE, MD 21773
MLS# MDFR2088810Listed by: KELLER WILLIAMS REALTY  $589,900Active3 beds 3 baths2,594 sq. ft.
59 Saddleridge Ct, MYERSVILLE, MD 21773
MLS# MDFR2088260Listed by: VERDANT REALTY GROUP LLC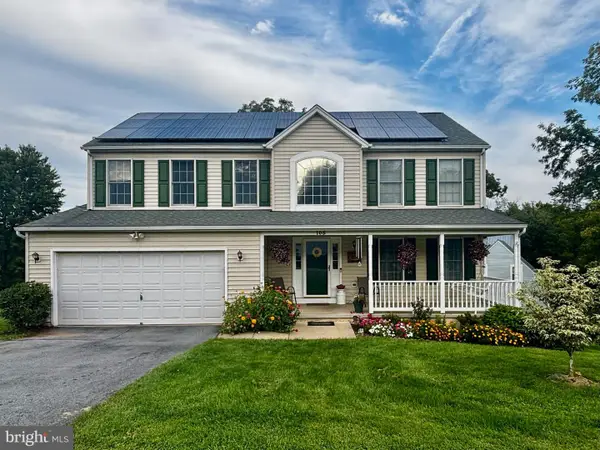 $599,900Active4 beds 4 baths2,644 sq. ft.
105 Deerwoods Pl, MYERSVILLE, MD 21773
MLS# MDFR2088216Listed by: MARYLAND REAL ESTATE GROUP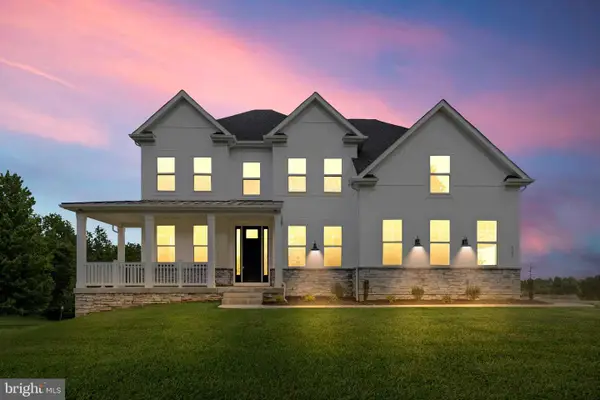 $1,200,000Active4 beds 5 baths4,510 sq. ft.
3 Stroup Court, MYERSVILLE, MD 21773
MLS# MDFR2087230Listed by: MACKINTOSH, INC.


Protect your home and budget from life's surprises with an Assurant Home Warranty, backed by a partner that supports you through every step of homeownership. Explore Plans.
©2026 Century 21 Real Estate LLC. All rights reserved. CENTURY 21®, the CENTURY 21 Logo and C21® are service marks owned by Century 21 Real Estate LLC. Century 21 Real Estate LLC fully supports the principles of the Fair Housing Act and the Equal Opportunity Act. Each office is independently owned and operated. Listing information is deemed reliable but not guaranteed accurate.