9430 Ironsides Rd, Nanjemoy, MD 20662
Local realty services provided by:CENTURY 21 Advantage Gold
9430 Ironsides Rd,Nanjemoy, MD 20662
$550,000
- 3 Beds
- 2 Baths
- 1,792 sq. ft.
- Single family
- Active
Listed by: predencia anong
Office: samson properties
MLS#:MDCH2051740
Source:BRIGHTMLS
Price summary
- Price:$550,000
- Price per sq. ft.:$306.92
About this home
Calling all country-lifestyle lovers! Built in 2023, this beautiful ranch-style home sits on 5.79 peaceful acres. Offering approximately 3,584 total sq. ft., it features 3 spacious bedrooms, 2 full bathrooms, a cozy fireplace, an unfinished basement ready for your vision, and a side-entry 2-car garage. Enjoy privacy, open space, and room for horses, animals, gardening, or outdoor entertaining. Experience the freedom and tranquility of country living at 9430 Ironsides Road!
Contact an agent
Home facts
- Year built:2023
- Subdivision & Development:NONE AVAILABLE
- Listing ID #:MDCH2051740
- Added:195 day(s) ago
- Updated:September 12, 2026 at 01:52 PM
Rooms and interior
- Bedrooms:3
- Total bathrooms:2
- Full bathrooms:2
- Rooms Total:5
- Bathrooms Description:Bathroom 1, Bathroom 2
- Basement:Yes
- Basement Description:Unfinished
- Living area:1,792 sq. ft.
Heating and cooling
- Cooling:Central A/C
- Heating:Central, Electric
Structure and exterior
- Year built:2023
- Building area:1,792 sq. ft.
- Lot area:5.79 Acres
- Architectural Style:Ranch/Rambler
- Construction Materials:Aluminum Siding
- Foundation Description:Concrete Perimeter
- Levels:1 1/2 Story
Schools
- High school:HENRY E. LACKEY
- Middle school:GENERAL SMALLWOOD
- Elementary school:MT HOPE/NANJEMOY
Utilities
- Water:Well
- Sewer:Private Septic Tank
Finances and disclosures
- Price:$550,000
- Price per sq. ft.:$306.92
- Tax amount:$5,751 (2025)
Parking
- Parking description:Attached Garage, Garage - Side Entry
- Garage:Yes
- Garage spaces:2
New listings near 9430 Ironsides Rd
 $424,999Active4 beds 3 baths2,247 sq. ft.
9300 Beaverdam Rd, NANJEMOY, MD 20662
MLS# MDCH2058618Listed by: INFINITAS REALTY GROUP $400,000Active3 beds 2 baths1,624 sq. ft.
2905 Smith Point Rd, NANJEMOY, MD 20662
MLS# MDCH2058368Listed by: KELLER WILLIAMS REALTY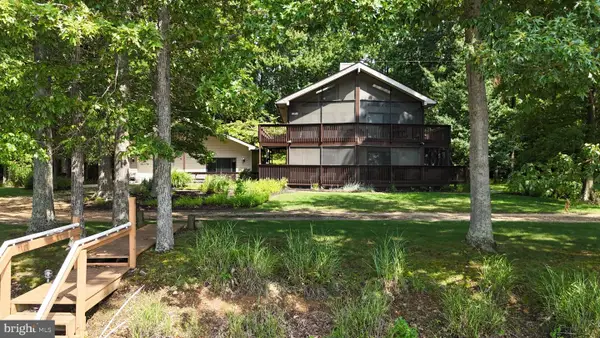 $824,900Active3 beds 2 baths2,166 sq. ft.
12575 Shore Pl, NANJEMOY, MD 20662
MLS# MDCH2058214Listed by: SAMSON PROPERTIES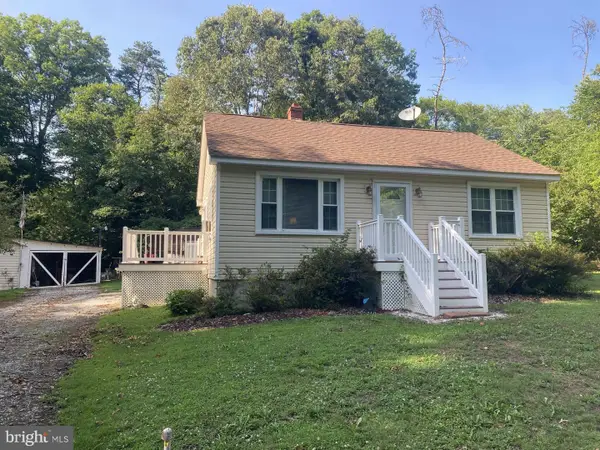
 $225,000Pending2 beds 1 baths720 sq. ft.
2210 Sandy Point Rd, NANJEMOY, MD 20662
MLS# MDCH2057886Listed by: CENTURY 21 NEW MILLENNIUM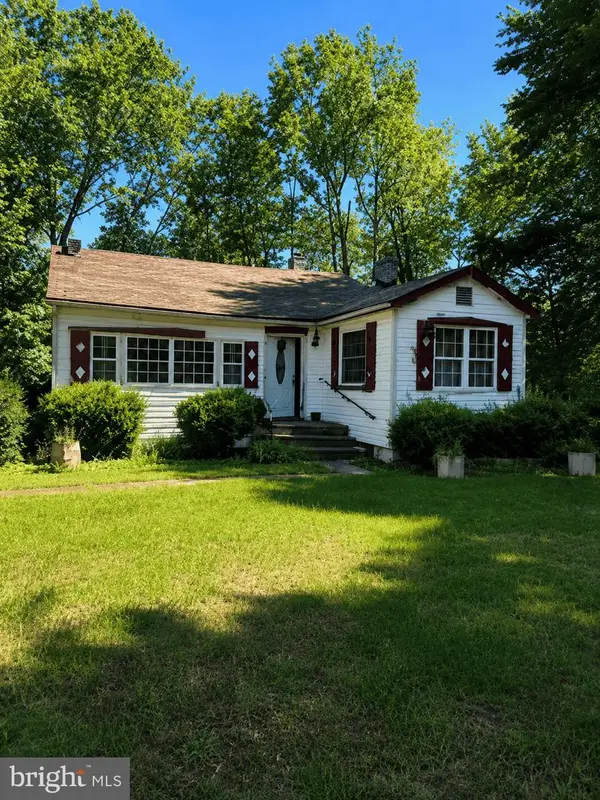 $250,000Active3 beds 2 baths1,326 sq. ft.
3110 Poseytown Rd, NANJEMOY, MD 20662
MLS# MDCH2057770Listed by: KELLER WILLIAMS PREFERRED PROPERTIES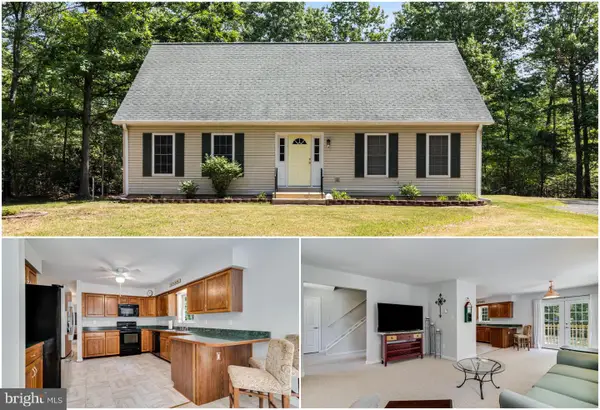 $374,900Active2 beds 2 baths1,716 sq. ft.
3160 Mazewood Pl, NANJEMOY, MD 20662
MLS# MDCH2057506Listed by: RE/MAX ONE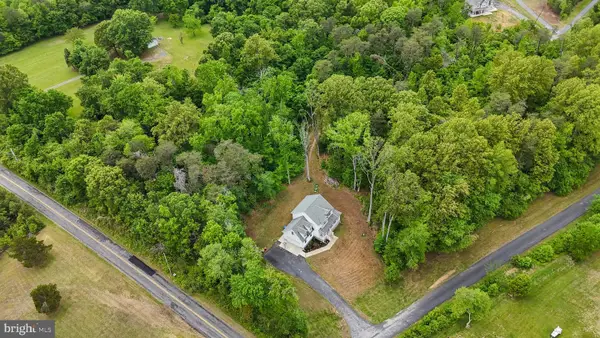 $550,000Pending4 beds 3 baths2,176 sq. ft.
8055 Shannon Woods Pl, NANJEMOY, MD 20662
MLS# MDCH2057284Listed by: CENTURY 21 NEW MILLENNIUM $539,950Active4 beds 3 baths1,848 sq. ft.
9600 Adams Willett Rd, NANJEMOY, MD 20662
MLS# MDCH2056794Listed by: EXP REALTY, LLC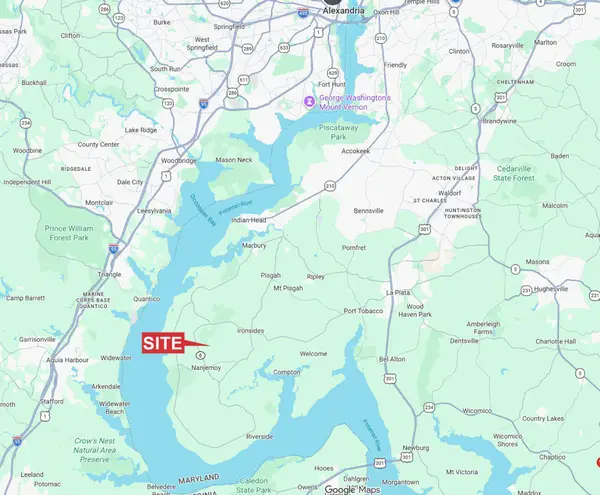 $475,000Active83.59 Acres
Poseytown Rd, NANJEMOY, MD 20662
MLS# MDCH2056656Listed by: RICHMAN REAL ESTATE & DEVELOPMENT, LLC $500,000Active3 beds 3 baths2,320 sq. ft.
2535 Smith Point Rd, NANJEMOY, MD 20662
MLS# MDCH2056360Listed by: CENTURY 21 NEW MILLENNIUM


Protect your home and budget from life's surprises with an Assurant Home Warranty, backed by a partner that supports you through every step of homeownership. Explore Plans.
©2026 Century 21 Real Estate LLC. All rights reserved. CENTURY 21®, the CENTURY 21 Logo and C21® are service marks owned by Century 21 Real Estate LLC. Century 21 Real Estate LLC fully supports the principles of the Fair Housing Act and the Equal Opportunity Act. Each office is independently owned and operated. Listing information is deemed reliable but not guaranteed accurate.