
5941 Tomahawk St, New Market, MD 21774
Local realty services provided by:CENTURY 21 Ryon Real Estate
5941 Tomahawk St,New Market, MD 21774
$510,000
- 4 Beds
- 4 Baths
- - sq. ft.
- Townhouse
- Sold
Listed by: maria b mcgrath
Office: redfin corp
MLS#:MDFR2079232
Source:BRIGHTMLS
Sorry, we are unable to map this address
Price summary
- Price:$510,000
- Monthly HOA dues:$165
About this home
Welcome to this 2021 end-unit townhome with stone and shake siding, offering approximately 2,120 sq ft of finished living space, 4 bedrooms, 3.5 baths, a finished walk-out basement, and a 2-car attached garage. Ideally located next to the community clubhouse, pool, and playgrounds, the home is also within walking distance to local elementary, middle, and high schools, plus nearby shopping and everyday conveniences. >>>>>Inside, the open-concept main level features front box windows, luxury plank flooring, recessed lighting, fandelier fixture, and custom top-down/bottom-up blinds that enhance natural light and privacy. The kitchen is designed for daily living and entertaining with an oversized island with seating, deep sink, Energy Star stainless steel appliances, a gas range, French-door pantry, and generous prep space. >>>>>Upstairs, the primary suite includes a tray ceiling and a walk-in closet. and the laundry area is thoughtfully placed for convenience. >>>>>The basement has a private in-law suite that offers flexible space for guests, extended family, or a home office,and two enormous car garage. Parking accommodates up to four vehicles with the garage and driveway. >>>>>Out back, enjoy views of an open meadow - one of the few end units in the community that backs to open space, creating a peaceful setting for outdoor time and evening relaxation....
Contact an agent
Home facts
- Year built:2020
- Subdivision & Development:LAKE LINGANORE OAKDALE
- Listing ID #:MDFR2079232
- Added:147 day(s) ago
- Updated:August 23, 2026 at 06:06 AM
Rooms and interior
- Bedrooms:4
- Total bathrooms:4
- Full bathrooms:3
- Half bathrooms:1
- Flooring:Carpet, Ceramic Tile, Luxury Vinyl Plank
- Dining Description:Dining Area, Dining Room
- Bathrooms Description:Primary Bath(s)
- Kitchen Description:Carpet, Crown Moldings, Dishwasher, Disposal, ENERGY STAR Refrigerator, Icemaker, Kitchen - Gourmet, Kitchen - Island, Microwave, Oven/Range - Gas, Pantry, Recessed Lighting, Upgraded Countertops
- Bedroom Description:Carpet, Primary Bedroom, Walk In Closet(s)
- Basement:Yes
- Basement Description:Daylight, Full, Fully Finished, Garage Access, Heated, Walkout Level, Windows
Heating and cooling
- Heating:Forced Air, Natural Gas
Structure and exterior
- Roof:Architectural Shingle
- Year built:2020
- Architectural Style:Colonial
- Construction Materials:Frame
- Foundation Description:Permanent
- Levels:3 Story
Schools
- High school:OAKDALE
- Middle school:OAKDALE
- Elementary school:OAKDALE
Utilities
- Water:Public
- Sewer:Public Sewer
Finances and disclosures
- Price:$510,000
- Tax amount:$5,557 (2025)
Features and amenities
- Laundry features:Dryer, Dryer In Unit, Washer, Washer In Unit
- Amenities:Carpet, Ceiling Fan(s), Crown Moldings, Double Hung Windows, Double Pane Windows, Electric Available, Natural Gas Available, Recessed Lighting, Sliding Windows
Parking
- Parking description:Attached Garage, Concrete Driveway, Garage Door Opener, On Street
- Garage:Yes
- Garage spaces:2
New listings near 5941 Tomahawk St
- Coming Soon
 $625,000Coming Soon3 beds 4 baths4,295 sq. ft.
10564 Edwardian Ln, NEW MARKET, MD 21774
MLS# MDFR2088166Listed by: LONG & FOSTER REAL ESTATE, INC. - Coming Soon
 $775,000Coming Soon5 beds 4 baths3,182 sq. ft.
6800 Labri Ct, NEW MARKET, MD 21774
MLS# MDFR2087138Listed by: RE/MAX REALTY CENTRE, INC. - Coming Soon
 $739,000Coming Soon6 beds 5 baths5,476 sq. ft.
11003 Country Club Rd, NEW MARKET, MD 21774
MLS# MDFR2088122Listed by: RE/MAX EXCELLENCE REALTY - Coming Soon
 $499,900Coming Soon3 beds 2 baths1,032 sq. ft.
6582 Hemlock Point Rd, NEW MARKET, MD 21774
MLS# MDFR2088040Listed by: LONG & FOSTER REAL ESTATE, INC. - Coming Soon
 $515,000Coming Soon3 beds 4 baths1,940 sq. ft.
10261 Quillback St, NEW MARKET, MD 21774
MLS# MDFR2087898Listed by: REAL ESTATE TEAMS, LLC - Coming Soon
 $623,545Coming Soon3 beds 3 baths2,549 sq. ft.
10545 Edwardian Ln, NEW MARKET, MD 21774
MLS# MDFR2087286Listed by: LONG & FOSTER REAL ESTATE, INC. - Coming Soon
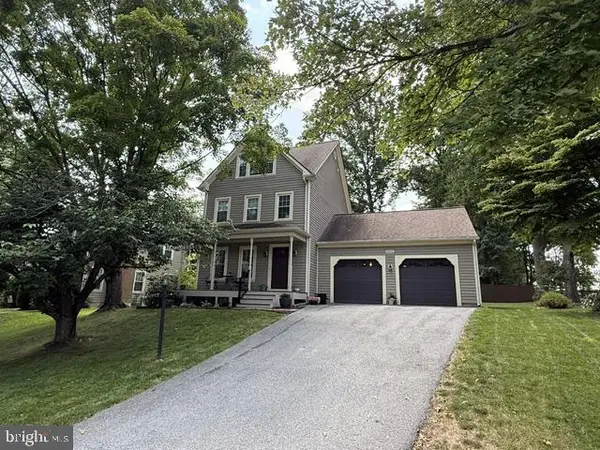 $615,000Coming Soon4 beds 4 baths2,565 sq. ft.
10101 Golden Eye Ct, NEW MARKET, MD 21774
MLS# MDFR2087200Listed by: BERKSHIRE HATHAWAY HOMESERVICES PENFED REALTY - Coming Soon
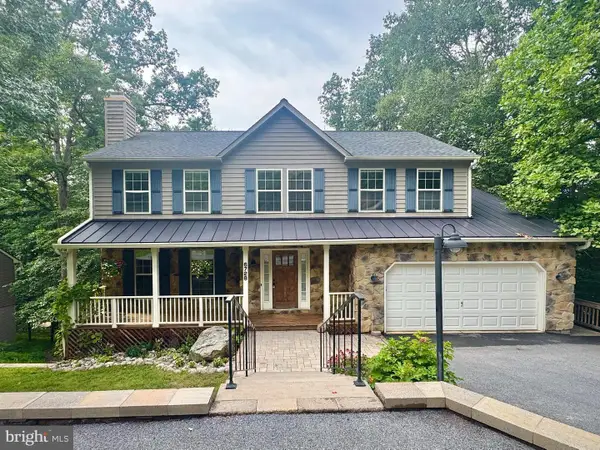 $679,000Coming Soon5 beds 4 baths3,110 sq. ft.
6728 Oakridge Rd, NEW MARKET, MD 21774
MLS# MDFR2086454Listed by: REAL BROKER, LLC - FREDERICK - Coming Soon
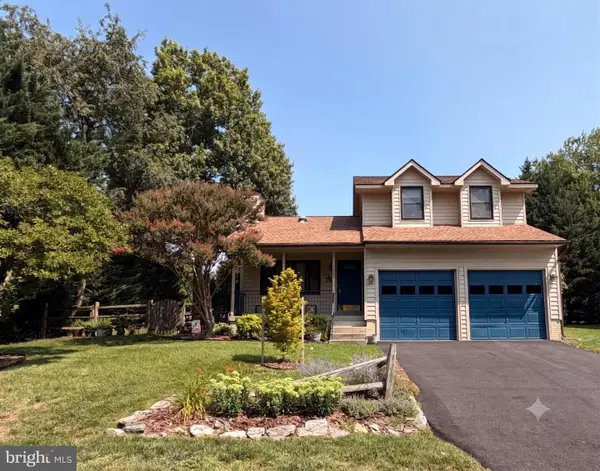 $525,000Coming Soon4 beds 4 baths1,492 sq. ft.
10302 Horn Ct, NEW MARKET, MD 21774
MLS# MDFR2087006Listed by: THE KW COLLECTIVE - Coming Soon
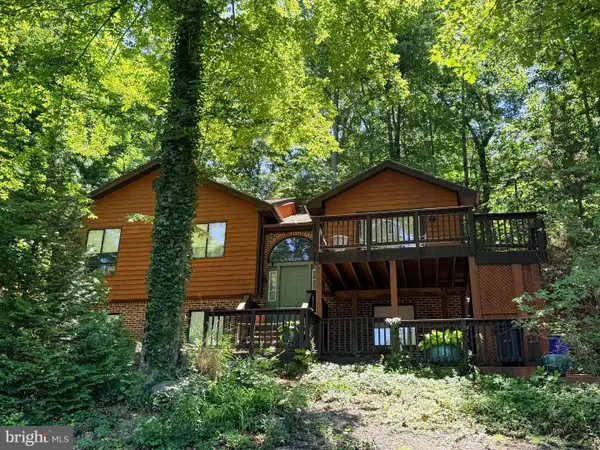 $499,900Coming Soon5 beds 3 baths1,964 sq. ft.
6725 W Lakeridge Rd, NEW MARKET, MD 21774
MLS# MDFR2086808Listed by: RE/MAX RESULTS


Protect your home and budget from life's surprises with an Assurant Home Warranty, backed by a partner that supports you through every step of homeownership. Explore Plans.
©2026 Century 21 Real Estate LLC. All rights reserved. CENTURY 21®, the CENTURY 21 Logo and C21® are service marks owned by Century 21 Real Estate LLC. Century 21 Real Estate LLC fully supports the principles of the Fair Housing Act and the Equal Opportunity Act. Each office is independently owned and operated. Listing information is deemed reliable but not guaranteed accurate.