
3406 Buffalo Rd, New Windsor, MD 21776
Local realty services provided by:CENTURY 21 Alliance
3406 Buffalo Rd,New Windsor, MD 21776
$775,000
- 3 Beds
- 4 Baths
- 3,024 sq. ft.
- Single family
- Coming Soon
Listed by: jim bim, grant bim
Office: winning edge
MLS#:MDCR2038378
Source:BRIGHTMLS
Price summary
- Price:$775,000
- Price per sq. ft.:$256.28
About this home
EXCEPTIONAL CUSTOM-BUILT HOME LOADED WITH UPGRADES ON A PRIVATE 1.02-ACRE LOT BACKING TO WOODS! Welcome to 3406 Buffalo Road, a stunning custom-built home completed in 2022, offering 3 bedrooms, 3 full baths, and 1 half bath. Designed with quality craftsmanship and attention to detail throughout, this impressive residence combines luxury finishes, soaring ceilings, an open floor plan, and thoughtfully designed living spaces with the peace and privacy of a beautiful Carroll County setting!
From the moment you enter, you'll appreciate the spacious, light-filled interior, impressive ceiling heights, whole house speaker system and architectural details that make this home truly special. The open-concept floor plan creates a seamless flow between the main living areas, offering an ideal layout for everyday living and entertaining. Expansive gathering spaces, a welcoming gas fireplace, and an abundance of natural light add warmth and character, while the extensive upgrades and custom finishes reflect the exceptional care taken in designing this one-of-a-kind home.
The kitchen serves as the heart of the home, opening beautifully to the surrounding living and dining areas and providing a wonderful space for cooking, gathering, and entertaining. The thoughtful layout offers both functionality and style, with generous room for hosting family and friends. Throughout the home, you'll find a wonderful combination of modern conveniences, comfortable living spaces, and carefully selected finishes.
The main level offers a Primary Suite with vaulted ceiling, en-suite spa-inspired full bath and huge walk-in closet. Upstairs, you will find a charming lofted sittng room overlooking the family room, an exercise room, and two additional bedrooms joined by a spacious Jack-n-Jill full bathroom.
The finished lower level adds exceptional living space and versatility! Featuring a spacious recreation room, full kitchen, dedicated home office, bonus/flex room, and a second laundry room, this thoughtfully designed level offers endless possibilities for entertaining, extended guest stays, working from home, or creating separate living and gathering areas. With direct walkout access to the backyard, the lower level provides additional convenience and functionality while maximizing the home's impressive finished square footage.
OUTDOOR LIVING IS JUST AS IMPRESSIVE! Step outside onto the spacious covered rear Trex deck, complete with ceiling fans, providing an outstanding extension of the home's living space. Perfect for outdoor dining, entertaining, or relaxing, this low-maintenance deck overlooks the peaceful wooded backyard and offers a comfortable setting to enjoy the outdoors. Situated on approximately 1.02 acres and backing to woods, the property provides privacy, beautiful natural surroundings, and plenty of space to enjoy the tranquil setting.
Additional highlights include an oversized 2-car garage, prewired for electric vehicle charger, offering convenience for today's modern lifestyle, along with plenty of driveway parking for additional vehicles and guests.
Conveniently located in New Windsor, this property offers the charm and serenity of Carroll County living while providing access to Westminster, Mount Airy, and surrounding communities. With no HOA, you'll appreciate the added flexibility that comes with owning this beautiful property.
This exceptional custom home offers the perfect combination of luxury, quality construction, modern amenities, spacious living areas, and a private wooded setting.. DON"T MISS THIS RARE OPPORTUNITY TO OWN A BEAUTIFULLY APPOINTED CUSTOM HOME...SCHEDULE YOUR SHOWING TODAY!...
Contact an agent
Home facts
- Year built:2022
- Subdivision & Development:NONE AVAILABLE
- Listing ID #:MDCR2038378
- Updated:October 16, 2026 at 04:48 PM
Rooms and interior
- Bedrooms:3
- Total bathrooms:4
- Full bathrooms:3
- Half bathrooms:1
- Flooring:Carpet, Ceramic Tile, Hardwood
- Dining Description:Combination Kitchen/Dining, Dining Area
- Bathrooms Description:Full Bath, Half Bath, Primary Bath(s), Primary Bathroom
- Kitchen Description:2nd Kitchen, Breakfast Area, Built-In Microwave, Cooktop, Cooktop - Down Draft, Dishwasher, Disposal, Exhaust Fan, Extra Refrigerator/Freezer, Icemaker, Kitchen - Eat-In, Kitchen - Gourmet, Kitchen - Island, Kitchen - Table Space, Microwave, Oven - Single, Pantry, Recessed Lighting, Refrigerator, Stainless Steel Appliances, Stove, Upgraded Countertops
- Bedroom Description:Entry Level Bedroom, Primary Bedroom
- Basement:Yes
- Basement Description:Connecting Stairway, Daylight, Full, Fully Finished, Improved, Interior Access, Outside Entrance, Rear Entrance, Walkout Level, Windows
- Living area:3,024 sq. ft.
Heating and cooling
- Cooling:Ceiling Fan(s), Central A/C, Programmable Thermostat
- Heating:Electric, Forced Air, Programmable Thermostat
Structure and exterior
- Roof:Architectural Shingle
- Year built:2022
- Building area:3,024 sq. ft.
- Lot area:1.02 Acres
- Lot Features:Backs to Trees, Cleared, Front Yard, Landscaping, Premium, Private, Rear Yard, SideYard(s), Trees/Wooded
- Architectural Style:Colonial
- Exterior Features:Bump-outs, Deck(s), Exterior Lighting, Flood Lights, Roof, Sidewalks
- Foundation Description:Permanent
- Levels:3 Story
Schools
- High school:SOUTH CARROLL
- Middle school:MT AIRY
- Elementary school:WINFIELD
Utilities
- Water:Well
- Sewer:Septic Pump
Finances and disclosures
- Price:$775,000
- Price per sq. ft.:$256.28
- Tax amount:$7,237 (2026)
Features and amenities
- Laundry features:Dryer, Has Laundry, Laundry, Washer
- Amenities:Attic, Ceiling Fan(s), Central Vaccum, Central Vacuum, Curved Staircase, Double Pane Windows, Exterior Cameras, Recessed Lighting, Spiral Staircase
Parking
- Parking description:Additional Storage Area, Attached Garage, Garage - Side Entry, Garage Door Opener, Inside Access, Oversized
- Garage:Yes
- Garage spaces:2
New listings near 3406 Buffalo Rd
- New
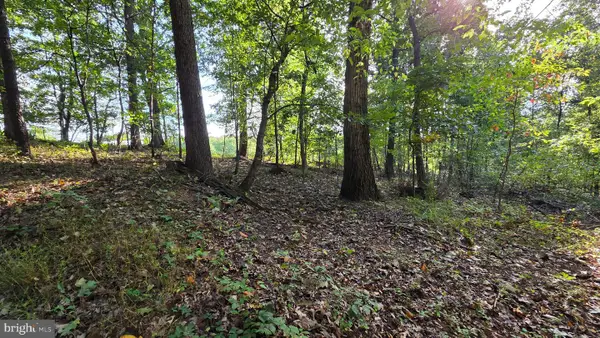 $174,900Active1.82 Acres
0 Parsonage Ln, NEW WINDSOR, MD 21776
MLS# MDFR2090512Listed by: MACRO, LTD. 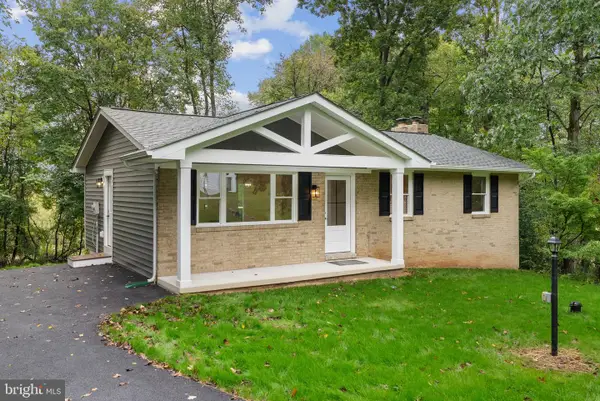 $500,000Active3 beds 2 baths1,640 sq. ft.
3012 Merle Ct, NEW WINDSOR, MD 21776
MLS# MDCR2038144Listed by: RE/MAX ADVANTAGE REALTY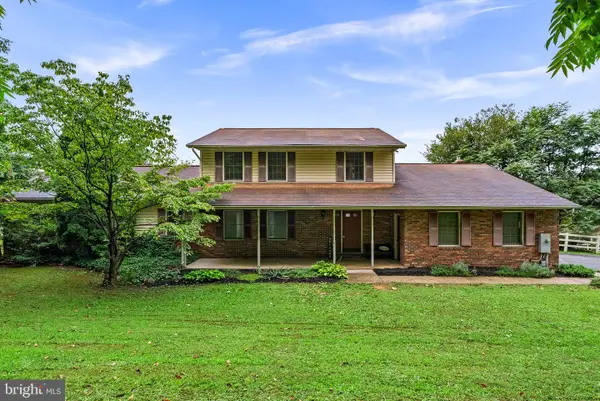 $525,000Active5 beds 5 baths2,771 sq. ft.
3050 Hooper Rd, NEW WINDSOR, MD 21776
MLS# MDCR2037866Listed by: KELLER WILLIAMS LEGACY $300,000Pending3 beds 2 baths1,748 sq. ft.
9363 Albaugh Rd, NEW WINDSOR, MD 21776
MLS# MDFR2089320Listed by: CARDINAL REALTY GROUP INC.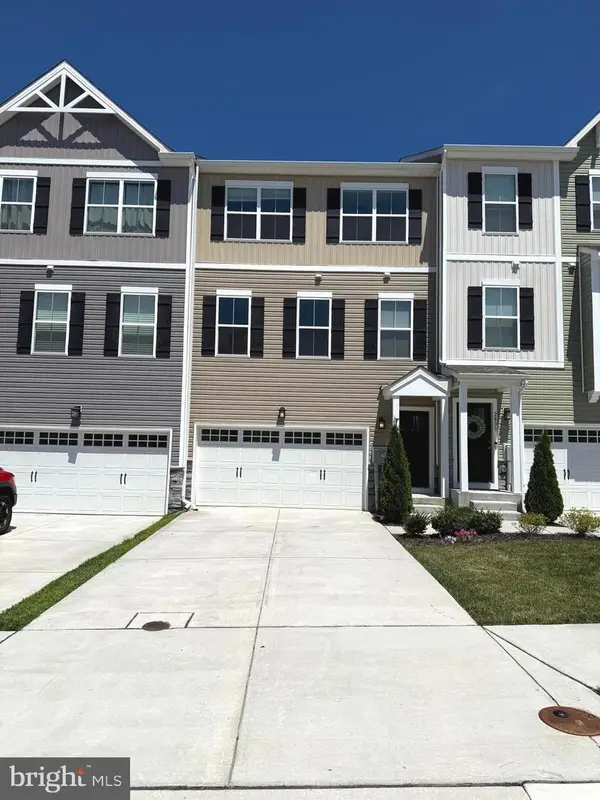 $415,000Active3 beds 3 baths2,320 sq. ft.
2807 Town View Cir, NEW WINDSOR, MD 21776
MLS# MDCR2036904Listed by: RE/MAX COMPONENTS $270,000Active1.9 Acres
3500 Hawks Hill Rd #lot# 2, NEW WINDSOR, MD 21776
MLS# MDCR2037242Listed by: CORNER HOUSE REALTY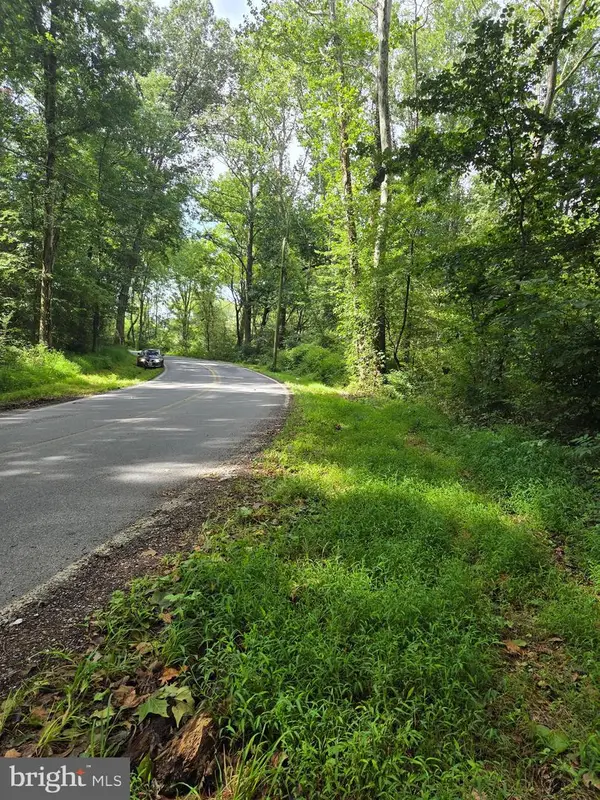 $225,000Active1.57 Acres
3500 Hawks Hill Rd #lot # 1, NEW WINDSOR, MD 21776
MLS# MDCR2037226Listed by: CORNER HOUSE REALTY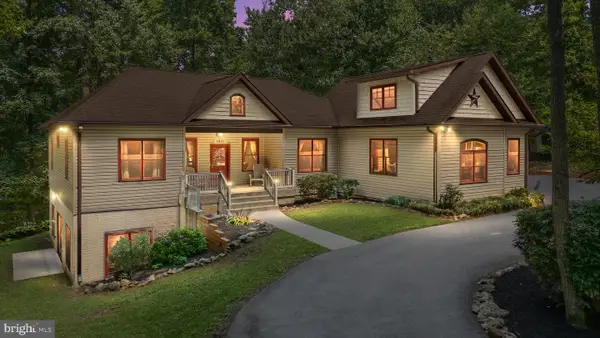 $724,900Pending3 beds 4 baths3,290 sq. ft.
1801 Nicodemus Rd, NEW WINDSOR, MD 21776
MLS# MDCR2037058Listed by: REAL BROKER, LLC - ANNAPOLIS- Open Sun, 12 to 2pm
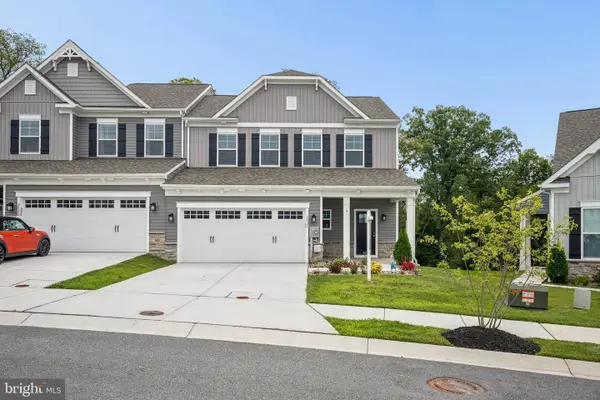 $559,900Active4 beds 4 baths3,328 sq. ft.
2820 Town View Cir, NEW WINDSOR, MD 21776
MLS# MDCR2037086Listed by: NEXT STEP REALTY


Protect your home and budget from life's surprises with an Assurant Home Warranty, backed by a partner that supports you through every step of homeownership. Explore Plans.
©2026 Century 21 Real Estate LLC. All rights reserved. CENTURY 21®, the CENTURY 21 Logo and C21® are service marks owned by Century 21 Real Estate LLC. Century 21 Real Estate LLC fully supports the principles of the Fair Housing Act and the Equal Opportunity Act. Each office is independently owned and operated. Listing information is deemed reliable but not guaranteed accurate.