
11610 Split Rail Ct, North Bethesda, MD 20852
Local realty services provided by:CENTURY 21 Downtown
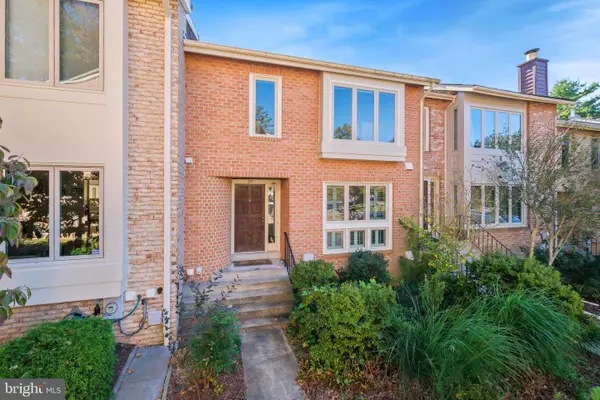
11610 Split Rail Ct,North Bethesda, MD 20852
$1,075,000
- 4 Beds
- 3 Baths
- 2,709 sq. ft.
- Single family
- Active
Upcoming open houses
- Sat, Oct 2401:00 pm - 03:00 pm
Listed by: nancy a pulley
Office: long & foster real estate, inc.
MLS#:MDMC2260124
Source:BRIGHTMLS
Price summary
- Price:$1,075,000
- Price per sq. ft.:$396.83
About this home
It’s your Holiday HOME so HURRY over !
Forever Popular is the Outstanding “OLD FARM “ neighborhood - sought after for decades. This "Montgomery “ model plan offers 2709 sq ft with 4 bedrooms plus Master suite BONUS room! Wide TripleWindowed Sun-filled Living Rm leads to Formal Family Feasts in the 15’ x12 Dining. A 1st floor office/den capacious bookcases flanking the window. Brand NEW totally renovated Powder room 1st floor AND Chicest Upper Hall bath adjacent 2nd and 3rd BRs . Master Suite and Luxury Dressing room too has long 6 ft vanity.
Yet, ALL outdone by the spacious 350 sq ft !! Family room with brick wall fireplace. Floor to ceiling Sliding doors welcomes you to exit to the Summertime: Swim, sunbathe, barbecue! Call your friends or relax under the spacious shaded patio — that you didn’t know was gonna be so awesome. :-)
Luxury pool, captivating the yard with mature landscaping, great design and for serious swimmers, gets in your 50 laps.. no more excuses! Or just enjoy by evening pool lights and stars. Terrific Rear yard offers Play area and for A JUMPIN Trampoline This private setting is in addition to the OLD FARM Swim Club. Another huge feature to live here, offering fun community events for kids and adults all summer long!
White oak hardwood flooring, living room, dining room, and bedrooms. 6’ Walk-in pantry in the kitchen— they don’t create family designs like this anymore. You’ll see how. This feels just right when you walk in the door.. 2700 ft.² of gracious living space with a bonus to finish out the lower level should you need rumpus room for teens —
Serious and Meticulous Owners leaving this gem for you and is Priced exceptionally attractive to get you moved in for Seasonal gatherings. MINT condition. Excellent Certainteed roof, TOPLINE appliances, and perfectly installed slate entrance walkway is what you’ll first notice. Other updates include, 2 newly renovated bathrooms and new insulation throughout with attic updates to offer more storage! EXCITING Location. Near: Redline N. Bethesda Metro, Pike & Rose, Cabin John Park, Montgomery Mall or easy Jump onto I270. Fantastic ranked FARMLAND ELEM is a mere 2 blocks away....
Contact an agent
Home facts
- Year built:1965
- Subdivision & Development:OLD FARM
- Listing ID #:MDMC2260124
- Added:9 day(s) ago
- Updated:October 24, 2026 at 10:39 AM
Rooms and interior
- Bedrooms:4
- Total bathrooms:3
- Full bathrooms:2
- Half bathrooms:1
- Rooms Total:10
- Flooring:Carpet, Ceramic Tile, Hardwood
- Dining Description:Dining Area, Dining Room, Formal/Separate Dining Room
- Kitchen Description:Built-In Microwave, Built-Ins, Carpet, Crown Moldings, Dishwasher, Disposal, Exhaust Fan, Kitchen - Eat-In, Kitchen - Table Space, Oven/Range - Gas, Pantry, Recessed Lighting, Refrigerator, Stainless Steel Appliances, Water Heater
- Bedroom Description:Carpet
- Basement:Yes
- Basement Description:Unfinished
- Living area:2,709 sq. ft.
Heating and cooling
- Cooling:Ceiling Fan(s), Central A/C, Energy Star Cooling System
- Heating:Energy Star Heating System, Forced Air, Natural Gas
Structure and exterior
- Roof:Architectural Shingle
- Year built:1965
- Building area:2,709 sq. ft.
- Lot area:0.3 Acres
- Lot Features:Backs to Trees, Cul-de-sac, Front Yard, Landscaping, Level, Middle Of Block, No Thru Street, Rear Yard
- Architectural Style:Colonial, Split Level, Traditional
- Construction Materials:Brick
- Exterior Features:Deck(s), Patio(s), Porch(es)
- Foundation Description:Block
- Levels:3 Story
Schools
- High school:WALTER JOHNSON
- Middle school:TILDEN
- Elementary school:FARMLAND
Utilities
- Water:Public
- Sewer:Public Sewer
Finances and disclosures
- Price:$1,075,000
- Price per sq. ft.:$396.83
- Tax amount:$10,982 (2026)
Features and amenities
- Laundry features:Dryer - Electric, Dryer In Unit, Has Laundry, Washer, Washer In Unit
- Amenities:200+ Amp Service, Attic, Built-Ins, Carpet, Ceiling Fan(s), Chair Railings, Crown Moldings, Double Hung Windows, Electric Available, Natural Gas Available, Recessed Lighting, Storm Windows, Window Treatments
- Pool features:Concrete, Fenced, Filtered, In Ground, Pool/Spa Combo
Parking
- Parking description:Attached Garage, Garage - Front Entry, Garage Door Opener
- Garage:Yes
- Garage spaces:1
New listings near 11610 Split Rail Ct
- Coming Soon
 $1,010,000Coming Soon3 beds 5 baths2,341 sq. ft.
5503 Edson Ln, ROCKVILLE, MD 20852
MLS# MDMC2254648Listed by: SIGNATURE HOME REALTY LLC - Open Sat, 1 to 3pmNew
 $549,000Active2 beds 2 baths1,483 sq. ft.
11400 Strand Dr #307, ROCKVILLE, MD 20852
MLS# MDMC2257080Listed by: WEICHERT, REALTORS - New
 $1,679,000Active5 beds 5 baths3,925 sq. ft.
4915 Bangor Dr, KENSINGTON, MD 20895
MLS# MDMC2260312Listed by: COMPASS - New
 $234,900Active2 beds 1 baths1,059 sq. ft.
10201 Grosvenor Pl #418, ROCKVILLE, MD 20852
MLS# MDMC2261402Listed by: SAMSON PROPERTIES - Open Sat, 12 to 2pmNew
 $469,000Active2 beds 3 baths1,278 sq. ft.
5907 Barbados Pl #203, ROCKVILLE, MD 20852
MLS# MDMC2261158Listed by: STUART & MAURY, INC. - New
 $300,000Active2 beds 1 baths974 sq. ft.
10412 Montrose Ave #104, BETHESDA, MD 20814
MLS# MDMC2261340Listed by: CHARIS REALTY GROUP - Open Sun, 1 to 3pmNew
 $825,000Active3 beds 4 baths2,931 sq. ft.
35 Valerian Ct, NORTH BETHESDA, MD 20852
MLS# MDMC2257394Listed by: TTR SOTHEBY'S INTERNATIONAL REALTY - Open Sun, 12:30 to 3pmNew
 $475,000Active2 beds 2 baths975 sq. ft.
5809 Nicholson Ln #604, ROCKVILLE, MD 20852
MLS# MDMC2261156Listed by: EXP REALTY, LLC - Open Sun, 12 to 2pmNew
 $995,000Active4 beds 3 baths2,468 sq. ft.
10004 Belhaven Rd, BETHESDA, MD 20817
MLS# MDMC2252086Listed by: CORCORAN MCENEARNEY - New
 $268,000Active2 beds 1 baths1,102 sq. ft.
10507 Weymouth St #w2, BETHESDA, MD 20814
MLS# MDMC2260058Listed by: NEXTHOME ENVISION


Protect your home and budget from life's surprises with an Assurant Home Warranty, backed by a partner that supports you through every step of homeownership. Explore Plans.
©2026 Century 21 Real Estate LLC. All rights reserved. CENTURY 21®, the CENTURY 21 Logo and C21® are service marks owned by Century 21 Real Estate LLC. Century 21 Real Estate LLC fully supports the principles of the Fair Housing Act and the Equal Opportunity Act. Each office is independently owned and operated. Listing information is deemed reliable but not guaranteed accurate.