
4902 Cloister Dr, North Bethesda, MD 20852
Local realty services provided by:CENTURY 21 Rauh & Johns
4902 Cloister Dr,North Bethesda, MD 20852
$799,900
- 3 Beds
- 4 Baths
- 2,221 sq. ft.
- Townhouse
- Active
Listed by: barrett starling, barak sky
Office: serhant
MLS#:MDMC2248700
Source:BRIGHTMLS
Price summary
- Price:$799,900
- Price per sq. ft.:$360.15
- Monthly HOA dues:$265
About this home
Welcome to this beautifully updated brick townhome nestled in the sought-after Stoneybrook community, just moments from Grosvenor-Strathmore Metro, Strathmore Music Center, and the vibrant shopping and dining destinations of Pike & Rose. Offering over 2,200 square feet of finished living space across three levels, this spacious residence combines modern updates, generous room sizes, and an ideal floor plan for both everyday living and entertaining.
The main level features a welcoming foyer, an updated powder room, and a beautifully renovated kitchen appointed with granite countertops, stainless steel KitchenAid appliances, abundant cherry cabinetry, and a bright breakfast area. The open-concept dining and living rooms flow seamlessly together, creating inviting spaces for gathering, while oversized sliding glass doors lead to a private rear deck overlooking mature trees.
Upstairs, the expansive primary suite serves as a peaceful retreat with generous closet space and a renovated en-suite bathroom featuring a double vanity, soaking tub, and separate glass-enclosed shower. Two additional well-proportioned bedrooms share an updated full hall bathroom, completing the upper level.
The fully finished walkout lower level offers exceptional flexibility with a spacious recreation room, an additional bonus room ideal for a home office, gym, or guest space, a beautifully renovated full bathroom, abundant storage, and a dedicated laundry area. Sliding doors provide direct access to the private rear patio, extending the home's indoor-outdoor living.
Ideally located just moments from the Grosvenor-Strathmore Metro, this home offers easy access to Rock Creek Park, Beach Drive, the Strathmore Music Center, and premier shopping and dining at Whole Foods, Wildwood Shopping Center, Pike & Rose, and downtown Bethesda. The neighborhood is also well-positioned near respected educational options, including the Academy of the Holy Cross, Garrett Park Elementary School, and Montgomery Child Care. Conveniently situated near NIH, Walter Reed National Military Medical Center, I-270, and I-495, the location offers the perfect balance of accessibility, everyday convenience, and an exceptional lifestyle....
Contact an agent
Home facts
- Year built:1983
- Subdivision & Development:STONEYBROOK
- Listing ID #:MDMC2248700
- Added:44 day(s) ago
- Updated:October 12, 2026 at 02:02 PM
Rooms and interior
- Bedrooms:3
- Total bathrooms:4
- Full bathrooms:3
- Half bathrooms:1
- Flooring:Carpet, Hardwood
- Dining Description:Combination Kitchen/Dining, Dining Area, Dining Room
- Bathrooms Description:Full Bath, Half Bath, Primary Bath(s), Primary Bathroom
- Kitchen Description:Carpet, Dishwasher, Disposal, Kitchen - Eat-In, Kitchen - Table Space, Microwave, Oven/Range - Electric, Refrigerator, Stainless Steel Appliances
- Bedroom Description:Carpet, Primary Bedroom
- Basement:Yes
- Basement Description:Fully Finished, Improved, Outside Entrance, Rear Entrance, Space For Rooms, Walkout Level
- Living area:2,221 sq. ft.
Heating and cooling
- Cooling:Central A/C
- Heating:Central, Electric
Structure and exterior
- Year built:1983
- Building area:2,221 sq. ft.
- Lot area:0.04 Acres
- Architectural Style:Transitional
- Construction Materials:Brick
- Exterior Features:Deck(s), Patio(s)
- Levels:3 Story
Utilities
- Water:Public
- Sewer:Public Sewer
Finances and disclosures
- Price:$799,900
- Price per sq. ft.:$360.15
- Tax amount:$8,311 (2025)
Features and amenities
- Laundry features:Dryer, Dryer In Unit, Laundry, Washer, Washer In Unit
- Amenities:Carpet
Parking
- Parking description:Parking Lot, Unassigned
New listings near 4902 Cloister Dr
- Coming Soon
 $750,000Coming Soon3 beds 1 baths1,415 sq. ft.
9911 Mayfield Dr, BETHESDA, MD 20817
MLS# MDMC2259704Listed by: LONG & FOSTER REAL ESTATE, INC. - Coming Soon
 $924,900Coming Soon3 beds 4 baths2,452 sq. ft.
10923 Wickshire Way #k5, ROCKVILLE, MD 20852
MLS# MDMC2259714Listed by: COMPASS - Coming Soon
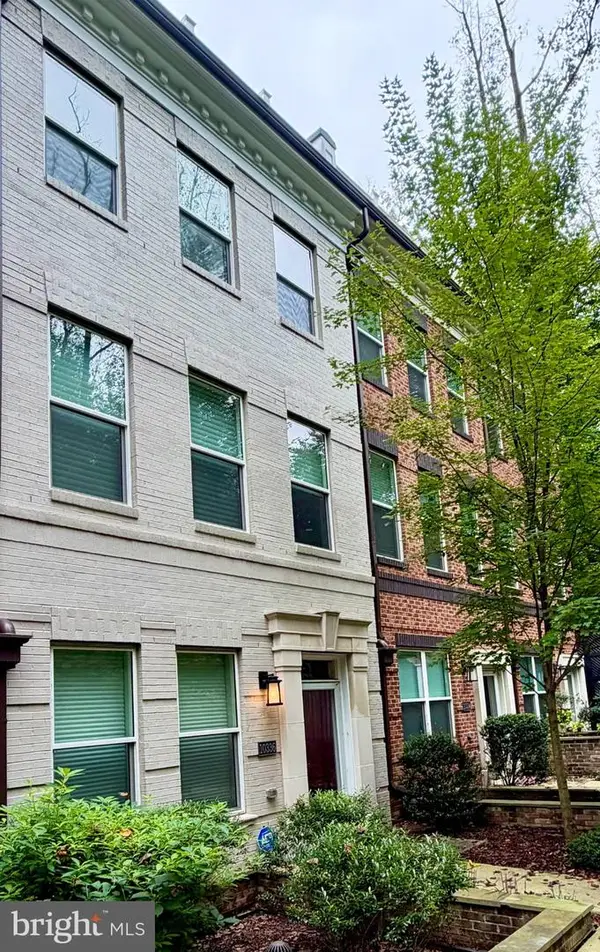 $1,024,500Coming Soon3 beds 4 baths2,169 sq. ft.
10336 Grosvenor Pl, NORTH BETHESDA, MD 20852
MLS# MDMC2258716Listed by: RE/MAX REALTY CENTRE, INC. - New
 $360,000Active1 beds 1 baths796 sq. ft.
11710 Old Georgetown Rd N #1120, NORTH BETHESDA, MD 20852
MLS# MDMC2259578Listed by: LONG & FOSTER REAL ESTATE, INC. - New
 $518,000Active2 beds 2 baths1,376 sq. ft.
5700 Brewer House Cir #202-11, ROCKVILLE, MD 20852
MLS# MDMC2259262Listed by: REDFIN CORP - New
 $1,999,900Active5 beds 5 baths4,418 sq. ft.
10205 Farnham Dr, BETHESDA, MD 20814
MLS# MDMC2256712Listed by: REDFIN CORP - New
 $1,695,000Active4 beds 4 baths3,102 sq. ft.
5352 Merriam St, BETHESDA, MD 20814
MLS# MDMC2259388Listed by: COMPASS - New
 $315,000Active2 beds 1 baths970 sq. ft.
10524 Weymouth St #104, BETHESDA, MD 20814
MLS# MDMC2259310Listed by: RE/MAX REALTY SERVICES - New
 $1,248,000Active4 beds 4 baths2,176 sq. ft.
10302 Grosvenor Pl, ROCKVILLE, MD 20852
MLS# MDMC2259088Listed by: GRAND ELM - Open Sat, 12 to 2pmNew
 $275,000Active2 beds 2 baths1,181 sq. ft.
10500 Rockville Pike #318, ROCKVILLE, MD 20852
MLS# MDMC2257760Listed by: NEXTHOME FORWARD


Protect your home and budget from life's surprises with an Assurant Home Warranty, backed by a partner that supports you through every step of homeownership. Explore Plans.
©2026 Century 21 Real Estate LLC. All rights reserved. CENTURY 21®, the CENTURY 21 Logo and C21® are service marks owned by Century 21 Real Estate LLC. Century 21 Real Estate LLC fully supports the principles of the Fair Housing Act and the Equal Opportunity Act. Each office is independently owned and operated. Listing information is deemed reliable but not guaranteed accurate.