
5963 Josiah Henson Pkwy, North Bethesda, MD 20852
Local realty services provided by:CENTURY 21 A Better Way
Listed by: joseph a petrone
Office: monument sotheby's international realty
MLS#:MDMC2237372
Source:BRIGHTMLS
Price summary
- Price:$884,900
- Price per sq. ft.:$429.98
- Monthly HOA dues:$215
About this home
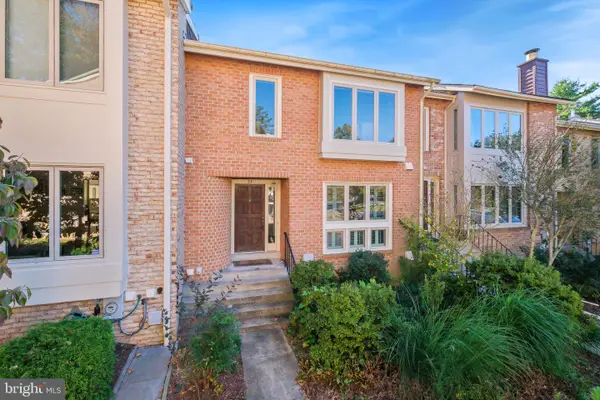
New Construction at Northpark Towns by Tri Pointe Homes. Our award winning, beautifully designed 4-story townhome blends modern comfort, sophisticated style, and unbeatable convenience just minutes from Pike & Rose, less than a half mile to North Bethesda Metro, dining, shopping, and major commuter routes. Step inside the bright and welcoming main level featuring a spacious great room that opens to the outdoor living, dining area, and a center kitchen. Designed with both function and style in mind, the kitchen showcases Blanc Elysee Polished quartz countertops, Brellin PureStyle White cabinets, KitchenAid stainless steel appliances, and gold hardware. The bedroom level offers a primary suite with walk-in closets and private bath, plus an additional bedroom with its own full bath. The loft level offers even more flexibility with an additional bedroom and full bath. The lower level is complete with a rec room and additional powder room. Photos shown are of a similar home.
Contact an agent
Home facts
- Year built:2026
- Subdivision & Development:NONE AVAILABLE
- Listing ID #:MDMC2237372
- Added:149 day(s) ago
- Updated:October 25, 2026 at 08:16 AM
Rooms and interior
- Bedrooms:3
- Total bathrooms:5
- Full bathrooms:3
- Half bathrooms:2
- Dining Description:Combination Kitchen/Dining, Dining Area
- Kitchen Description:Built-In Microwave, Cooktop, Dishwasher, Disposal, Kitchen - Island, Refrigerator
- Bedroom Description:Walk In Closet(s)
- Living area:2,058 sq. ft.
Heating and cooling
- Cooling:Central A/C
- Heating:Forced Air, Natural Gas
Structure and exterior
- Year built:2026
- Building area:2,058 sq. ft.
- Lot area:0.02 Acres
- Construction Materials:Brick, HardiPlank Type
- Foundation Description:Slab
- Levels:4 Story
Utilities
- Water:Public
- Sewer:Public Sewer
Finances and disclosures
- Price:$884,900
- Price per sq. ft.:$429.98
- Tax amount:$3,848 (2025)
Features and amenities
- Amenities:Humidifer
Parking
- Parking description:Asphalt Driveway, Attached Garage, Garage - Rear Entry
- Garage:Yes
- Garage spaces:2
New listings near 5963 Josiah Henson Pkwy
- Coming Soon
 $475,000Coming Soon3 beds 2 baths1,473 sq. ft.
11323 Commonwealth Dr #t2, ROCKVILLE, MD 20852
MLS# MDMC2259076Listed by: LONG & FOSTER REAL ESTATE, INC. - New
 $549,000Active2 beds 2 baths1,483 sq. ft.
11400 Strand Dr #307, ROCKVILLE, MD 20852
MLS# MDMC2257080Listed by: WEICHERT, REALTORS - New
 $1,679,000Active5 beds 5 baths3,925 sq. ft.
4915 Bangor Dr, KENSINGTON, MD 20895
MLS# MDMC2260312Listed by: COMPASS - Open Sun, 1 to 3pmNew
 $234,900Active2 beds 1 baths1,059 sq. ft.
10201 Grosvenor Pl #418, ROCKVILLE, MD 20852
MLS# MDMC2261402Listed by: SAMSON PROPERTIES - Open Sun, 12 to 2pmNew
 $469,000Active2 beds 3 baths1,278 sq. ft.
5907 Barbados Pl #203, ROCKVILLE, MD 20852
MLS# MDMC2261158Listed by: STUART & MAURY, INC. - New
 $300,000Active2 beds 1 baths974 sq. ft.
10412 Montrose Ave #104, BETHESDA, MD 20814
MLS# MDMC2261340Listed by: CHARIS REALTY GROUP - Open Sun, 1 to 3pmNew
 $825,000Active3 beds 4 baths2,931 sq. ft.
35 Valerian Ct, NORTH BETHESDA, MD 20852
MLS# MDMC2257394Listed by: TTR SOTHEBY'S INTERNATIONAL REALTY - Open Sun, 12:30 to 3pmNew
 $475,000Active2 beds 2 baths975 sq. ft.
5809 Nicholson Ln #604, ROCKVILLE, MD 20852
MLS# MDMC2261156Listed by: EXP REALTY, LLC - Open Sun, 12 to 2pmNew
 $995,000Active4 beds 3 baths2,468 sq. ft.
10004 Belhaven Rd, BETHESDA, MD 20817
MLS# MDMC2252086Listed by: CORCORAN MCENEARNEY - New
 $268,000Active2 beds 1 baths1,102 sq. ft.
10507 Weymouth St #w2, BETHESDA, MD 20814
MLS# MDMC2260058Listed by: NEXTHOME ENVISION


Protect your home and budget from life's surprises with an Assurant Home Warranty, backed by a partner that supports you through every step of homeownership. Explore Plans.
©2026 Century 21 Real Estate LLC. All rights reserved. CENTURY 21®, the CENTURY 21 Logo and C21® are service marks owned by Century 21 Real Estate LLC. Century 21 Real Estate LLC fully supports the principles of the Fair Housing Act and the Equal Opportunity Act. Each office is independently owned and operated. Listing information is deemed reliable but not guaranteed accurate.